
Bathroom Renovation Cost in London 2026: Every Line
A full strip-out and re-tile of a 4.08 m² London bathroom is £11,387 of build work before you choose a tap. Every line, net of VAT, with the clause behind each rule.
- 4.8★ Google · 16 reviews
- £500 per week if we finish late
- £17m insurance cover · £5m public liability
- 12-month warranty on second-fix fittings · HomePro registered
- £550 survey credited in full
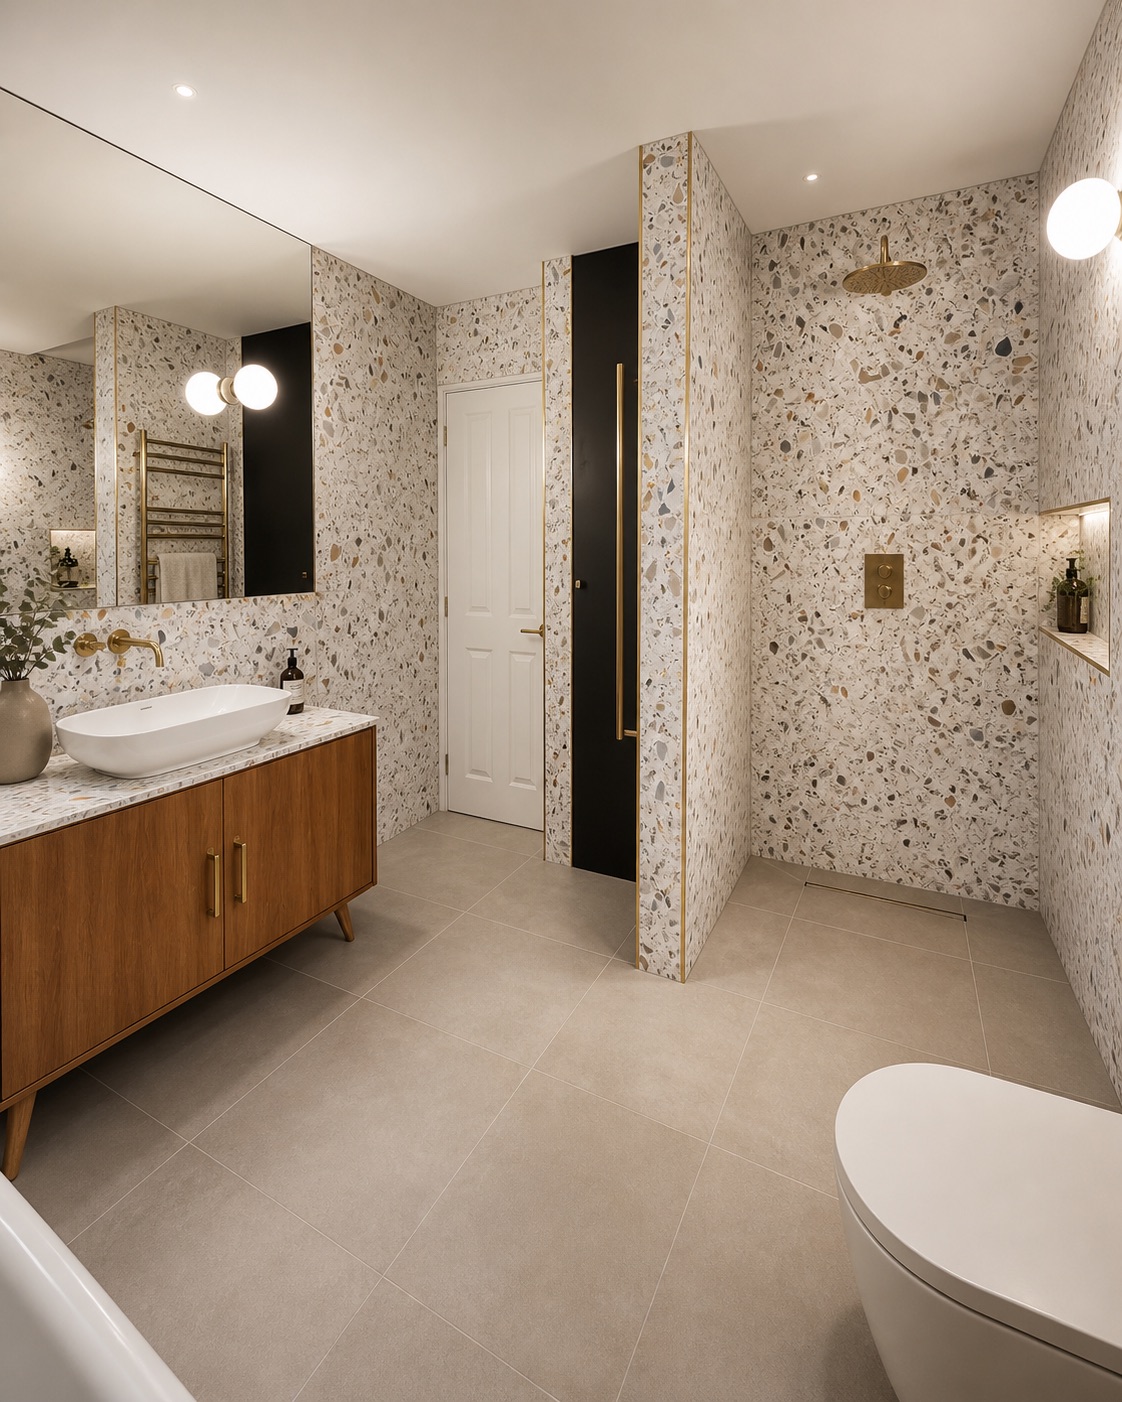
From our Moncrieff Street project — Peckham, SE15
A full strip-out and re-tile of a 4.08 m² London bathroom is £11,387 of build work, net of VAT, before you choose a single tap. Keep sound tiling and the existing layout and the same room drops to £7,821. Fittings, tiles and brassware sit on top of both — and they are the only part of the price you still control after the quote is signed.
There is no honest average bathroom. There is a rate library and a room. So this page gives you the room, every line it carries, and the clause behind each rule that prices itself in whatever you spend. How we run renovations sets out the contract side, and the estimator puts a band on your own room from the same rate library these figures come from.
The room this page prices
2.4 m × 1.7 m, with a 2.4 m ceiling. Floor area 4.08 m². Walls tiled full height, less a door and a window, gives 17.6 m². Floor and shower zone tanked — 7.9 m² of waterproofing. Standard-format tiles. A walk-in shower on a tileable tray with a glass screen, a wall-hung WC on a concealed cistern, a heated towel rail, four downlights and an extract fan.
| Line | Quantity | Rate | Total |
|---|---|---|---|
| Waste — 6-yard skip | 1 no. | £450.00 | £450.00 |
| Sub-floor preparation | 4.08 m² | £35.00 | £142.80 |
| Tile backer board to walls | 17.6 m² | £35.00 | £616.00 |
| Tanking — floor plus wet zone | 7.9 m² | £75.00 | £592.50 |
| Wall tiling, standard format | 17.6 m² | £95.00 | £1,672.00 |
| Floor tiling, standard format | 4.08 m² | £95.00 | £387.60 |
| Bathroom first and second fix — plumbing and sanitaryware install | 1 lot | £4,320.00 | £4,320.00 |
| Tileable shower tray | 1 no. | £550.00 | £550.00 |
| Concealed cistern | 1 no. | £400.00 | £400.00 |
| Glass shower screen | 1 set | £380.00 | £380.00 |
| Heated towel rail — install | 1 no. | £180.00 | £180.00 |
| Extract fan to Part F | 1 no. | £330.00 | £330.00 |
| Electrical points, first and second fix bundled | 4 no. | £95.00 | £380.00 |
| Downlights | 4 no. | £140.00 | £560.00 |
| Switch / dimmer | 1 no. | £55.00 | £55.00 |
| Plasterboard ceiling | 4.08 m² | £38.00 | £155.04 |
| Skim, 3 mm, to ceiling | 4.08 m² | £26.00 | £106.08 |
| Paint, ceiling | 4.08 m² | £27.00 | £110.16 |
| Build stack, net — VAT in addition | £11,387.18 |
Rates are our own estimator library at Balanced tier, Outer London base. Tier and location factors are applied further down the page, not hidden inside the rate.
Two things this table is not. It is not a quote — your room is not this room. And it is not the whole price. Strip-out labour, making good outside the bathroom, anything structural, and every product you choose sit outside these lines, because they depend on what comes off the wall.
Take out the preparation, the backer board, the tanking, the tiling and the new plasterboard ceiling — keep sound tiles, keep the existing layout, skim the ceiling you already have and swap the fittings only — and £3,565.94 comes off. The same room lands at £7,821.24. That single decision moves more money than any tap you will ever argue about.
Where the money actually movesWhether you re-tile is worth about £3,566 on this room. Whether the WC moves is worth more than that again. Both are decided before anyone quotes.
Why the smallest room carries the highest rate
£11,387.18 over 4.08 m² is about £2,791 per m². The rate our engine carries for a whole-property renovation at the same tier is £1,900 per m². The bathroom runs at roughly 1.47 times the rate of the house it sits in.
The reason is density, not difficulty. Every trade in the building visits one small room: plumber, electrician, tiler, plasterer, waterproofer, decorator. Six trades across four square metres, each with a set-up, a wait for the trade in front of them, and a return visit. A bedroom carries two of those trades over three times the floor. That is the whole of it.
What the tier factor changes
The tier moves the install rate, not just the shopping list. Better fittings take longer to set, need tighter tolerances, and are less forgiving of a wall that is 4 mm out.
Inner London adds about 5 per cent: £11,956.54 at Balanced tier. That is not postcode pride. It is parking, access, restricted delivery windows and the price of labour that has to travel in.
Where this sits against our £9,950 bathroom package
We publish a set-scope Bathroom Renovation package at £9,950 including VAT, with materials supplied. It is not a cheaper version of this page — it is a different product. The package is a fixed scope with a cap: the moment a job needs strip-to-brick work, structural change or services relocation it exits the package and becomes a bespoke estimate, which is what the table above prices. If your room fits the package scope, take the package. If the WC is moving, it does not.
The rules that price themselves in, whatever you spend
These are not optional extras and they are not a builder's opinion. They are requirements with clause numbers, and every one has a cost sitting behind it.
| What | The requirement | Source |
|---|---|---|
| Extract ventilation to a bathroom | 15 litres per second, intermittent. | Approved Document F Volume 1 (2021), Table 1.1 |
| Extract to a WC-only room | 6 litres per second, intermittent. | Approved Document F Volume 1 (2021), Table 1.1 |
| Continuous-running extract instead | 8 litres per second high rate for a bathroom. | Approved Document F Volume 1 (2021), Table 1.2 |
| Where the fan sits | As high as practicable, and a maximum of 400 mm below the ceiling. | Approved Document F Volume 1 (2021), paragraph 1.20 |
| Notifiable electrical work | Any addition or alteration to an existing circuit inside the special location — 0.6 m horizontally from the edge of the bath or tray, up to 2.25 m high. | Building Regulations 2010, regulation 12(6A)(c) and 12(9); Approved Document P (2013), paragraphs 2.5–2.6 |
| A new circuit or consumer unit | Notifiable wherever in the house it is. | Building Regulations 2010, regulation 12(6A)(a) and (b) |
| Socket position | Socket-outlets should not be located within 3 m of a bath tub or shower tray. | Approved Document P (2013), Diagram 2 note |
| Hot water to the bath | Limited to a maximum of 48°C by an in-line blending valve or equivalent device, with a stop users cannot easily alter. | Approved Document G (2015, incorporating 2016 and 2024 amendments), paragraph 3.65 |
| Trap seal — washbasin or bidet | 32 mm pipe, 75 mm seal. | Approved Document H (2002 as amended), Table 1 |
| Trap seal — bath or shower | 40 mm pipe, 50 mm seal — not less than 38 mm where it discharges direct to a gully. | Approved Document H (2002 as amended), Table 1 |
| Trap seal — WC pan | 75 mm outlet (or 100 mm where the outlet exceeds 80 mm), 50 mm seal. | Approved Document H (2002 as amended), Table 1 |
| Asbestos | In a home built or refurbished before 2000, reasonable steps must be taken to identify asbestos-containing materials before work liable to disturb them — which includes lifting old floor tiles and their bitumen adhesive. | Control of Asbestos Regulations 2012, reg. 5 |
Approved Documents are statutory guidance to the Building Regulations 2010 for England. Compliance is judged against the Requirements in Schedule 1; the Approved Document shows one way of meeting them. Your building control body has the final word on your specific building.
Approved Documents are statutory guidance. Compliance is judged against the Requirements in Schedule 1 to the Building Regulations 2010; the Approved Document shows one way of meeting them, and your building control body has the final word on your building.
Why the electrics decide whether building control gets involved
Measure regulation 12(9) out on your own floor. The special location is the space within 0.6 m of the bath or shower tray edge, from floor level up to 2.25 m. Alter a circuit inside that box and the work is notifiable. Add a new circuit or change the consumer unit and it is notifiable anywhere in the house.
That is why a bathroom quote carries either a registered competent person's certificate or a building control fee. A quote carrying neither is not cheaper. It is unfinished, and it surfaces on the day you sell.
Why the fan is not optional, even with a window
Approved Document F Volume 1 requires extract ventilation to bathrooms — 15 litres per second intermittent, from Table 1.1. An opening window is purge ventilation, and it is offered as an alternative for sanitary accommodation only, not for a bathroom. The fan line above is £330. The cost of leaving it out is mould on a new ceiling inside eighteen months.
Hidden costs most homeowners miss
- 01The asbestos check. In any home built or refurbished before 2000, the material under old floor tiles — and the black bitumen adhesive under that — can be an asbestos-containing material. Budget the survey, not the clean-up.
- 02Making good outside the room. Pipes and cables run somewhere. Lifting a landing floor to re-run a waste, then re-laying and redecorating it, is a real line that lands outside the bathroom.
- 03The second skip. One 6-yard skip at £450 covers a clean strip-out. Old screed, a cast-iron bath and a tiled dwarf wall do not fit in one skip.
- 04Underfloor heating. Wet overlay on this floor is £587.52, plus £800 for a manifold if there is not one already. Decide before first fix — retro-fitting means lifting a floor you have just paid to tile.
- 05Living with one bathroom. Three to four weeks with no shower has a price even if nobody puts it on a quote. Ask for the programme, and ask which week the room is unusable.
What a new bathroom does not fix
Argue the other side properly, because most of the money is spent before anyone does.
A new bathroom does not fix the layout you decided not to change. It does not fix a leak nobody looked for — a strip-out is the only method that answers what is behind the wall, so if you suspect a problem, that is the reason to strip out, rather than the finish. And it does not fix flow: no tap improves the pressure feeding it. We wrote that test out in full in check your water pressure before you renovate.
There is also a case for not stripping out at all. Where the existing tiles are sound and well bonded and the floor is stiff enough, a resin overlay bonds straight over the top — no skip, no dust through the flat, nothing pre-2000 disturbed. It cannot move a WC, cannot correct a fall, and cannot show you what is behind the wall. Both tests are set out in a new bathroom without removing the tiles.
What the overlay route actually costs
Three routes on an identical basis. The fittings are the same in all three — same first and second fix, same tray, cistern, screen, towel rail, fan and lighting, £7,715.16 of it. Only the surface treatment changes. The surfaces in this room are 4.08 m² of floor and 17.6 m² of wall: 21.68 m².
| Route | Surface treatment | Surfaces | Total |
|---|---|---|---|
| Keep the tiling, swap the fittings | Ceiling skim only | £106.08 | £7,821.24 |
| Full strip-out and re-tile | Prep, backer board, tanking, wall and floor tiling, ceiling | £3,672.02 | £11,387.18 |
| Resin overlay on sound tiles | Substrate prep, resin supply, specialist multi-coat application, ceiling | £4,615.52 | £12,330.68 |
The resin lines break down as 21.68 m² at £18 per m² to clean, sand and prime the existing substrate, £95 per m² to supply the coating system, and £95 per m² for specialist multi-coat sealed application — £4,509.44 of resin, plus £106.08 of ceiling. Those are our own priced lines from a three-bathroom resin refurbishment in SW7. The supply line is a PC sum confirmed at order; on our own jobs it has landed between £70 and £95 per m².
Read that table honestly, because it does not say what a resin salesman would want it to say. Going over the tiles is £943.50 more than stripping out and re-tiling, not less. The resin figure already contains its own material, while the tiling figure does not — tiles are a separate sum you choose on top of £11,387.18. Add a tile supply and the two routes land close to each other.
So resin is not the cheap option. It is the low-disruption option, and that is a different thing to buy. What you are paying for is the removal of the strip-out: no demolition, no substrate rebuild, no skip run through the flat, no dust, and nothing pre-2000 disturbed. In a flat, or a single-bathroom home, or where the room has to come back into use fast, that is worth real money — a decision about your week rather than your budget.
Two conditions gate it: the tiles must be sound and well bonded, and the floor stiff enough that nothing moves under a rigid finish. Ask for the waterproofing specification in writing either way — a sealed resin finish and a tanking system are not the same product.
Our interest, declaredWe sell bathroom renovations, and we also supply and install resin finishes. We profit whichever route you take, which is exactly why the comparison above is written as a test rather than a recommendation. Weigh this page accordingly.
How to price your own bathroom before anyone quotes
- 01Measure two numbers. Floor area, and the wall area you intend to tile. Those two drive eight of the eighteen lines in the table above.
- 02Decide whether the WC moves. Write the answer down before you speak to anyone. Moving a WC means a new soil connection and a new fall — notching or a raised platform on a timber floor, or a macerator on a slab, which is a maintenance liability you own for a decade.
- 03Establish the substrate. Timber or concrete. Lift a corner if you have to. Timber wants ply or backer board and a stiffness check; concrete wants a screed or levelling compound. A tile on a floor that flexes cracks at the grout line within two winters.
- 04Count the electrical points and mark the special location. Measure 0.6 m out from the bath or tray edge and 2.25 m up. Anything altered inside that box is notifiable work.
- 05Confirm the extract route. Where does the duct go, and can the fan sit within 400 mm of the ceiling? A fan with nowhere to discharge is a redesign, not a fitting.
- 06Test the hot water before you specify. A rain head and a body jet on a system that cannot deliver the flow is money spent on disappointment. Test before you specify, not after.
- 07Split every quote into build and product. Build is the table above. Product is your choice. A quote that mixes them cannot be compared with anything else you receive.
If you live above someone, add one more. A flat changes the job before a single tile is bought: the lease usually controls working hours and floor finishes, there is often nowhere legal to put a skip, and the cost of a leak is not your bathroom — it is the ceiling below and the insurer's view of who caused it. That is where a tanking specification stops being paperwork.
That build-and-product split matters more in a kitchen than it does here, because there the product half can exceed the build half outright. What a kitchen renovation costs in London prices the build stack off the same engine and on the same basis, so you can read the two rooms line for line rather than against two different conventions.
What we do about the parts you cannot see
Two subtotals on every bathroom quote, so a change of tile never hides a change of scope. The tanking specification written down — which system, over what area, to what height — because it is the one line you cannot inspect once the tiles are on. Every price net, with VAT shown in addition rather than folded into a headline. And the pre-contract measured survey is credited in full against the contract if you appoint us, so establishing what is behind your wall costs you nothing if the answer is that we should do the work.
Straight answers
The home you actually want, finished on the date in the contract — and you watch every day of it happen from your phone.
You answer 3 questions. We do the drawings, planning, party wall, trades and snagging.
- 10% to mobilise, then weekly against work already done — with 5% held past handover: 2.5% released at practical completion and 2.5% at the end of the 12-month defects period
- £550 survey fee credited in full against your contract
- Every variation priced and signed before a penny is spent
No email needed to see your range. Quotes hold for 21 days, then materials re-price.
We are not the cheapest. If price is the only factor, we may not be the right fit — and that is fine.
Keep reading
- How to Avoid a Bad Builder: The Checks That Take One AfternoonMost bad builds are decided before anyone lifts a tool. The 4 checks that filter out a bad builder in an afternoon, and the paperwork that settles the rest.
- The Pricing Pattern That Makes Homeowners Overpay — and How to Check for ItFront-loading moves money forward, not away. Check the value of every stage: at first fix, roughly 50% paid against 50% built is the sanity test.
- Office Fit Out Cost in London 2026: £ Per Sq FtLondon Cat B office fit-out runs £65–£175 per sq ft net in 2026. What sits inside the rate, the figures that shape your layout, and what the rate leaves out.
- You Are the Client Dutyholder: What the Building Safety Act Put on London HomeownersSince 1 October 2023 every homeowner having building work done in England is a dutyholder in law. What that means on an extension, and what does not apply to you.