
Kitchen Renovation Cost in London 2026
The build stack for a London kitchen is £8,807 and barely moves. The product stack swings six-fold. Which half your quote is arguing about decides everything.
- 4.8★ Google · 16 reviews
- £500 per week if we finish late
- £17m insurance cover · £5m public liability
- 12-month warranty on second-fix fittings · HomePro registered
- £550 survey credited in full
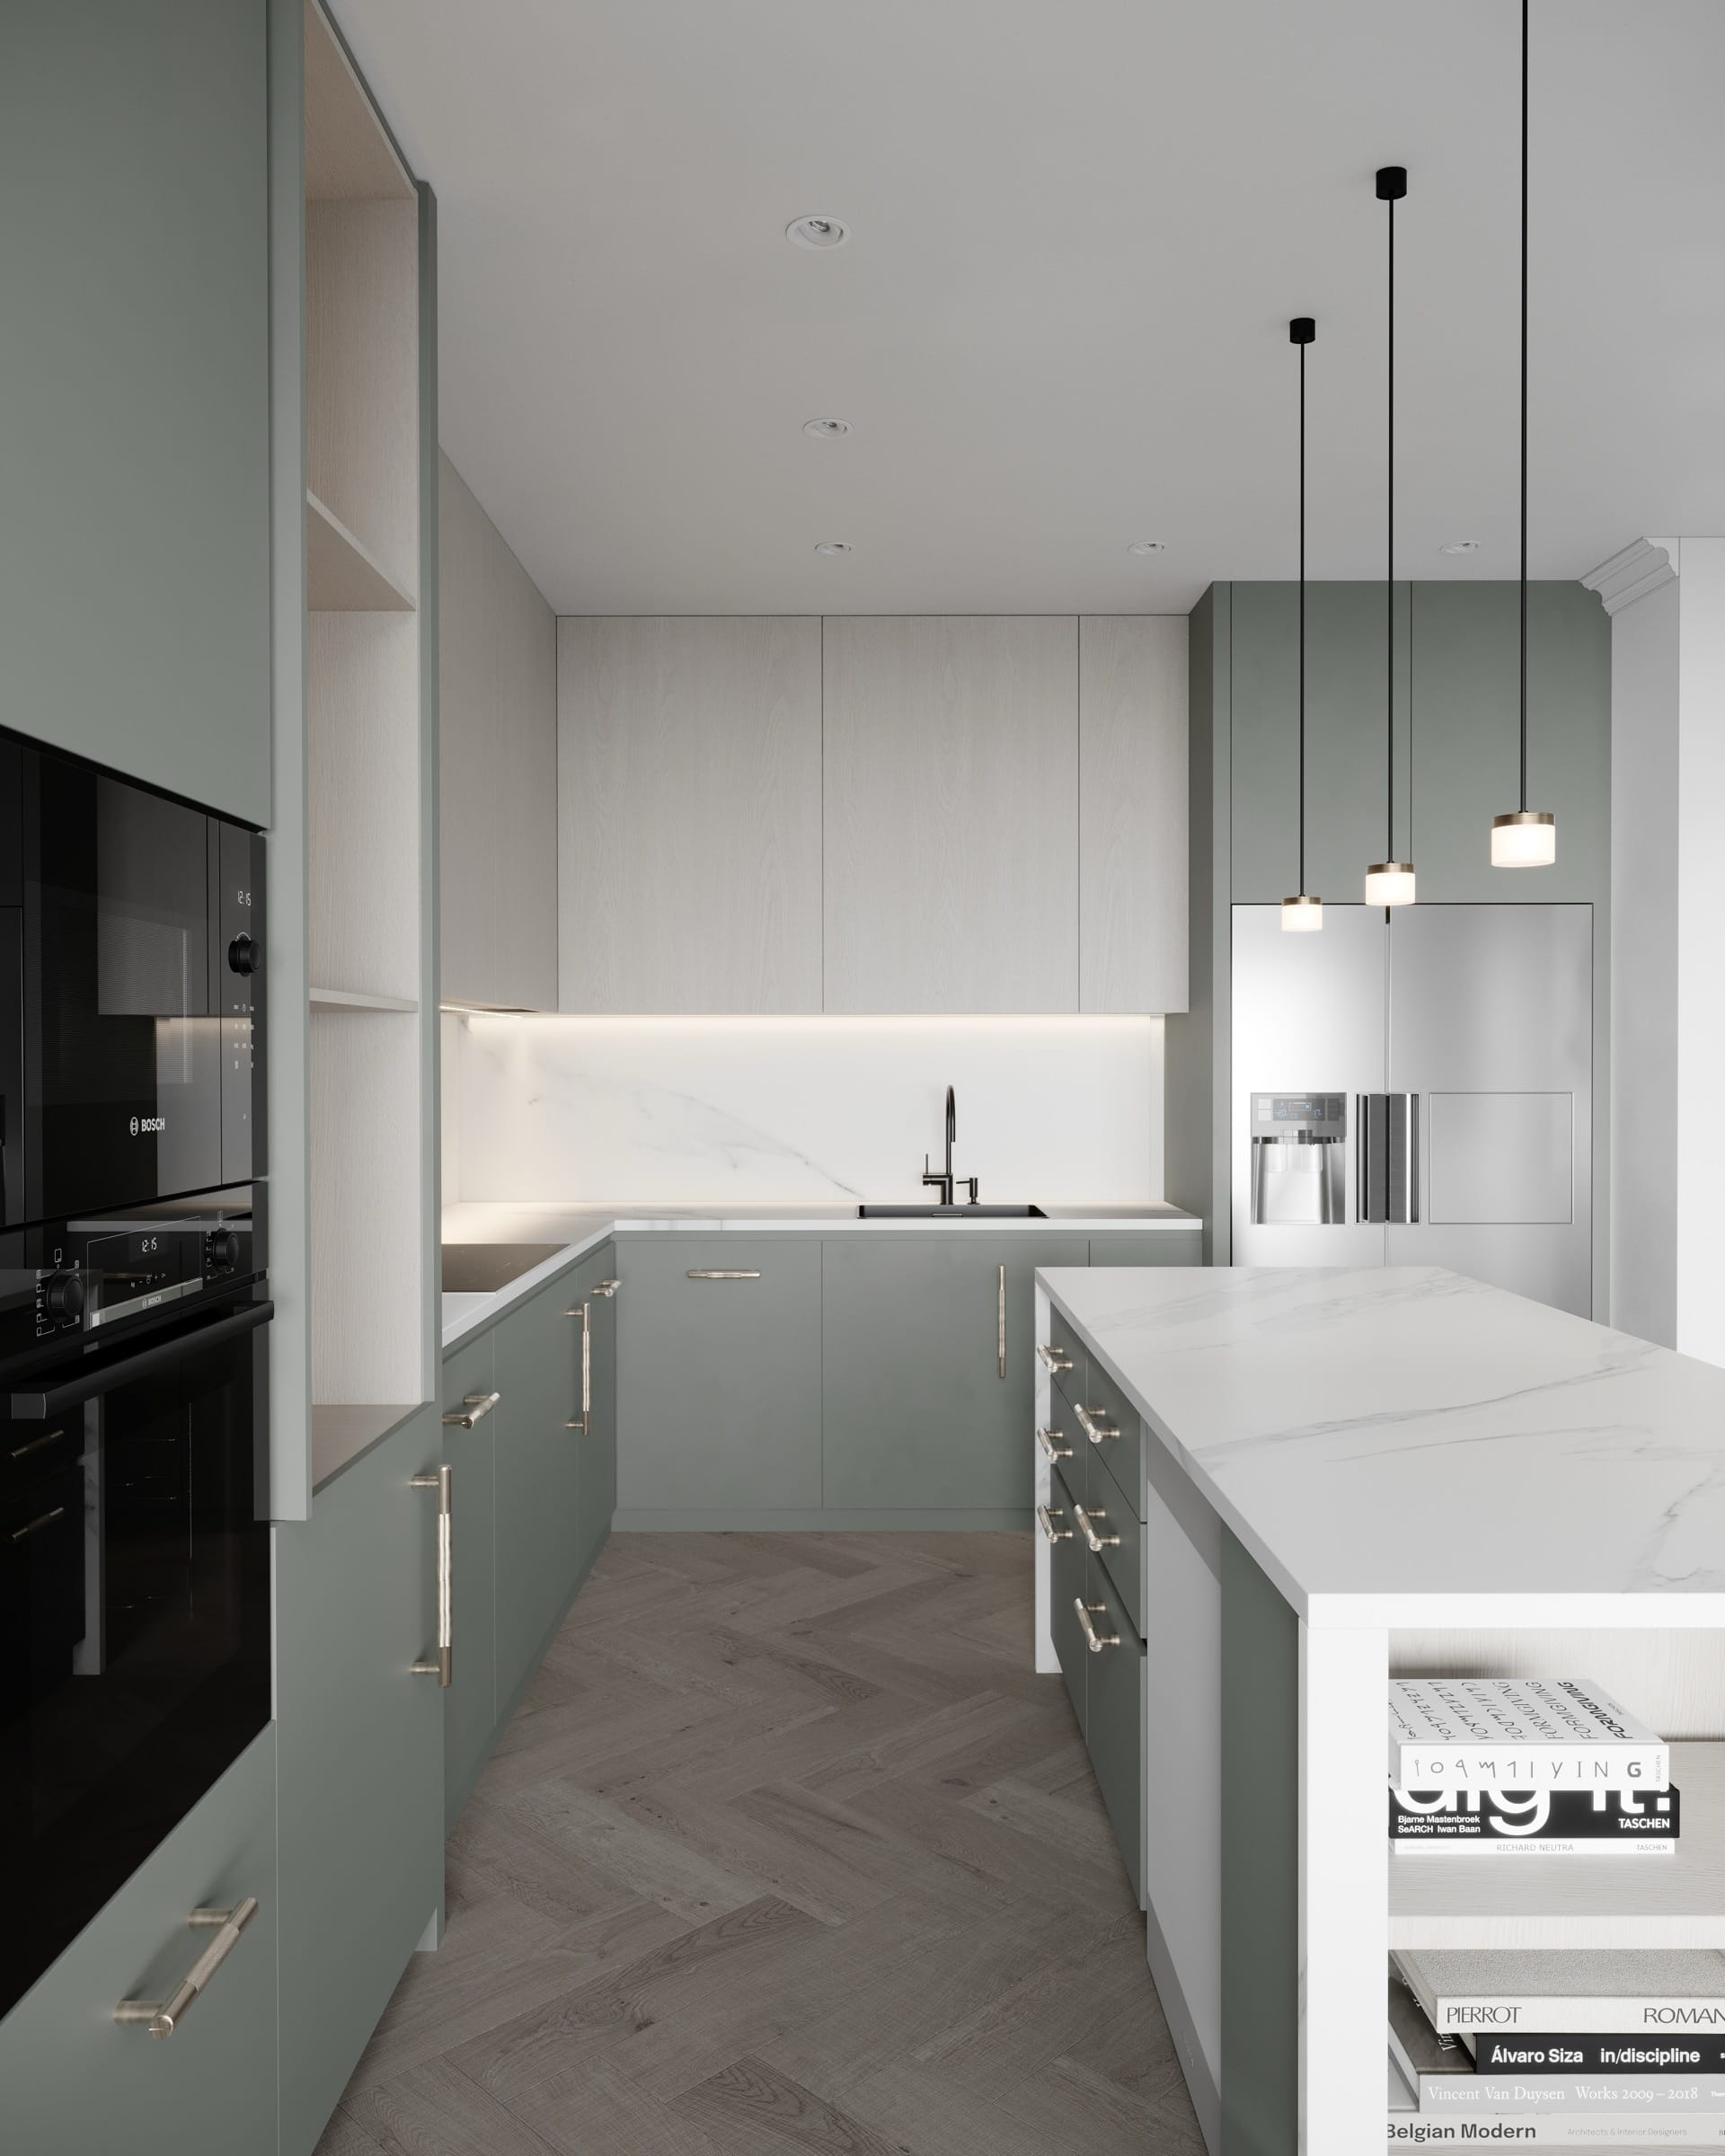
The build work on a 5.2-metre London kitchen is £8,807 net of VAT — and it barely moves between specifications. The cabinetry and appliances sitting on top of it can swing by a factor of six. Almost every argument about a kitchen quote is an argument about which of those two halves is being discussed.
A kitchen is the one room where the price a showroom quotes and the price a builder quotes are not the same kind of document. One is mostly product with some fitting; the other is mostly build with a product allowance. Put side by side without splitting them, they cannot be compared at all.
So this page splits them. How we run renovations covers the contract side, the estimator prices your own room from the same rate library these figures come from, and the bathroom cost guide does the same exercise one room over.
The room this page prices
A 14 m² kitchen with 5.2 linear metres of run. Existing layout kept — sink and hob stay where the services already are. Full strip-out, new floor, new ceiling, six downlights, eight electrical points, six appliances, a quartz worktop and a tiled splashback.
| Line | Quantity | Rate | Total |
|---|---|---|---|
| Waste — 6-yard skip | 1 no. | £450.00 | £450.00 |
| Strip-out — existing kitchen and floor finish | 14 m² | £15.00 | £210.00 |
| Kitchen first and second fix — plumbing, gas cap, waste | 1 lot | £540.00 | £540.00 |
| Electrical points, first and second fix | 8 no. | £95.00 | £760.00 |
| Downlights | 6 no. | £140.00 | £840.00 |
| Kitchen units — install only, client-supplied | 5.2 lm | £110.00 | £572.00 |
| Worktop — quartz, supplied and fitted | 5.2 lm | £380.00 | £1,976.00 |
| Splashback tiling | 3 m² | £95.00 | £285.00 |
| Appliance installation | 6 no. | £95.00 | £570.00 |
| Floor tiling, standard format | 14 m² | £95.00 | £1,330.00 |
| Plasterboard ceiling | 14 m² | £38.00 | £532.00 |
| Skim, 3 mm | 14 m² | £26.00 | £364.00 |
| Paint, walls and ceiling | 14 m² | £27.00 | £378.00 |
| Build stack, net — VAT in addition | £8,807.00 |
Rates are our own estimator library at Balanced tier, Outer London base.
This table does not contain a kitchen. It contains everything needed to receive one: the services, the surfaces, the labour to install, and the worktop that has to be templated to whatever arrives. The cabinetry itself is the next section, and it is the one that moves.
The whole point of this page£8,807 of build, and about £1,694 per linear metre of it. That figure is roughly the same whether the units that land on site cost £4,000 or £40,000 — which is why a quote that bundles the two into one number tells you almost nothing.
Where the money actually varies
The worktop moves independently of all of that. Quartz is £380 per linear metre supplied and fitted; natural stone is £580 — £1,040 more on this run for the same length of the same kitchen. And it is templated only after the units are installed, then takes a further week or two, which is why it sets the end of the programme rather than the middle.
Where this sits against our £16,950 kitchen package
We publish a set-scope Kitchen Renovation package at £16,950 including VAT, with the cabinetry made in our own workshop and supplied. It is not a cheaper version of this page — it is a different product, priced from a rebuilt estimate shell rather than from the bespoke engine.
The package carries a scope cap: the moment a job needs strip-to-brick work, structural change or services relocation, it exits the package and becomes a bespoke estimate, which is what the table above prices. If your kitchen fits the package scope, take the package.
The rules that price themselves in
| What | The requirement | Source |
|---|---|---|
| Extract ventilation, adjacent to the hob | 30 litres per second, intermittent, where the extract is adjacent to the hob. | Approved Document F Volume 1 (2021), Table 1.1 |
| Extract ventilation, elsewhere in the room | 60 litres per second, intermittent, where it is not adjacent to the hob. | Approved Document F Volume 1 (2021), Table 1.1 |
| A new circuit or consumer unit | Notifiable wherever in the dwelling it is — which most full kitchen rewires involve. | Building Regulations 2010, regulation 12(6A)(a) and (b) |
| Gas work | Any work on a gas appliance or its pipework must be carried out by a Gas Safe registered engineer, and moving an appliance is notifiable in its own right. | Gas Safety (Installation and Use) Regulations 1998 |
| Waste and trap seals | A sink or appliance waste takes a 40 mm pipe with a 75 mm seal; a washing machine or dishwasher connects through a trapped standpipe or an appliance branch. | Approved Document H (2002 as amended), Table 1 |
| Asbestos | In a home built or refurbished before 2000, reasonable steps must be taken to identify asbestos-containing materials before work liable to disturb them — which includes lifting an old vinyl floor and its adhesive. | Control of Asbestos Regulations 2012, reg. 5 |
Approved Documents are statutory guidance to the Building Regulations 2010 for England. Compliance is judged against the Requirements in Schedule 1; the Approved Document shows one way of meeting them. Your building control body has the final word on your specific building.
Approved Documents are statutory guidance. Compliance is judged against the Requirements in Schedule 1 to the Building Regulations 2010, and your building control body has the final word on your building.
The extract rate is a design decision, not a fitting
Thirty litres per second adjacent to the hob, or sixty where it is not. That doubling is the single most consequential line in the table above, because it is decided by where the hob goes — usually on an island, usually for reasons that have nothing to do with ventilation. A downdraft extract is £450 on top and brings its own duct route. Settle the hob position before the layout, not after.
What the quote will not tell you unless you ask
- 01Split it into build and product. Build is the table above. Product is the cabinetry, the worktop material and the appliances. A single bundled figure cannot be compared with anything, and splitting it is the fastest way to see which quote is actually cheaper.
- 02Ask what the appliance allowance assumes. Six appliances at £95 covers installation. It does not buy them. An allowance stated as a lump sum with no products named is the line that moves after you have committed.
- 03Confirm the lead times before the strip-out. Made-to-order cabinetry runs eight to twelve weeks, and the worktop is templated only once the units are in, then a further one to two weeks. Order both before anything comes out, or you will be living around a working strip-out.
- 04Establish whether the services move. Keeping the sink and hob where they are keeps this table honest. Moving them means new waste runs, new falls and possibly a new gas run — none of which are in the figure above.
- 05Ask where the extract discharges. An extract with nowhere to go is a redesign, not a fitting. On an island it is a floor route; on an external wall it is a core drill and a terminal.
The one number to take away
The build is £8,807, and it is roughly the same kitchen-shaped hole whatever you put in it. Everything else you are being quoted is product — and product is the part you can still change your mind about after the contract is signed.
Straight answers
The home you actually want, finished on the date in the contract — and you watch every day of it happen from your phone.
You answer 3 questions. We do the drawings, planning, party wall, trades and snagging.
- 10% to mobilise, then weekly against work already done — with 5% held past handover: 2.5% released at practical completion and 2.5% at the end of the 12-month defects period
- £550 survey fee credited in full against your contract
- Every variation priced and signed before a penny is spent
No email needed to see your range. Quotes hold for 21 days, then materials re-price.
We are not the cheapest. If price is the only factor, we may not be the right fit — and that is fine.
Keep reading
- Bathroom Renovation Cost in London 2026: Every LineA full strip-out and re-tile of a 4.08 m² London bathroom is £11,387 of build work before you choose a tap. Every line, net of VAT, with the clause behind each rule.
- How to Avoid a Bad Builder: The Checks That Take One AfternoonMost bad builds are decided before anyone lifts a tool. The 4 checks that filter out a bad builder in an afternoon, and the paperwork that settles the rest.
- Licence to Alter: The Item That Sets Your DateThe Licence to Alter, not the build, is usually the critical path on a London fit-out. What section 19(2) gives you, what it does not, and who pays.
- Dilapidations: What You Agree to Hand BackA schedule of dilapidations is a claim, not a bill. The statutory ceiling on it, the proviso that can wipe it out, and the four things to settle before you sign.