Home/Projects/Moncrieff Street
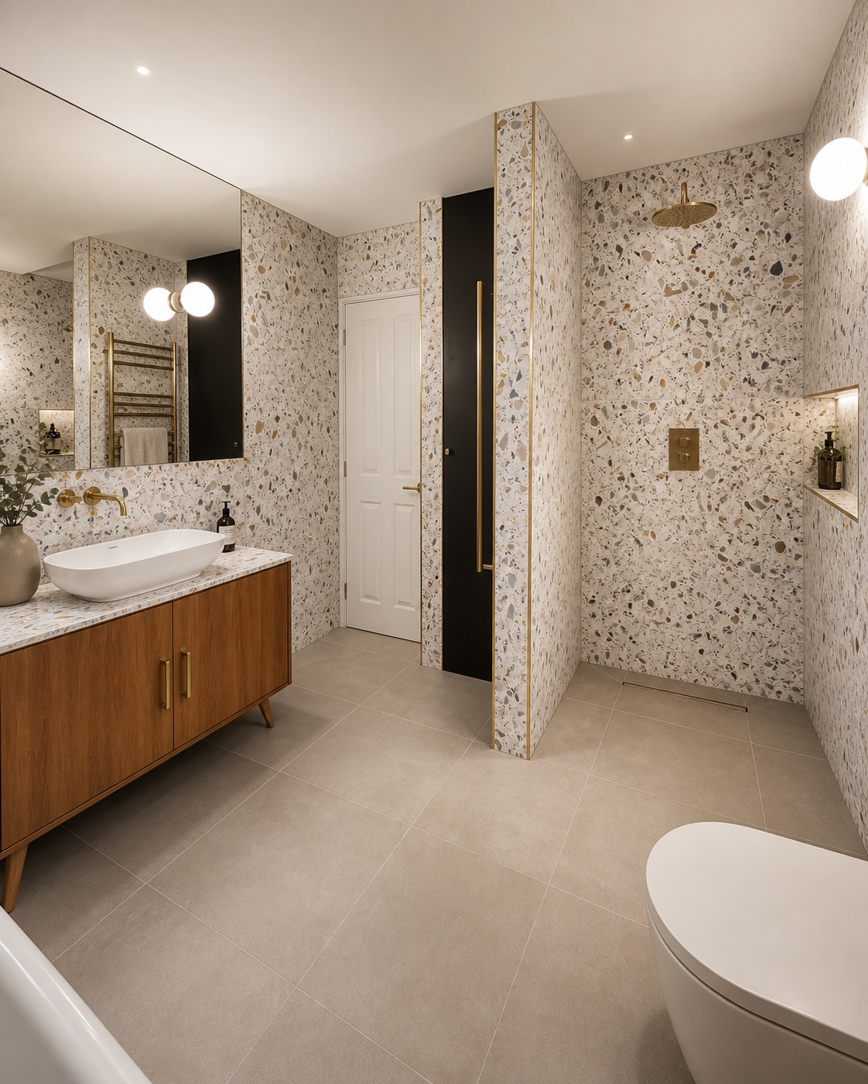
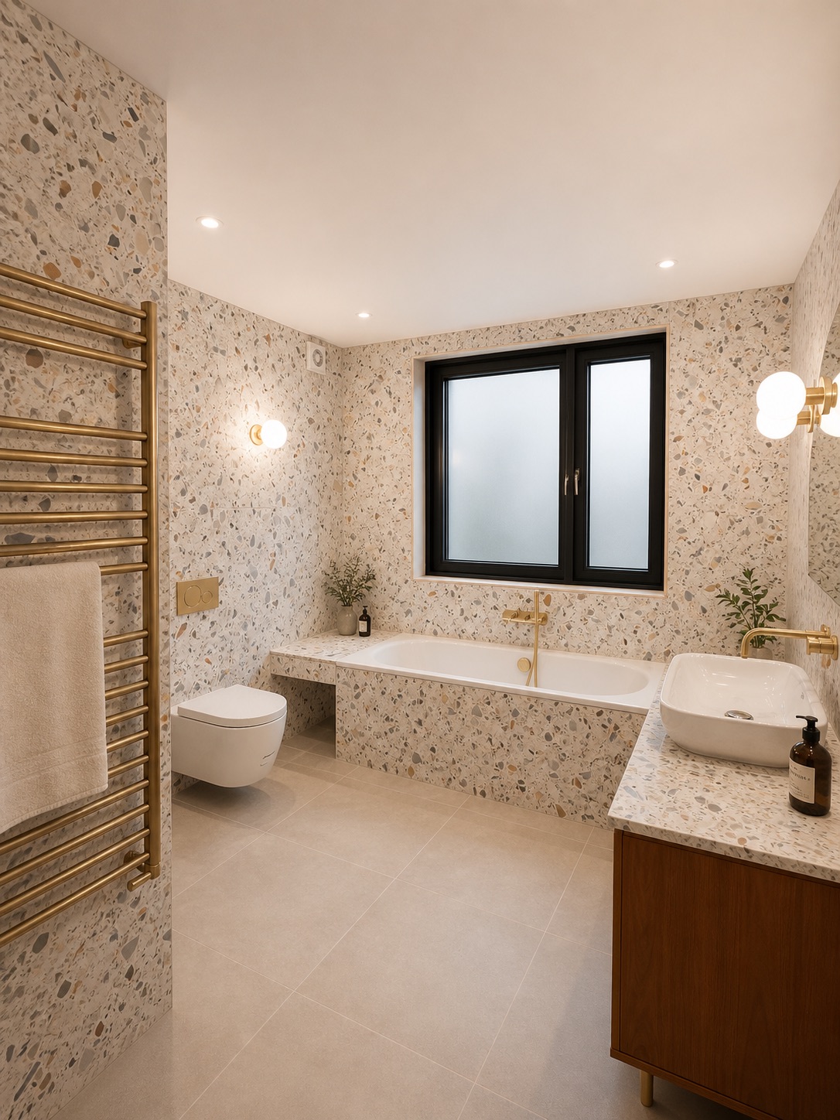
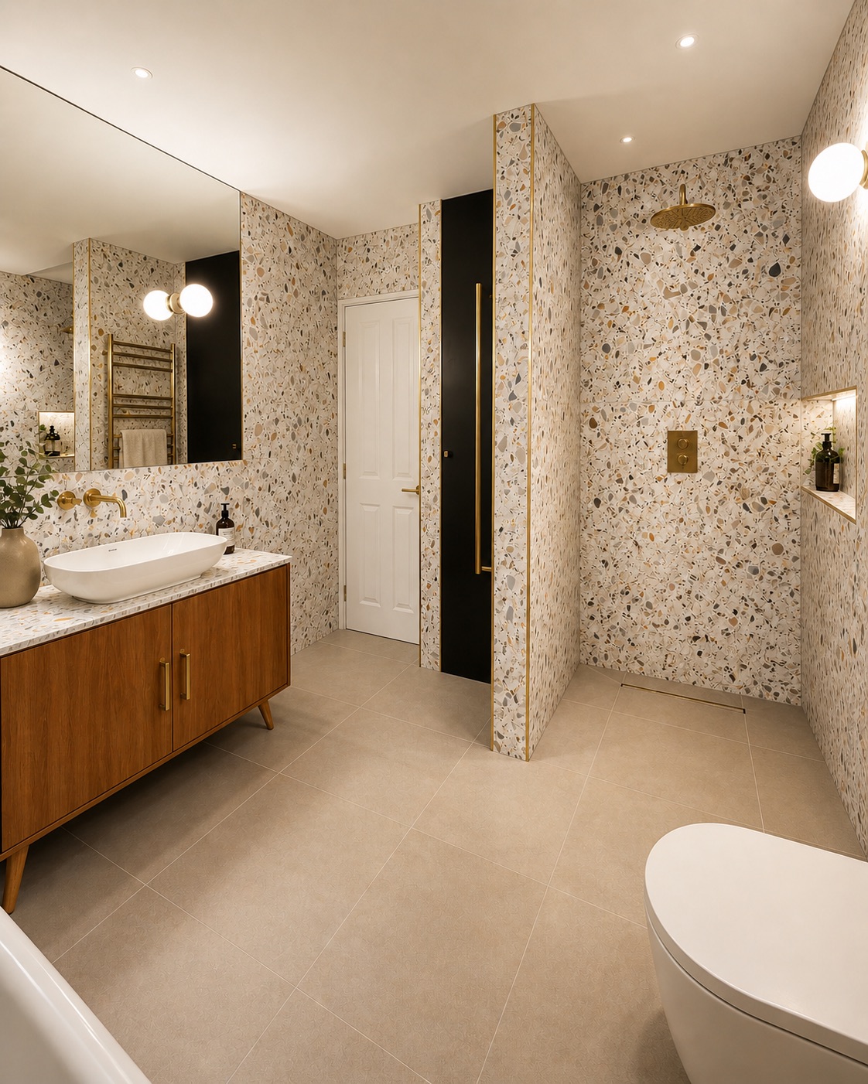
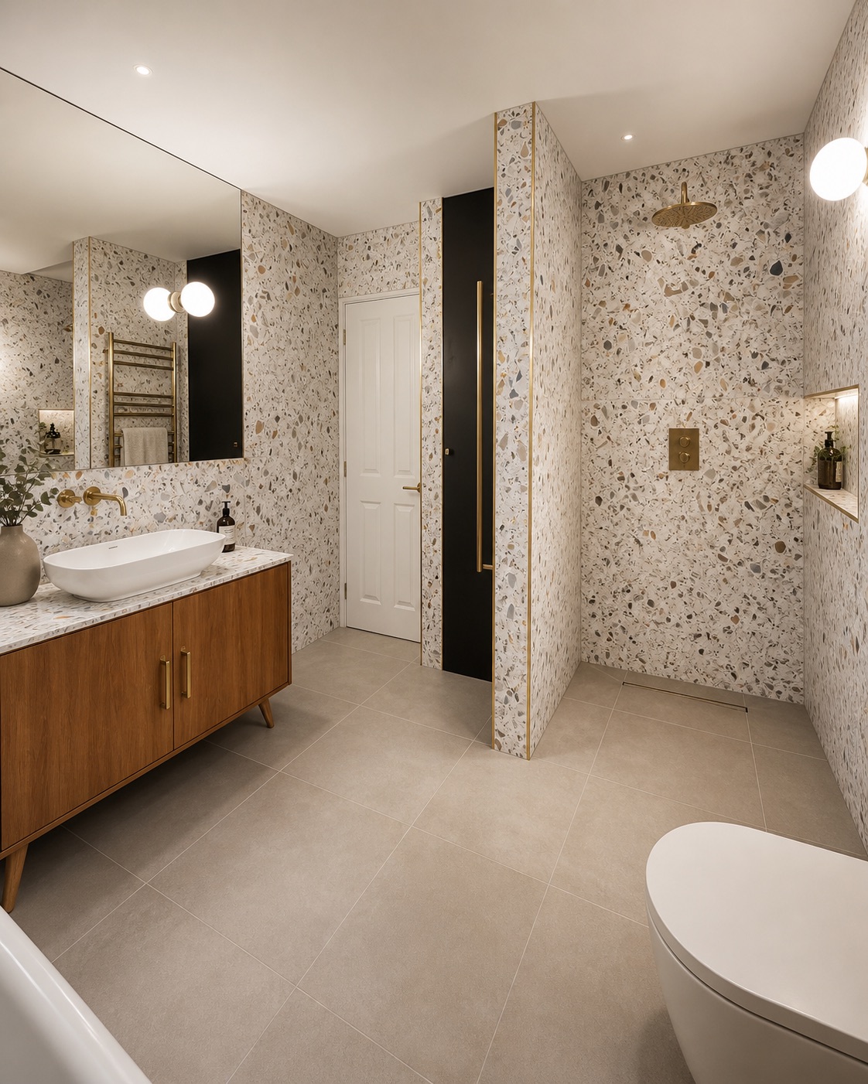
Loft bathroom clad in terrazzo with a walnut vanity and a walk-in shower — Moncrieff Street, Peckham SE15
Completed 2023

Moncrieff Street

Peckham, SE15  ·  Loft Conversion + Full Refurb

Type
Loft Conversion + Full Refurb
Location
Peckham, SE15
Status
Completed 2023
Cost range
£210k – £260k
About this project

Moncrieff Street is a mid-terrace Victorian in Peckham — three storeys, solid brick, a narrow rear garden, and a roof space that had never been used. The scope covered a new dormer loft for the master bedroom, a rear extension connecting the kitchen to the garden, and a full internal refurbishment.

The family stayed in the house for the duration. That requires a different kind of programme: phased demolition, sealed working areas, daily clean-downs, and a site manager who understands that a three-year-old's nap schedule is a real project constraint. We planned accordingly.

Bespoke joinery throughout — utility room shelving, kitchen island, wardrobes to each bedroom — all in painted MDF with brass hardware. The loft bedroom has a low ceiling line on the rear slope, exposed rafter tails, and a long roof light over the bed.

Project details
TypeLoft + Extension + Refurb
LocationFulham, SW6
StatusCompleted 2023
Duration26 weeks on site
Cost range£210k – £260k
ArchitectNick Elias Architects
Start a similar project →Talk to us first

Gallery · 14 photos

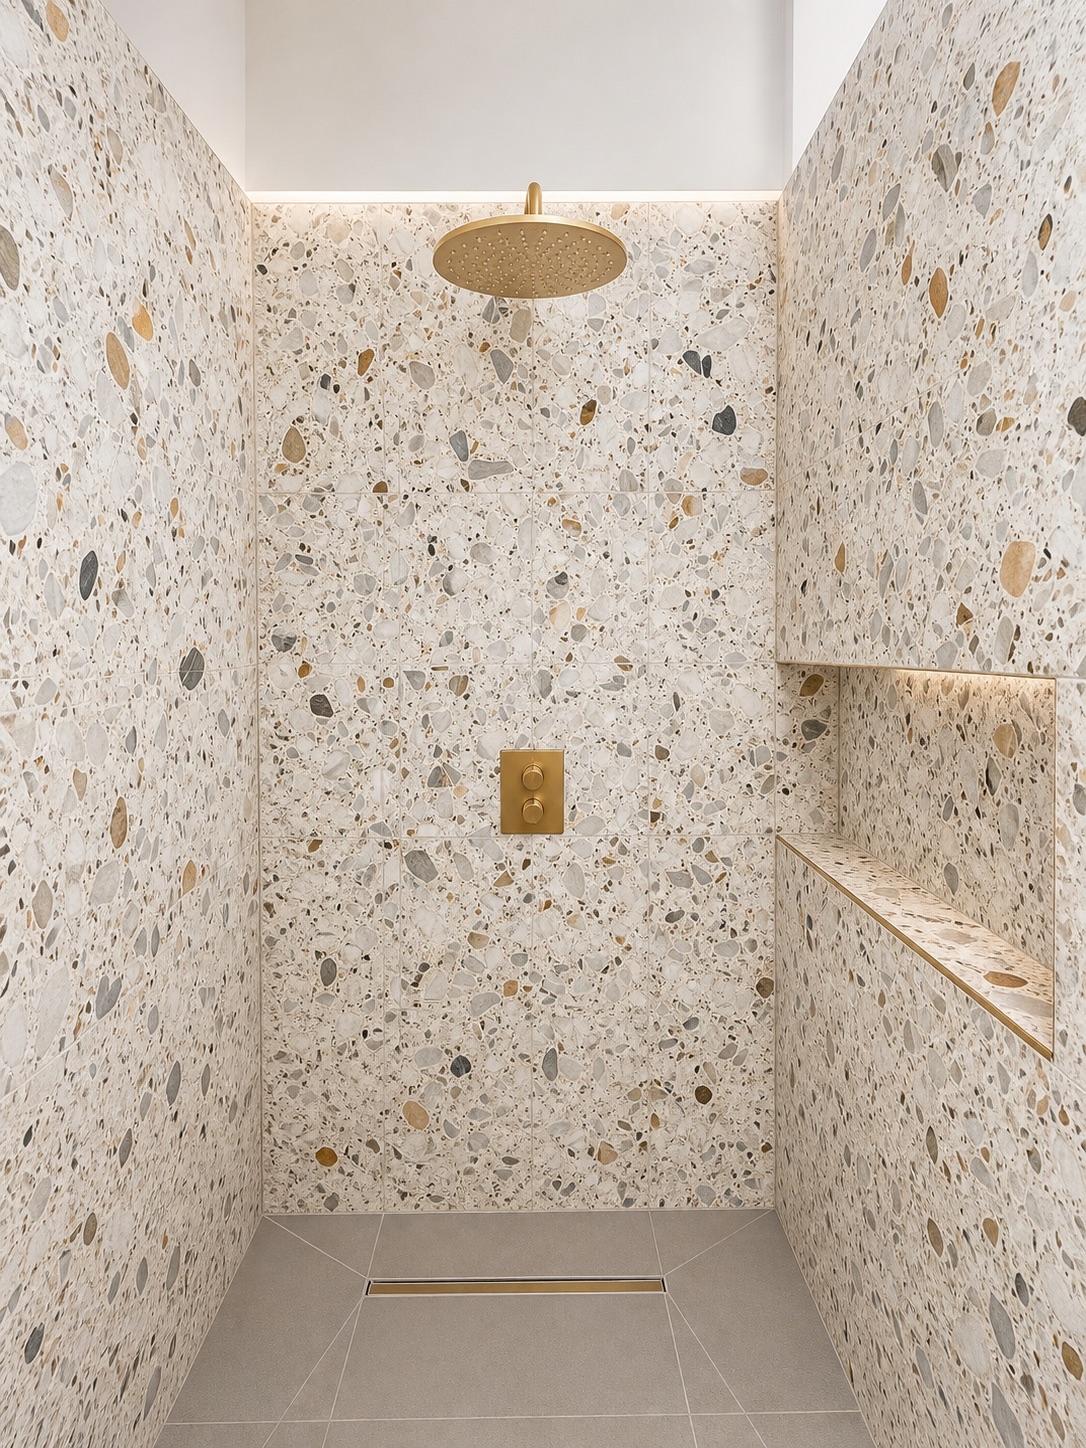
Walk-in shower lined floor to ceiling in terrazzo with a brass rain head — Moncrieff Street, Peckham SE15
Loft bathroom clad in terrazzo with a walnut vanity and a walk-in shower — Moncrieff Street, Peckham SE15
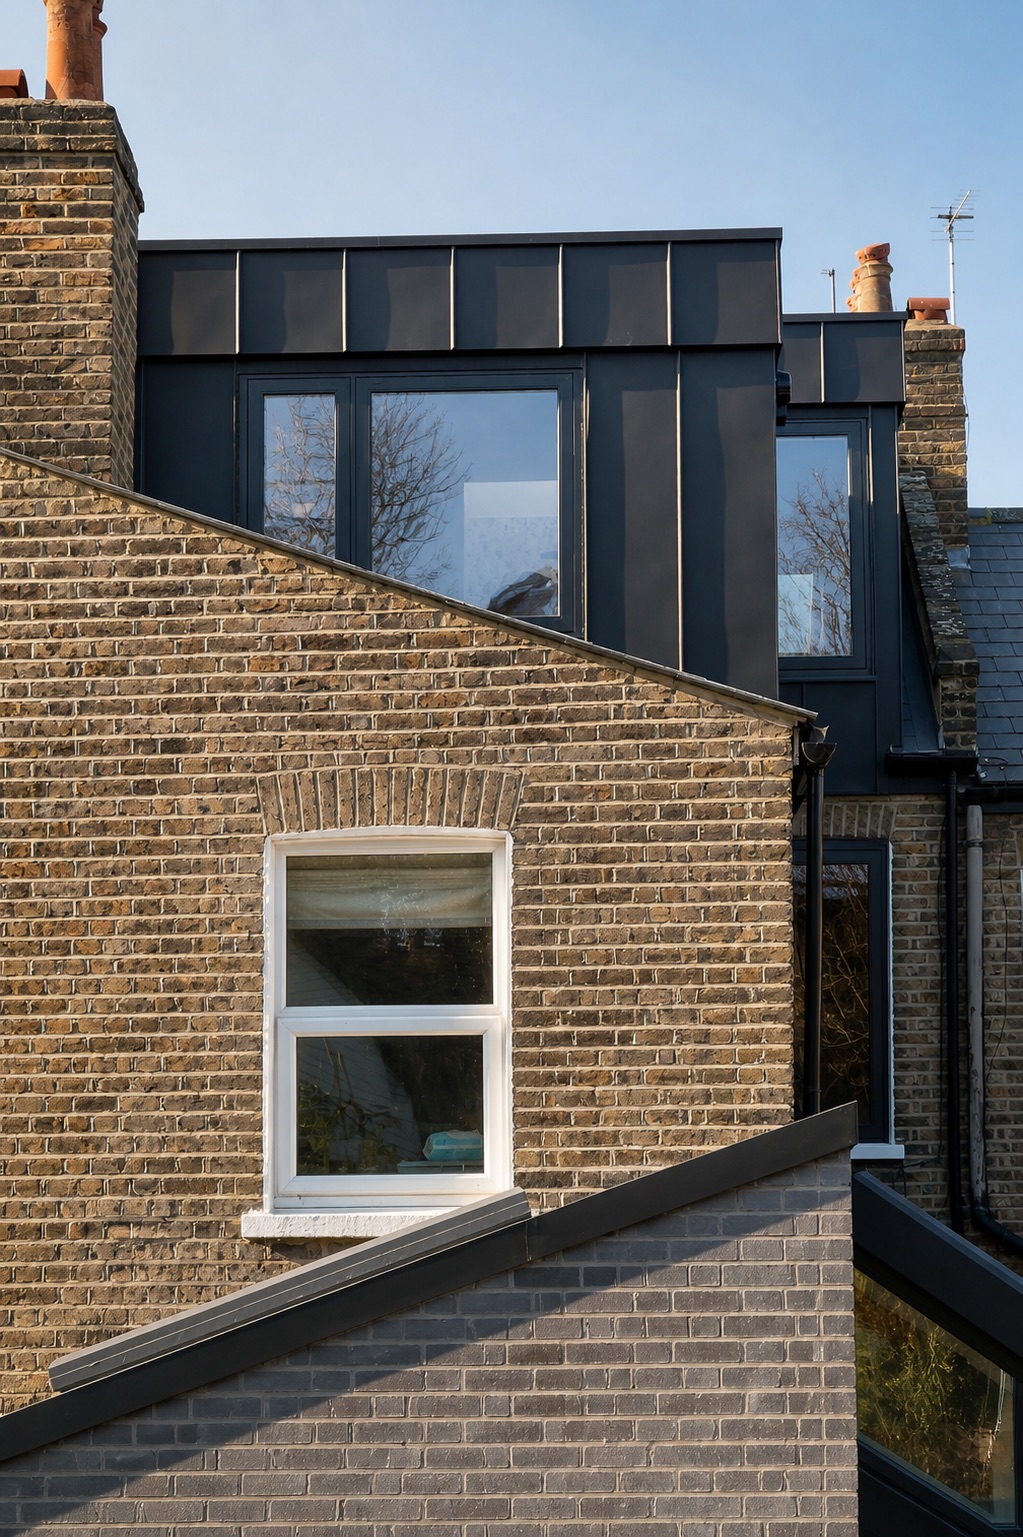
Zinc-clad dormer with new windows above the grey brick rear extension — Moncrieff Street loft conversion, Peckham SE15
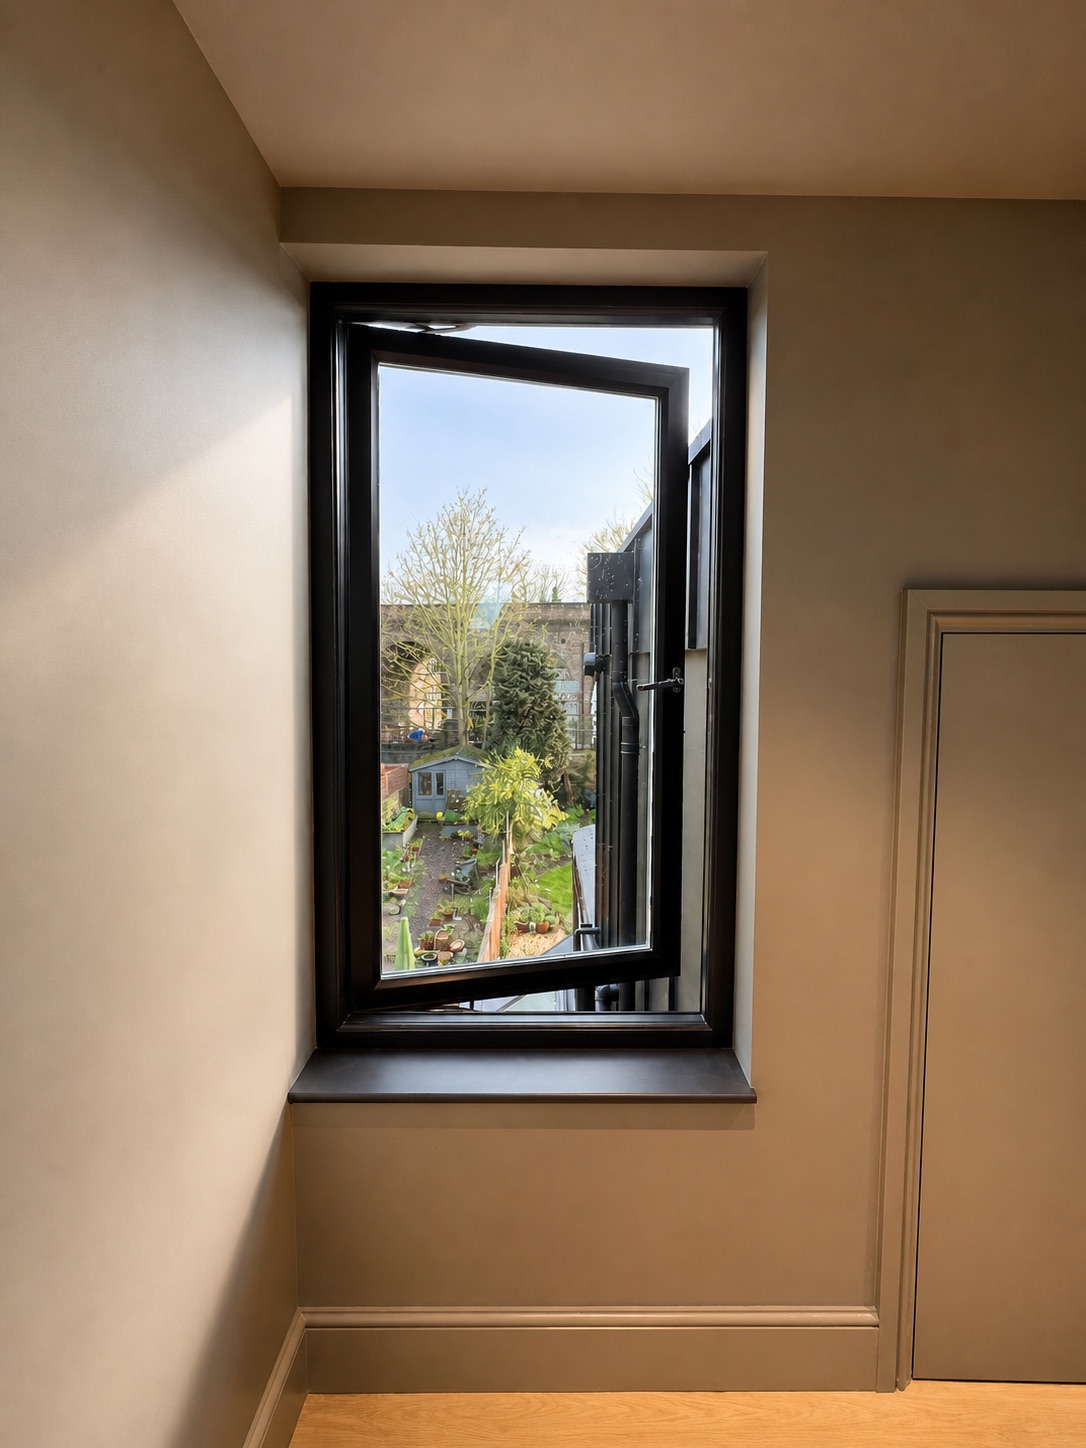
New window in a deep plastered reveal looking over the gardens — Moncrieff Street, Peckham SE15
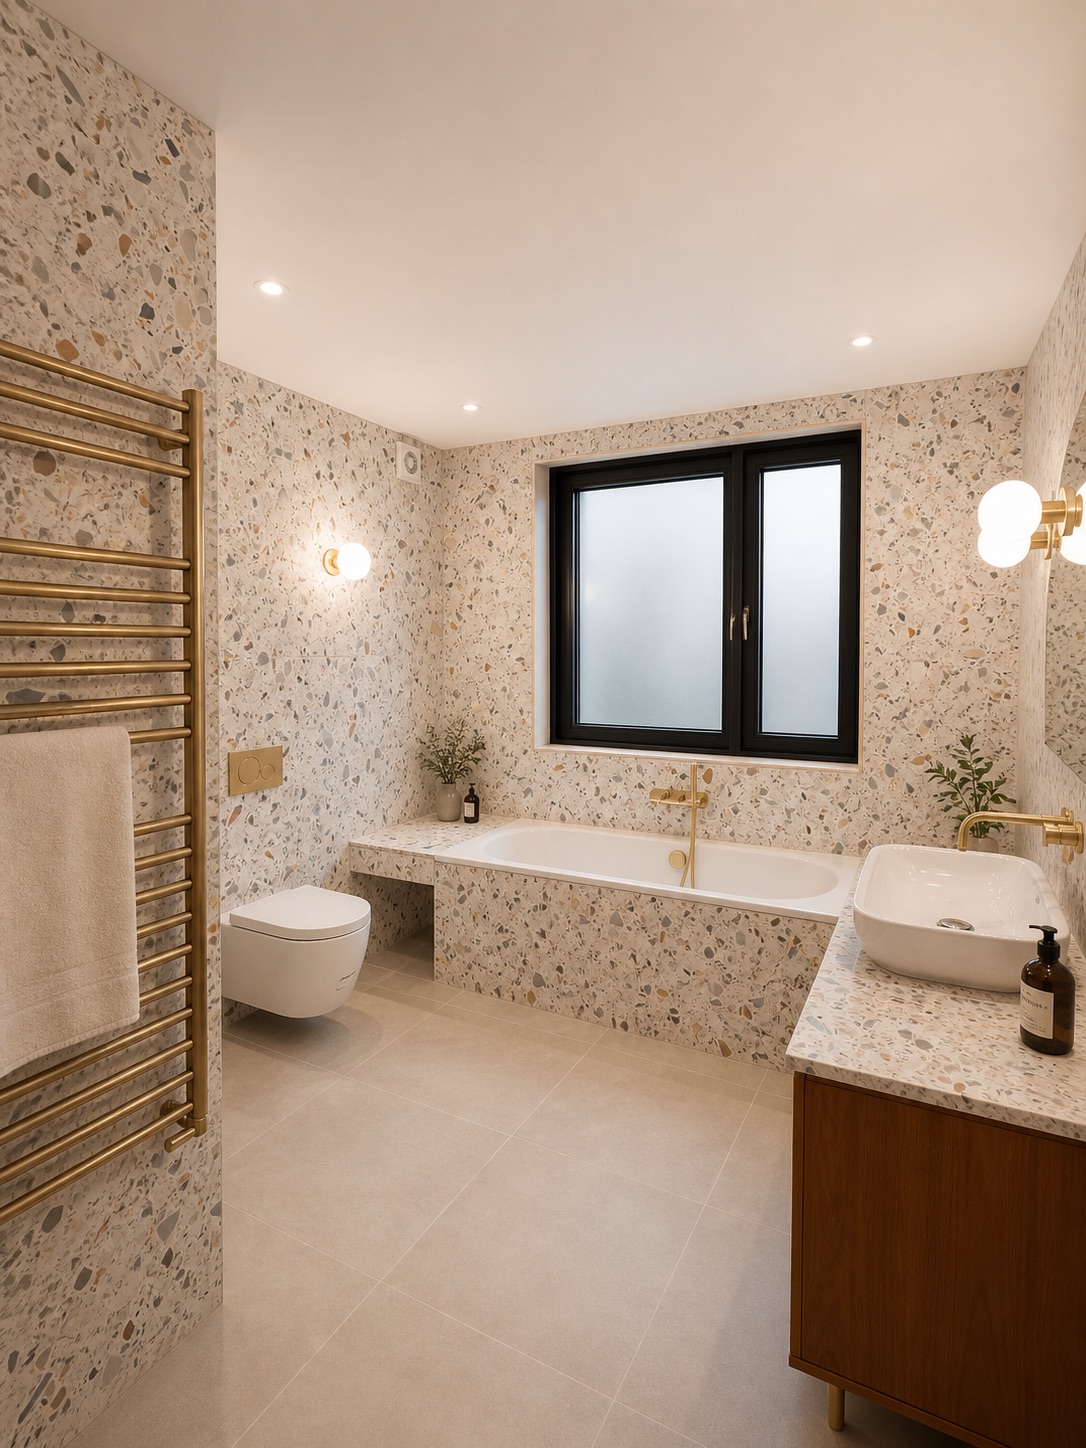
Terrazzo bathroom with a stone-surround bath, brass brassware and a heated towel rail — Moncrieff Street, Peckham SE15
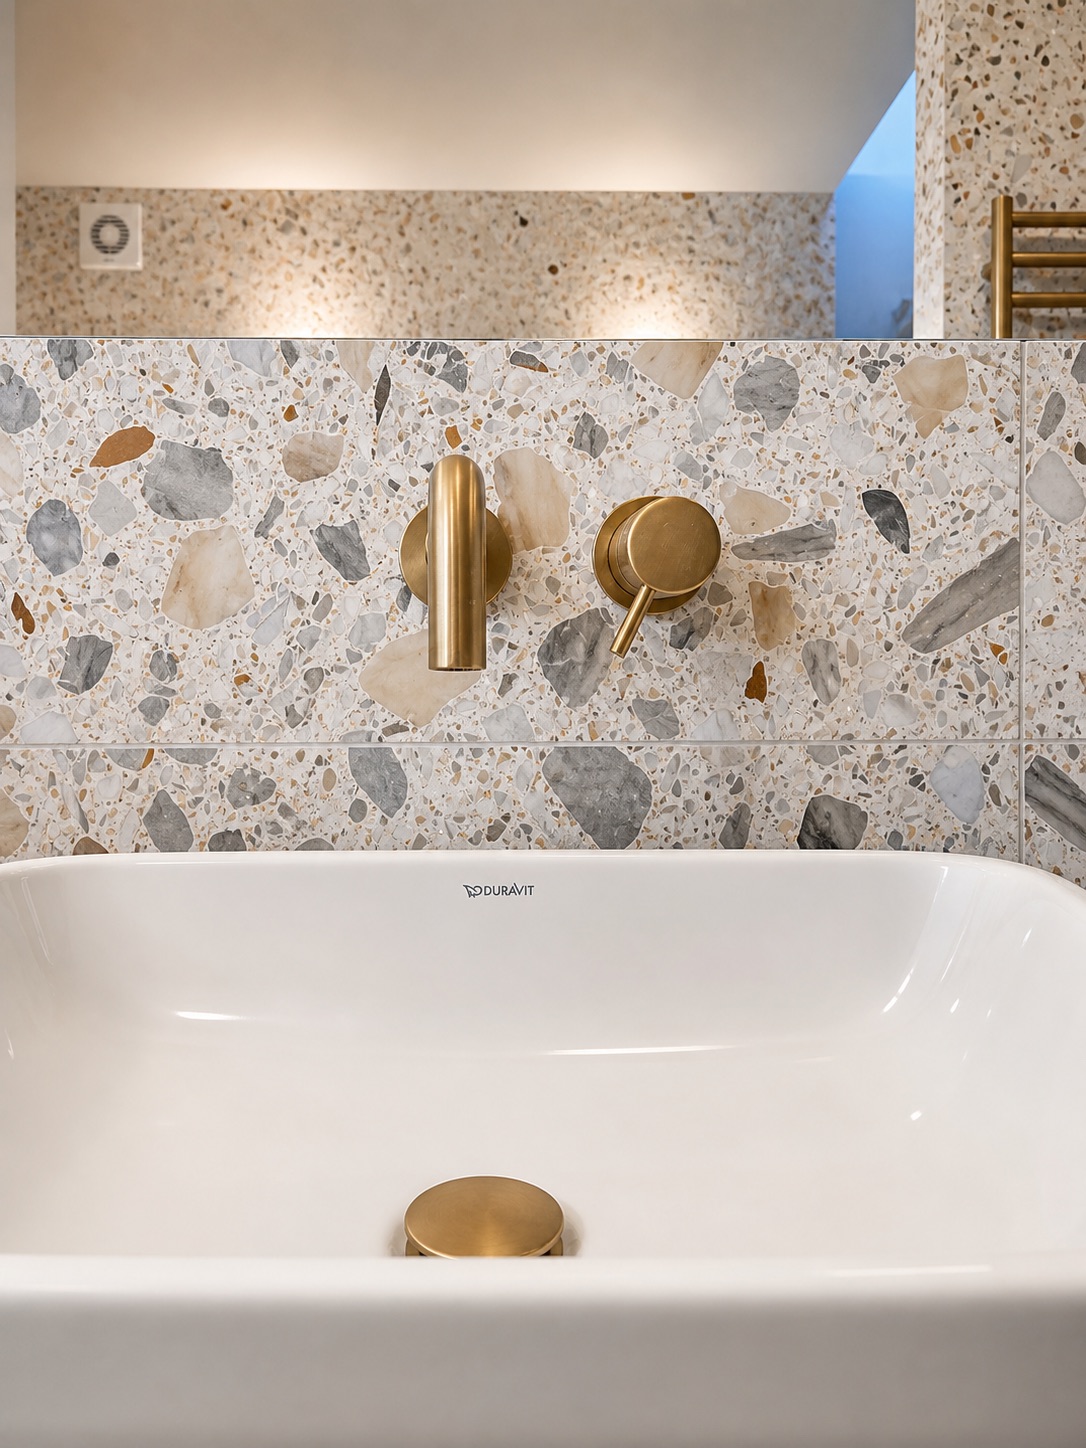
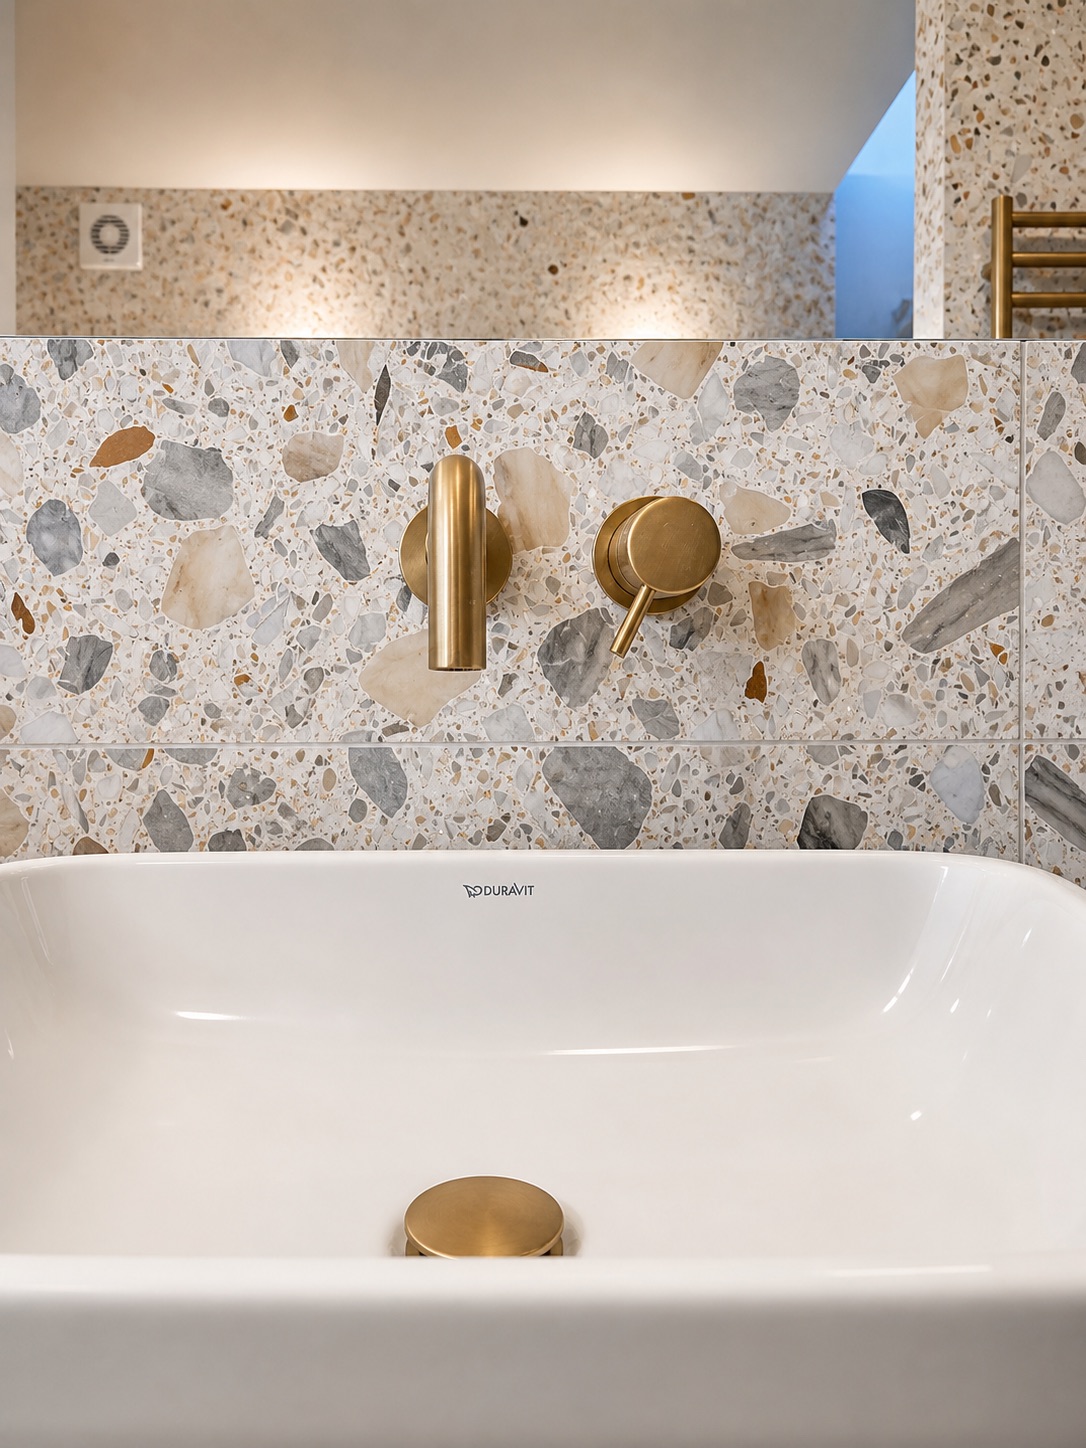
Brass bath filler against terrazzo tiling, close detail — Moncrieff Street, Peckham SE15
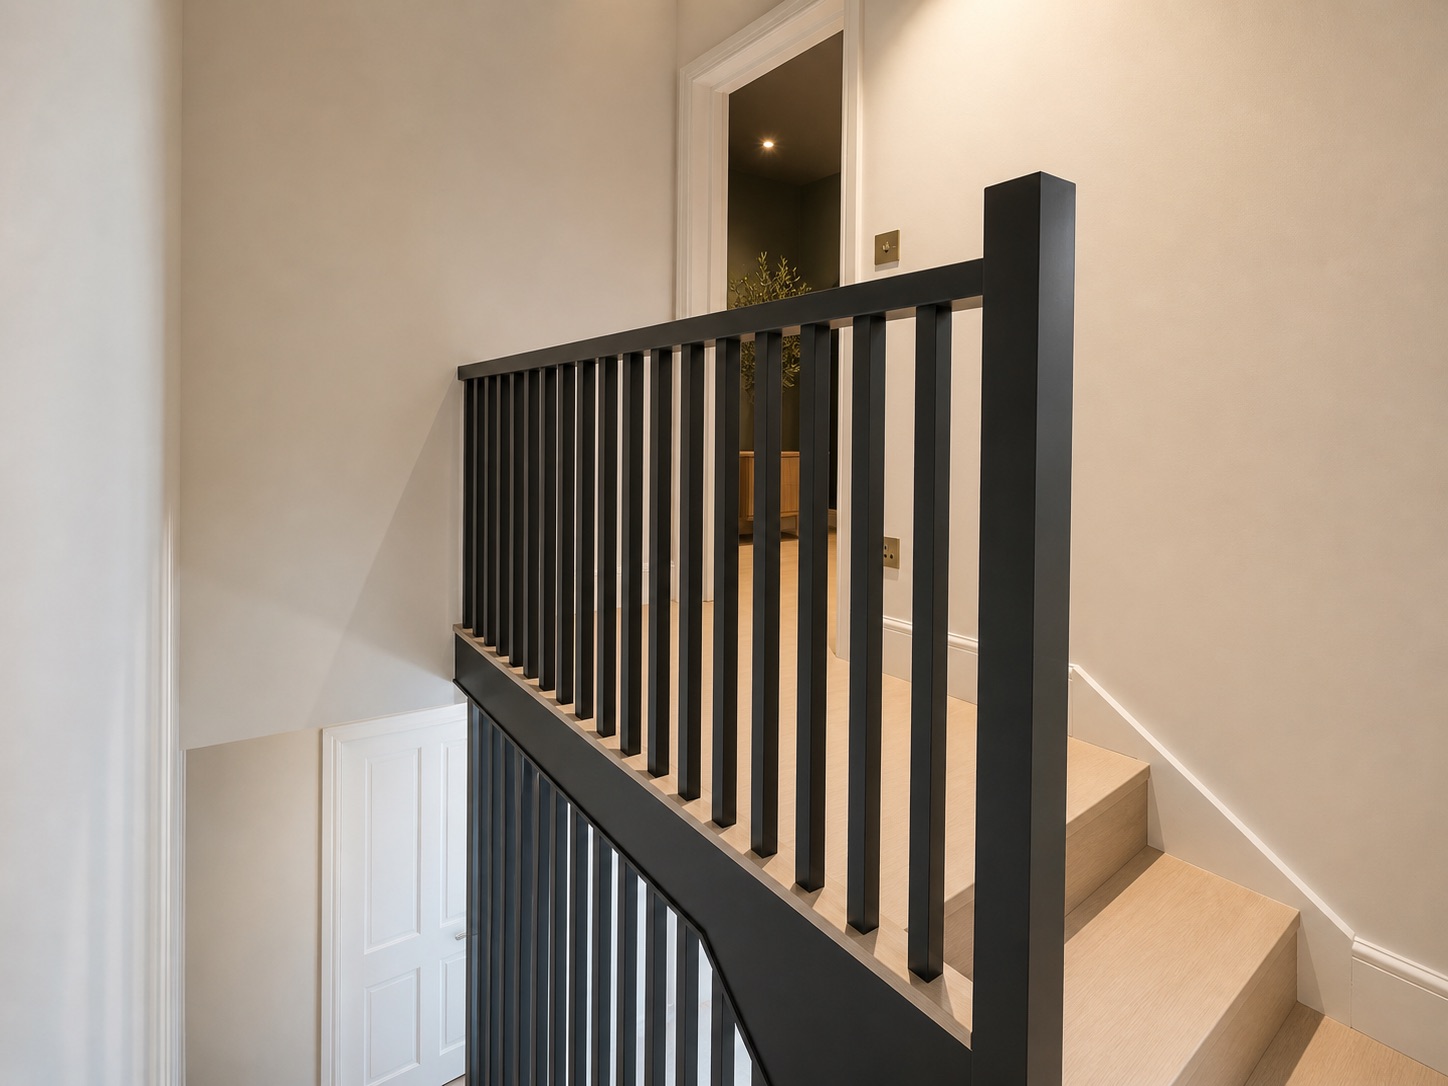
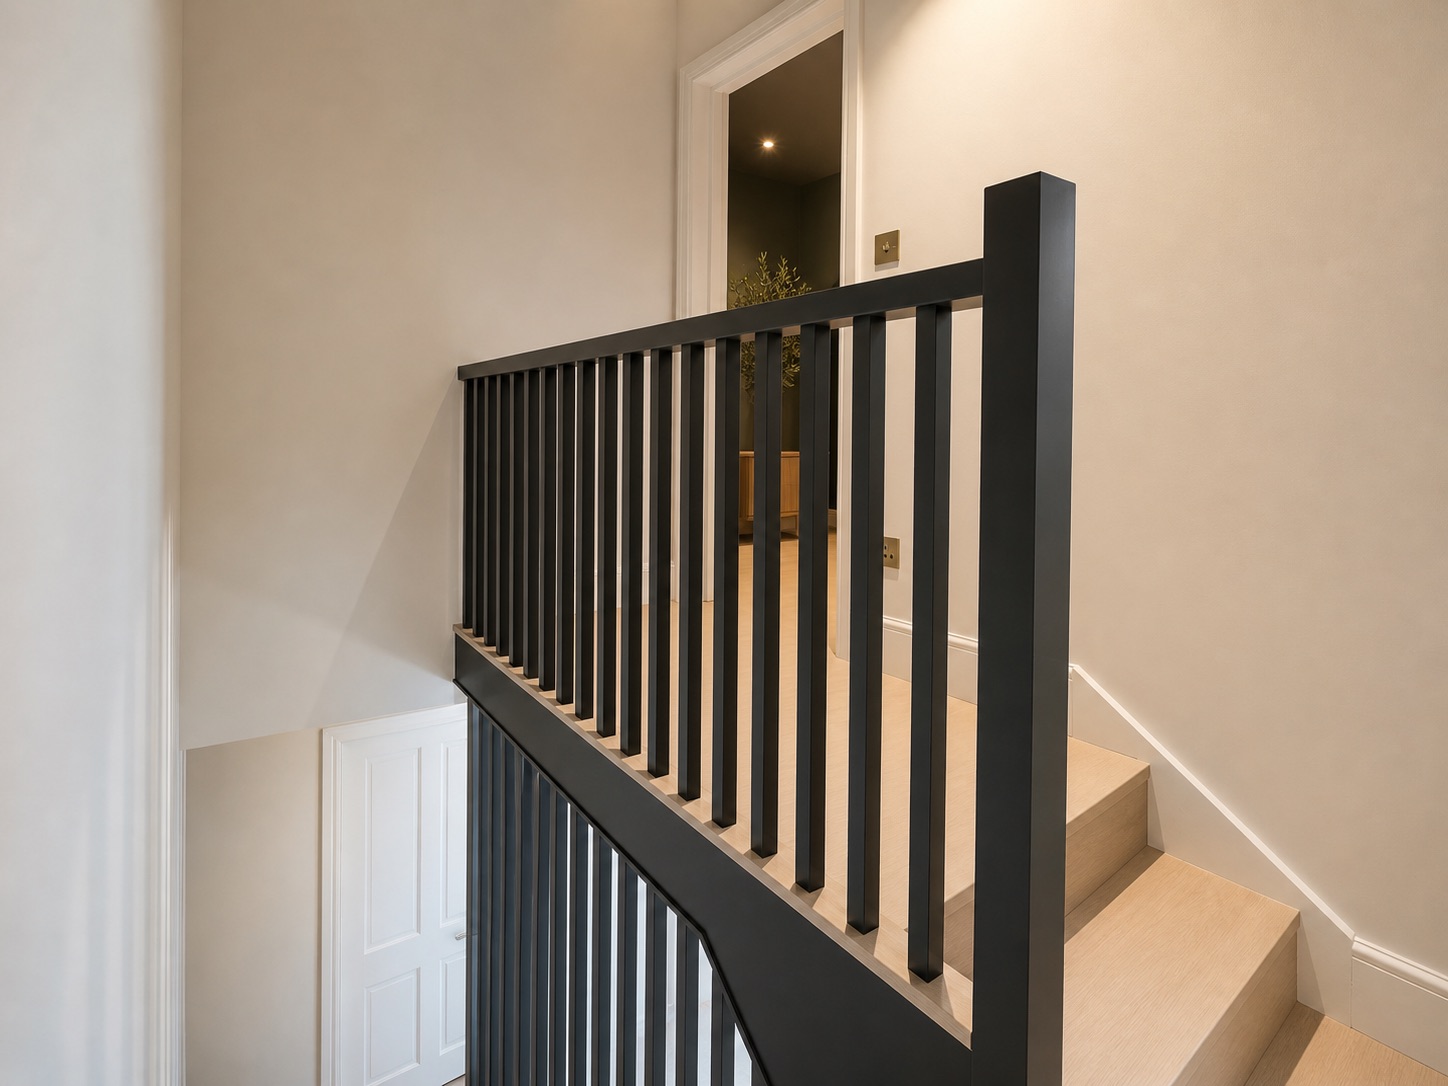
Landing and new loft stair with a black metal balustrade — Moncrieff Street loft conversion, Peckham SE15
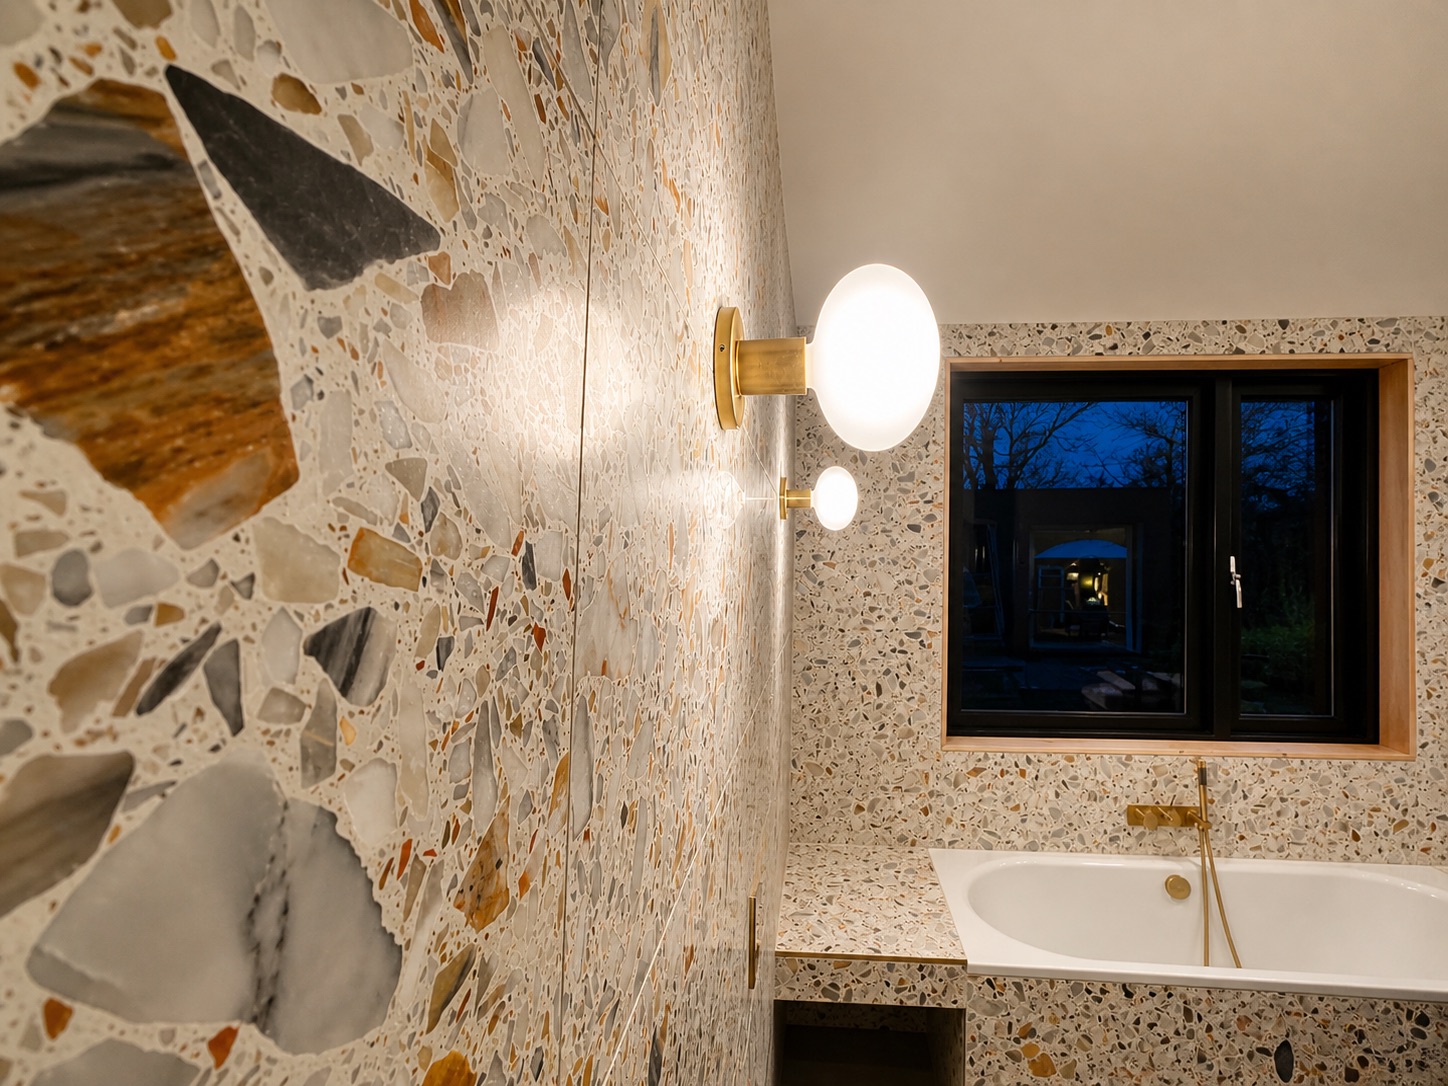
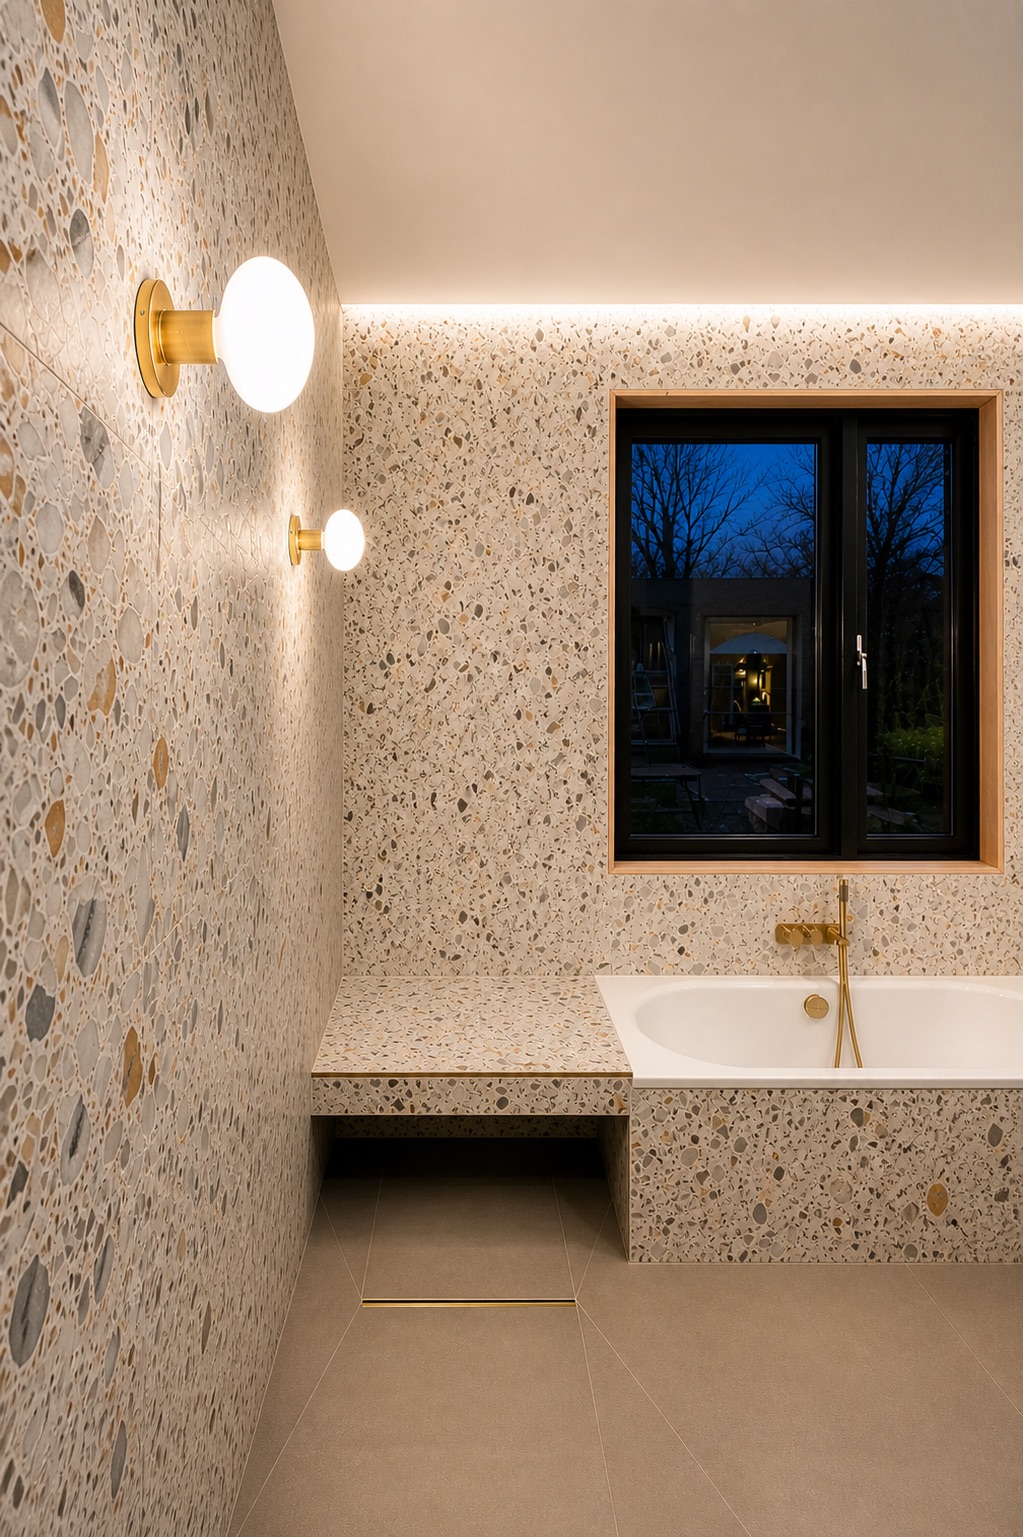
Terrazzo bathroom at dusk, wall lights over the bath and the window beyond — Moncrieff Street, Peckham SE15
Terrazzo shower room with a walnut vanity and a wall-hung WC — Moncrieff Street, Peckham SE15
Terrazzo bathroom at night, the bath lit by wall globes beneath the window — Moncrieff Street, Peckham SE15
Loft bathroom clad in terrazzo with a walnut vanity and a walk-in shower — Moncrieff Street, Peckham SE15
Terrazzo bathroom with a stone-surround bath, brass brassware and a heated towel rail — Moncrieff Street, Peckham SE15
Brass bath filler against terrazzo tiling, close detail — Moncrieff Street, Peckham SE15
Landing and new loft stair with a black metal balustrade — Moncrieff Street loft conversion, Peckham SE15
Next project
11 Cranes Park
Surbiton, KT6  ·  New Build
View project
Start your project

Want a project like this?
Get your free estimate.

Tell us about your project and we’ll prepare an itemised estimate, itemised by trade stage, in 48 hours.

Get your estimate →← All projects