
Which Loft Conversion Type: Head Height Decides First
Measure 1.9 m before you choose a loft type. What the four types cost in roof, in planning and in the room below — and which your head height rules out.
- 4.8★ Google · 16 reviews
- £500 per week if we finish late
- £17m insurance cover · £5m public liability
- 12-month warranty on second-fix fittings · HomePro registered
- £550 survey credited in full
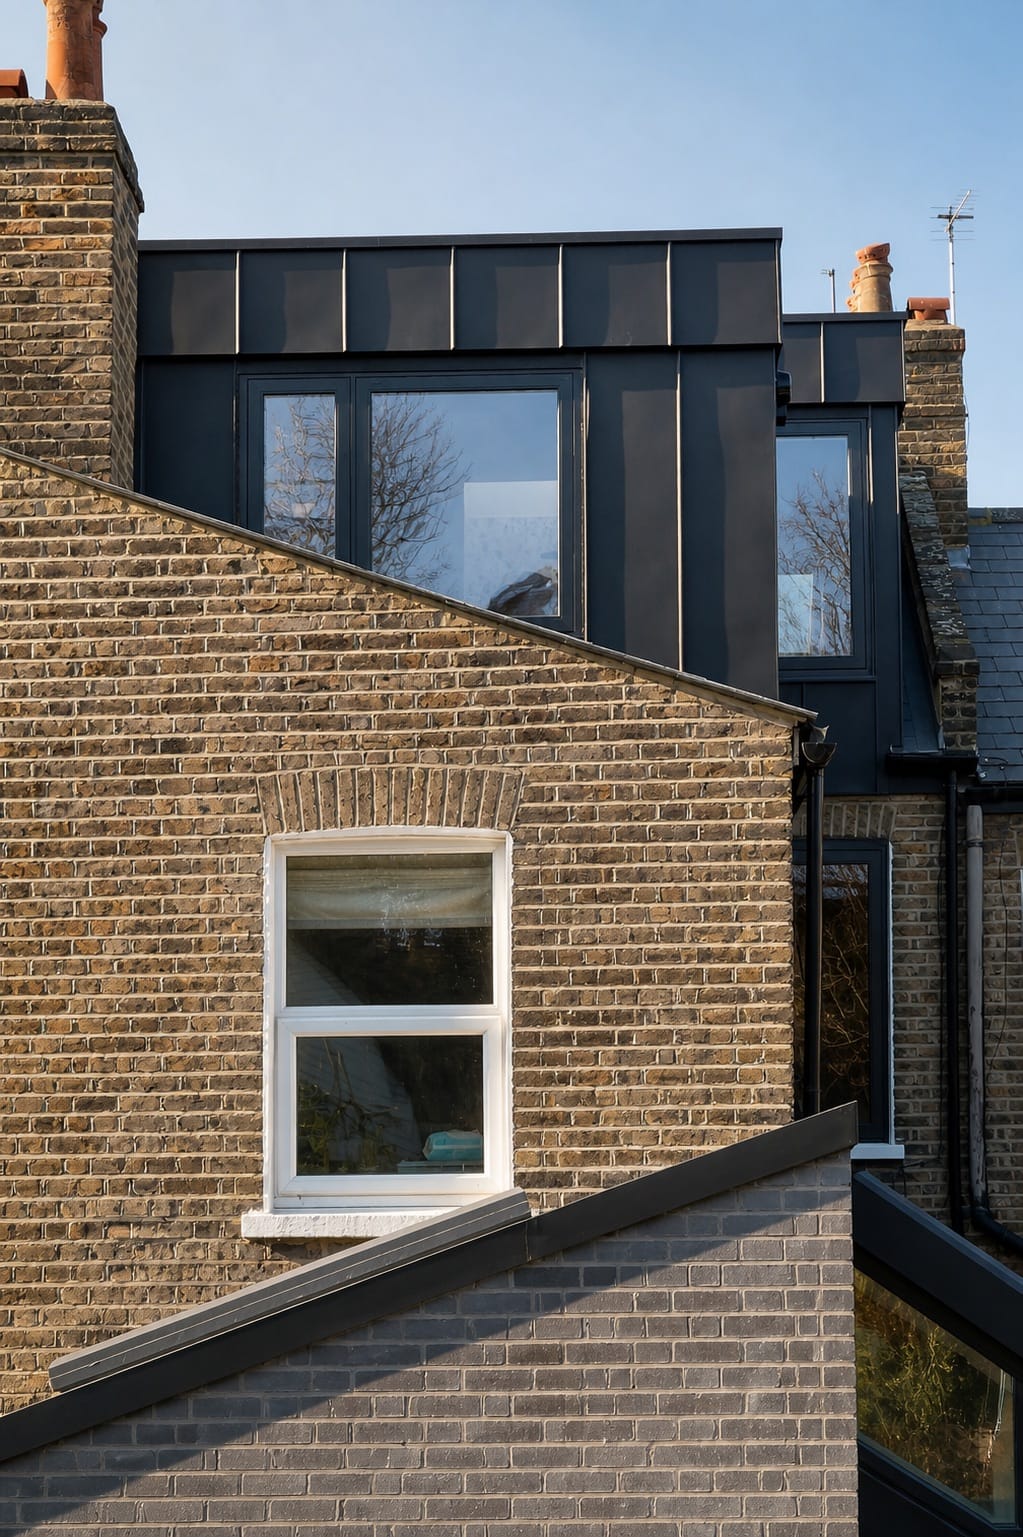
From our Moncrieff Street project — Peckham, SE15
Before you choose a loft type, measure one thing: whether you can get 1.9 m of headroom at the centre of the new stair. That is the relaxation Approved Document K allows for loft conversions only, and it decides whether the project is possible at all. The four types — rooflight, dormer, hip-to-gable, mansard — are not four prices for the same room. They are four different interventions in your roof, and your existing roof shape rules some of them out before cost is ever discussed.
Most people arrive at this question in the wrong order. They pick the type from photographs, get drawings, and then discover that the stair cannot land where the drawings put it, or that the room below loses a third of its area to a landing nobody costed.
The order that works is: head height, then stair, then type, then cost. This page covers the first three. The fourth is the estimator, and it will give you a better answer once you know which type you are actually asking about.
Start with the stair, not the roof
The rule of thumb you will hear is 2.2 m of existing ridge height. It is a decent first filter and it is not a regulation. The regulated numbers are these.
| What | The requirement | Source |
|---|---|---|
| Headroom, general | Minimum 2 m on the access between levels, measured from the pitch line. | Approved Document K, §1.11, Diagram 1.3 |
| Headroom, loft conversions only | Where 2 m cannot be achieved: 1.9 m at the centre of the stair width, reducing to 1.8 m at the side of the stair, is satisfactory. | Approved Document K, §1.13, Diagram 1.4 |
| Private stair geometry | Maximum rise 220 mm, minimum going 220 mm, maximum pitch 42°. | Approved Document K, Table 1.1 and note [1] |
| The 2R + G check | Twice the rise plus the going should equal between 550 mm and 700 mm. | Approved Document K, Table 1.1 note |
| Alternating tread stair | Minimum going 220 mm, maximum rise 220 mm, handrails to both sides — and permitted only for loft conversions where there is only one room served. | Approved Document K, §1.29–1.30, Diagram 1.10 |
| Handrail height | Top of the handrail 900 mm to 1000 mm from the pitch line or floor; handrails to both sides where the stair is 1000 mm or wider. | Approved Document K, §1.34–1.35 |
| The 4.5 m rule | Escape provisions step up at each storey more than 4.5 m above ground level — which is why a loft on a two-storey house triggers a protected stair. | Approved Document B Volume 1, §2.1–2.6 |
| What that protection means | A protected stairway or alternative escape, with fire-resisting construction to REI 30 and fire doorsets to E 30 (FD30). | Approved Document B Volume 1, §2.5–2.6, Diagram 2.4 |
| Escape window | Openable area at least 0.33 m², at least 450 mm high and 450 mm wide, with the bottom of the openable area not more than 1100 mm above the floor. | Approved Document B Volume 1, §2.10 |
Approved Documents are statutory guidance to the Building Regulations 2010 for England. Compliance is judged against the Requirements in Schedule 1; the Approved Document shows one way of meeting them. Your building control body has the final word on your specific building.
The item that surprises every loft budgetThe 4.5 m rule means a loft conversion on a two-storey house is not work on one floor. It is work on every floor — the protected stairway runs from the new room to the front door, so doors on the first floor and the ground floor are in scope, and so is the construction around the stair. A quote that prices only the roof is not cheaper. It is incomplete.
The four types, and what each one costs you
Rooflight
Windows in the existing roof slope, insulation, a floor, a stair. The roof shape does not change at all.
Adds no usable area — it converts what your roof already gives you. Which means it only works where the head height is already there, and where the useful floor area under the slope is worth having. Cheapest by a distance, least disruptive, almost always permitted development, and entirely dependent on your roof already being generous.
If your ridge height is marginal, this is the type the survey will rule out first.
Dormer
A box built out from the rear roof slope, giving vertical walls and full head height over part of the plan.
Adds usable height where you put it, which is the point: the dormer is typically placed where the stair lands and where the bed or the shower needs standing height. It changes the roof's appearance from the rear, which is why rear dormers are common and front ones are usually not.
What it costs you is the rear elevation. Done badly it reads as a box stuck on a house. Done properly it is a considered piece of the elevation — which is a design question, not a cost one, and the difference does not show up on a quotation.
Hip-to-gable
Available only if you have a hipped roof: one sloping end is rebuilt as a vertical gable wall, converting a wedge of unusable roof into full-height space.
Adds real floor area, and is frequently combined with a rear dormer, which is the pairing that turns a cramped loft into a proper storey. Not available at all on a mid-terrace with no hipped end — and that single fact settles the question for a large share of London terraced housing before anything else is discussed. If you do have a hip, what a hip-to-gable conversion costs and what it triggers goes a level deeper than this page does.
Mansard
The roof is rebuilt: near-vertical rear (and sometimes front) walls at a steep pitch, with a shallow top. Effectively a new storey.
Adds the most space by a wide margin, and costs the most, disrupts the most, and carries the most planning risk. In much of central London the mansard is the established local form and boroughs expect it; in others it will not be supported. It is also the type most likely to need full planning permission rather than permitted development.
Before you commission drawings
- 01Measure the ridge height, inside, from the joist tops. Not from the floor below and not from a drawing. The number that matters is what exists above the structural floor you will actually build on, which is higher than the ceiling you are standing under.
- 02Work out where the stair lands, on the floor plan below. This is the decision that most often kills a design after it has been paid for. The stair has to arrive somewhere legal, at 1.9 m at its centre, without swallowing a bedroom on the floor below. Draw it before you fall in love with the loft.
- 03Count the rooms the loft will contain. One room keeps the alternating tread stair available under AD K §1.29. Two rooms removes it, and a conventional stair needs somewhere to go.
- 04Establish your permitted development position for your own address. Conservation area, Article 4 direction, previous extensions that used up your allowance. Borough by borough and address by address — a neighbour's completed loft proves nothing about yours.
- 05Price the protected stairway as part of the loft, not as an extra. Doors and construction on every floor between the new room and the front door. If it is not in the quote, the quote is not for a finished job.
- 06Ask about the roof structure you have. A traditional cut roof leaves usable volume. Trussed rafters do not, and converting one means a structural scheme to replace the trusses. That is an engineer's question and it changes the budget materially.
What this means for the money
Nothing on this page is a price, deliberately. The type you can build is settled by measurements and by your borough, and only then does cost become a real question rather than a guess against the wrong scheme.
Once you know the type, the estimator will give you a band, how we build lofts sets out what we include, and loft conversion costs by area shows what the type does to the figure in your part of London. If your roof is marginal, the honest answer may be that a loft is the wrong project for your house — and that is worth finding out from a tape measure rather than from a set of drawings.
2VP is the builder, not a marketplace: one contract, one named project lead, and no introducer fee stacked on the build cost. On a loft that matters more than on most jobs, because the work crosses every floor of an occupied house and there is nobody to hand the awkward parts to.
Straight answers
The home you actually want, finished on the date in the contract — and you watch every day of it happen from your phone.
You answer 3 questions. We do the drawings, planning, party wall, trades and snagging.
- 10% to mobilise, then weekly against work already done — with 5% held past handover: 2.5% released at practical completion and 2.5% at the end of the 12-month defects period
- £550 survey fee credited in full against your contract
- Every variation priced and signed before a penny is spent
No email needed to see your range. Quotes hold for 21 days, then materials re-price.
We are not the cheapest. If price is the only factor, we may not be the right fit — and that is fine.
Keep reading
- Conservation Area Loft Conversion London 2026Converting a loft in a London conservation area: why it needs full planning permission, what officers approve, and what the extra cost is.
- Hip-to-Gable Loft Conversion Cost London 2026What a hip-to-gable loft conversion costs in London in 2026, when it needs planning permission, and the Building Regulations it triggers.
- Office Strip-Out: What Leaves, and What You Must RecordA strip-out is priced by what leaves the building, not by floor area. The 3 drivers, the waste duty you carry as a tenant, and why the records outlive the job.
- Kitchen Renovation Cost in London 2026The build stack for a London kitchen is £8,807 and barely moves. The product stack swings six-fold. Which half your quote is arguing about decides everything.