
Office Lighting Standards for a London Fit-Out
Part L caps the watts your office lighting burns and never names a lux level. That figure sits in a standard, not the law — so your spec is the only control.
- 4.8★ Google · 16 reviews
- £500 per week if we finish late
- £17m insurance cover · £5m public liability
- 12-month warranty on second-fix fittings · HomePro registered
- £550 survey credited in full
From our V&A Museum project — South Kensington, SW7
Office lighting standards do two different jobs, and most fit-out disputes come from mixing them up. Part L of the Building Regulations controls the energy — 95 luminaire lumens per circuit-watt for general lighting — and never states how bright a desk should be. The brightness figure comes from BS EN 12464-1 and the CIBSE guidance built on it, and neither of those is law. So building control can pass your office while the light on the desk is wrong, and nobody will stop you.
The number that decides whether people can work belongs in the specification, and it has to be written before a single fitting is chosen.
What Part L actually controls — watts, not lux
Approved Document L, Volume 2 applies to buildings other than dwellings, which is every office in England. Its lighting section is short and it is entirely about efficiency. Read paragraph 6.59 carefully and you will see what it does not do: it asks for levels of illumination appropriate to the activity in the space, adds that spaces should not be over-illuminated, and then hands the design over to CIBSE's SLL Lighting Handbook or an equivalent design guide. There is no number.
The numbers arrive one paragraph later, and they are all energy.
| What | The requirement | Source |
|---|---|---|
| General lighting efficacy | Average of 95 LUMINAIRE lumens per circuit-watt. | AD L Vol 2 (2021), 6.60(a)(i) |
| Alternative compliance route | The Lighting Energy Numeric Indicator method, set out in Appendix B. | AD L Vol 2 (2021), 6.60(a)(ii) |
| Display lighting — efficacy route | Average of 80 LIGHT SOURCE lumens per circuit-watt. | AD L Vol 2 (2021), 6.60(b)(i) |
| Display lighting — power route | Rated power usage no greater than 0.3W/m² in each space. | AD L Vol 2 (2021), 6.60(b)(ii) |
| High excitation purity light sources | Average of 65 light source lumens per circuit-watt. | AD L Vol 2 (2021), 6.60(c) |
| Illuminance level | Appropriate to the activity; not over-illuminated; designed to CIBSE's SLL Lighting Handbook or equivalent. NO FIGURE IS GIVEN. | AD L Vol 2 (2021), 6.59 |
| Metering | Dedicated circuits with a kWh meter each, a local power meter in the lighting controllers, or a management system that calculates consumption and reports it to a BMS. | AD L Vol 2 (2021), 6.61 |
| Unoccupied spaces | Automatic controls turn general lighting off when the space is not in use — for example presence detection. | AD L Vol 2 (2021), 6.63 |
| Day-lit areas | General lighting in occupied spaces has daylight controls where the space is likely to receive high levels of natural light. | AD L Vol 2 (2021), 6.64 |
| Display circuits | Switched separately from general illuminance circuits. | AD L Vol 2 (2021), 6.65 |
Approved Documents are statutory guidance to the Building Regulations 2010 for England. Compliance is judged against the Requirements in Schedule 1; the Approved Document shows one way of meeting them. Your building control body has the final word on your specific building.
Luminaire lumens, not lamp lumens — the word that costs money
Paragraph 6.60(a)(i) says luminaire lumens per circuit-watt for general lighting. The lumens that count are the ones that leave the fitting, after the diffuser, the louvre and the reflector have taken their share. A lamp quoted at a high figure inside a poor housing does not get you there.
Display lighting at 6.60(b)(i) is written the other way round, as light source lumens, and so is the high excitation purity clause at 6.60(c). Read which one applies before comparing two tender schedules, because a supplier quoting lamp lumens against a luminaire-lumen requirement looks considerably better than they are.
The LENI route, and the four factors that move it
Appendix B sets out the alternative. Instead of an efficacy figure per fitting, you calculate a Lighting Energy Numeric Indicator in kilowatt-hours per square metre per year and hold it under a limit read from Table B1 for the illuminance and the hours run. Four factors decide the answer, and each is a design choice with a price:
The two routes lead to different products. Pick one at design stage, in writing, and put it in the tender. Picking it after the fittings are selected means selecting them twice.
The distinction the whole page turns onPart L tells you how efficiently to make the light. It never tells you how much light to make. Those are two different documents, and only one of them is enforceable at completion.
Where the lux level comes from, and why it is not law
The figure everyone quotes for an office desk comes from BS EN 12464-1, the standard for lighting of indoor work places, and from the CIBSE Society of Light and Lighting guidance built on it. Approved Document L points at that guidance in paragraph 6.59 rather than restating it. That distinction matters commercially: a British Standard is a design consensus, not a statutory duty. Nothing in the building control process will measure your desks.
What does carry legal force is the Workplace (Health, Safety and Welfare) Regulations 1992. Regulation 8 requires every workplace to have suitable and sufficient lighting, to be by natural light so far as is reasonably practicable, and to include suitable and sufficient emergency lighting in any room where people at work are specially exposed to danger if the artificial lighting fails. That is a duty on the employer occupying the space, in general words, with no numbers attached. The numbers that make the duty auditable are the ones in the standard.
The four numbers to write per room
A specification that says "to BS EN 12464-1" and stops has said nothing a contractor can price. Ask your designer for four figures per space, on one page:
Why glare, not brightness, is the complaint you will get
Reaching an illuminance target is straightforward — add fittings. Reaching it without glare is where the design work is. A screen-based floor puts every worker facing a wall of luminance for seven hours, and a bright, badly shielded fitting in the reflected field is felt long before anyone can name it. It arrives as headaches, as people tilting monitors, and as somebody unscrewing tubes above their own desk.
Approved Document M, Volume 2 makes the same point in access terms at paragraph 4.34: artificial lighting should give good colour rendering of all surfaces without creating glare or pools of bright light and strong shadows, and uplighters mounted at low or floor level can disorientate some visually impaired people and should be avoided.
Emergency lighting — the part building control does check
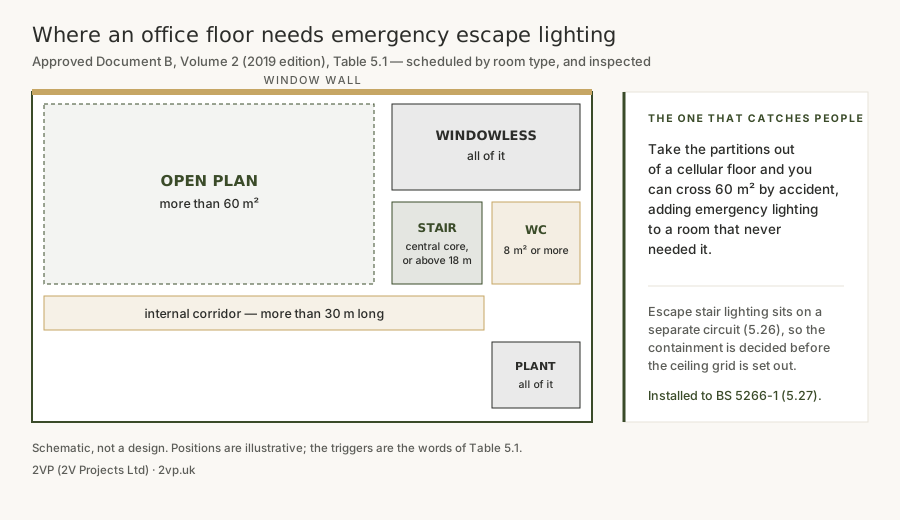
This is the reversal. Everything above is discretionary and none of it is inspected. Emergency escape lighting is scheduled by room type in Approved Document B, Volume 2, and it is a life safety provision, so it is looked at.
| What | The requirement | Source |
|---|---|---|
| Underground or windowless accommodation | All of it, in office, industrial, storage and other non-residential purpose groups. | AD B Vol 2 (2019), Table 5.1 |
| Stairs | Those in a central core, or serving a storey more than 18m above ground level. | AD B Vol 2 (2019), Table 5.1 |
| Internal corridors | More than 30m long. | AD B Vol 2 (2019), Table 5.1 |
| Open-plan areas | More than 60m². | AD B Vol 2 (2019), Table 5.1 |
| Toilet accommodation | Minimum floor area of 8m². Applies to ANY purpose group, on top of the rows above. | AD B Vol 2 (2019), Table 5.1 |
| Plant and control rooms | Electricity and generator rooms; the switch or battery room for the emergency lighting system; emergency control rooms. All of them, any purpose group. | AD B Vol 2 (2019), Table 5.1 |
| Escape stair lighting | On a separate circuit from the supply to any other part of the escape route. | AD B Vol 2 (2019), 5.26 |
| The installation | Should conform to BS 5266-1. | AD B Vol 2 (2019), 5.27 |
| Exit signs | Every doorway or exit giving access to a means of escape, other than exits in ordinary use, marked in accordance with BS ISO 3864-1 and BS 5499-4. | AD B Vol 2 (2019), 5.28 |
Approved Documents are statutory guidance to the Building Regulations 2010 for England. Compliance is judged against the Requirements in Schedule 1; the Approved Document shows one way of meeting them. Your building control body has the final word on your specific building.
Two of those rows change a fit-out layout rather than its shopping list. The separate circuit at paragraph 5.26 means containment and a distribution route decided before the ceiling grid is set out. And the 60m² open-plan trigger catches almost every open floor a tenant creates by taking cellular walls out — so removing partitions to open a floor can add emergency lighting to a room that never needed it.
What BS 5266-1 asks for after you move in
BS 5266-1 is a code of practice for emergency lighting in service, not a purchase list. It carries the testing and record-keeping regime that runs for the life of the installation. That is an occupier duty, and on a fit-out it is routinely left unassigned between the landlord, the tenant and the contractor. Name the holder of the log book in the handover pack and the argument never happens.
Lighting in an existing building — the trigger most tenants miss
Re-lamping a floor sounds like maintenance. In a larger building it can pull in work you did not budget.
Approved Document L, Volume 2, paragraph 12.1 applies to an existing building with a total useful floor area of over 1000m², and brings consequential improvements into play where the proposed work includes an extension, the provision of any fixed building service for the first time, or an increase in the capacity of any fixed building service. Where an extension or an increase in habitable area triggers it, paragraph 12.4 sets the floor: the value of the consequential improvement works should not be less than 10% of the value of the principal works. Paragraph 12.5 requires a chartered quantity surveyor or other suitably qualified person to sign a report establishing both values, at prices current when the building control body is informed.
Lighting is named directly in the menu of measures. Appendix D, Table D1, item 4 is the upgrade of general lighting systems that have an average lamp efficacy of less than 60 light source lumens per circuit-watt and that serve areas greater than 100m², by providing new luminaires and/or controls following Section 6. If your building is over 1000m² and its lighting is old fluorescent, that item is sitting there waiting for the trigger. Better to know before the lease is signed than after the initial notice goes in — the same principle as the consents in the licence to alter guide.
Lighting and access — the requirements that are not about energy
Approved Document M, Volume 2 covers access to and use of buildings other than dwellings, and it reaches lighting from three directions. None of it is in the Part L conversation, and all of it is in the same ceiling.
| What | The requirement | Source |
|---|---|---|
| Quality of artificial lighting | Good colour rendering of all surfaces, without glare, pools of bright light or strong shadows; where appropriate it illuminates the face of a person speaking; low-level and floor-level uplighters avoided. | AD M Vol 2, 4.34 |
| Light switches for the general public | Large push pads, aligned horizontally with door handles, within the range 900 to 1100mm. | AD M Vol 2, 4.30(h) |
| Where those switches cannot be provided | Pull cords set between 900mm and 1100mm above floor level, fitted with a 50mm diameter bangle visually contrasting with its background. | AD M Vol 2, 4.30(i) |
| Visual contrast between surfaces | A light reflectance value difference of at least 30 points; a minimum of 20 points where illuminance on surfaces is greater than 200 lux; 15 points where door opening furniture projects beyond the face of the door. | AD M Vol 2, 0.26 — definition of 'contrast visually' |
| Lighting in toilet accommodation | Good lighting catering for all, including blind and partially sighted people and neurodiverse people; further guidance in PAS 6463. | AD T (2024), 2.13(e) |
Approved Documents are statutory guidance to the Building Regulations 2010 for England. Compliance is judged against the Requirements in Schedule 1; the Approved Document shows one way of meeting them. Your building control body has the final word on your specific building.
The contrast rule in the fourth row is the one that surprises people, because it links two trades. Brighten a space past 200 lux on the surfaces and the required light reflectance value difference between them drops from 30 points to 20. Change the lighting late and the finishes schedule that was signed off against the old figure may no longer read the way it was assessed. Lighting and finishes are one decision, made twice by two different people, which is how they end up disagreeing.
What moves lighting between our three fit-out bands
There is no price on this page. Our fit-out bands, what sits inside each and what they exclude are set out in office fit-out cost in London 2026 — one place, so a rate cannot drift between two pages. What is worth understanding here is which lighting decisions move a project between them.
What better lighting does not solve
This is the section a lighting supplier will not write, and it is the one worth reading twice.
That last point is why the reinstatement position matters as much as the specification — what dilapidations actually cost covers what comes back at lease end, and choosing between a fitted suite and your own fit-out covers who owns the decision in the first place.
Our interest, declared2VP designs, supplies and installs the lighting on its own fit-outs, and the higher specification described on this page is a line we profit from directly. So do this: get the four numbers per room written down by whoever is doing your lighting design, then make us price against that schedule in writing rather than against a band. If we cannot hold the schedule, you will see it in the price before you sign, which is where you want to see it.
How to specify office lighting without over-buying
- 01Write the task, not the fitting. List every space and what people do in it — screen work, drawing, reception, circulation, store. Paragraph 6.59 asks for illumination appropriate to the activity and adds that spaces should not be over-illuminated. You cannot judge either until the activity is written down.
- 02Take the numeric target from BS EN 12464-1, in writing. Have your designer state, per space, the maintained illuminance, the uniformity, the glare limit and the colour rendering index. One page. Those four numbers are the specification.
- 03Fix the Part L route before anyone selects a fitting. Either the 95 luminaire lumens per circuit-watt average, or the LENI method in Appendix B. They lead to different products and different control packages, and choosing late means selecting twice.
- 04Mark the emergency lighting on the plan, from Table 5.1. Windowless rooms, central-core stairs, stairs serving above 18m, corridors over 30m, open-plan areas over 60m², toilets of 8m² or more, plant and control rooms. Draw them before the ceiling is set out, because the separate circuit at 5.26 changes the containment.
- 05Zone to the layout you are actually building. Presence detection is required for unoccupied spaces by 6.63, and daylight control for the day-lit part of occupied spaces by 6.64. Both are worthless if one zone spans a window wall and an internal core. Zone lines follow partition lines.
- 06Check the screen-facing views for glare. Ask for the glare rating at the position people actually sit, facing the direction they actually face — not the room average.
- 07Price the emergency test regime, not only the fittings. BS 5266-1 covers the system in service. Someone tests it, records it and holds the log after you move in. Decide who, and put it in the handover pack.
- 08Commission on the floor, with furniture in. Sensor time-outs, dimming curves and scene settings are set for a room with people and desks in it. Commissioning an empty shell produces settings that get overridden in week one.
The one line to take away
Building control will check your emergency lighting and will never measure your desks. The light people actually work under is set by your specification alone — so get the four numbers written before the fittings are chosen, not after.
2VP is the builder, not a marketplace: one contract, one named project lead, and no introducer fee stacked on the build cost. On a fit-out where the lighting, the ceiling, the acoustics and the finishes are one decision made by four people, that matters more than it sounds.
Every regulation figure on this page is quoted with its clause: Approved Document L, Volume 2, 2021 edition, paragraphs 6.59 to 6.65, 12.1, 12.4, 12.5, Appendix B and Appendix D Table D1; Approved Document B, Volume 2, 2019 edition, Table 5.1 and paragraphs 5.26 to 5.28; Approved Document M, Volume 2, paragraphs 0.26, 4.30 and 4.34; Approved Document T, 2024, paragraph 2.13(e); and the Workplace (Health, Safety and Welfare) Regulations 1992, regulation 8. BS EN 12464-1, BS 5266-1, BS ISO 3864-1, BS 5499-4, PAS 6463 and CIBSE's SLL guidance are named as the source of a requirement; no table value from any of them is reproduced here. Last checked 4 September 2026.
Straight answers
The home you actually want, finished on the date in the contract — and you watch every day of it happen from your phone.
You answer 3 questions. We do the drawings, planning, party wall, trades and snagging.
- 10% to mobilise, then weekly against work already done — with 5% held past handover: 2.5% released at practical completion and 2.5% at the end of the 12-month defects period
- £550 survey fee credited in full against your contract
- Every variation priced and signed before a penny is spent
No email needed to see your range. Quotes hold for 21 days, then materials re-price.
We are not the cheapest. If price is the only factor, we may not be the right fit — and that is fine.
Keep reading
- Double Storey Extensions: The Two Rules That Decide YoursA rear extension of more than one storey has to pass a 3 metre depth test and a 7 metre boundary test — and in a conservation area it passes neither.
- Basement Conversions: The Notice That Governs the JobDig within 3 m of a neighbour and below their foundations and you owe a notice — and they can require you to underpin their house at your expense.
- Office Air Conditioning: The 12 kW Duty You Already CrossFour 5 kW splits are one 20 kW system in law, and that triggers a 5-yearly inspection duty. What the report must tell you, and what the F-gas phase-down does next.
- Design and Build vs Traditional: Who Carries the GapThe 2 routes differ in one thing: who pays when the drawings and the building disagree. What each costs you, and why neither removes variations.