Home/Projects/11 Cranes Park
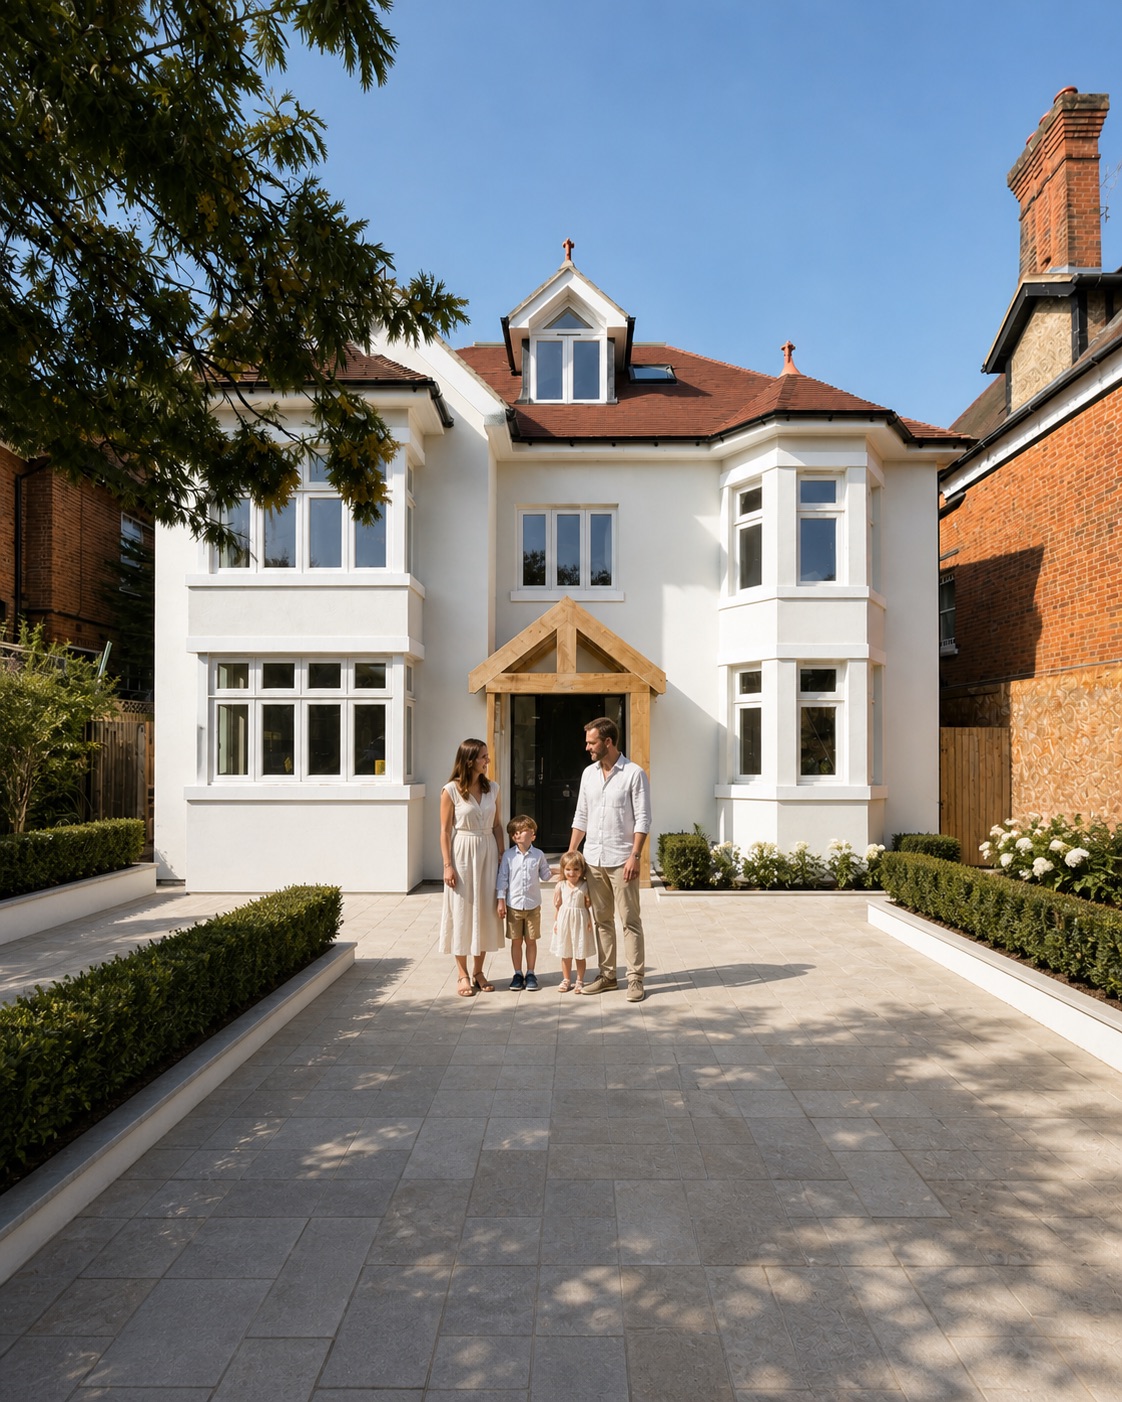
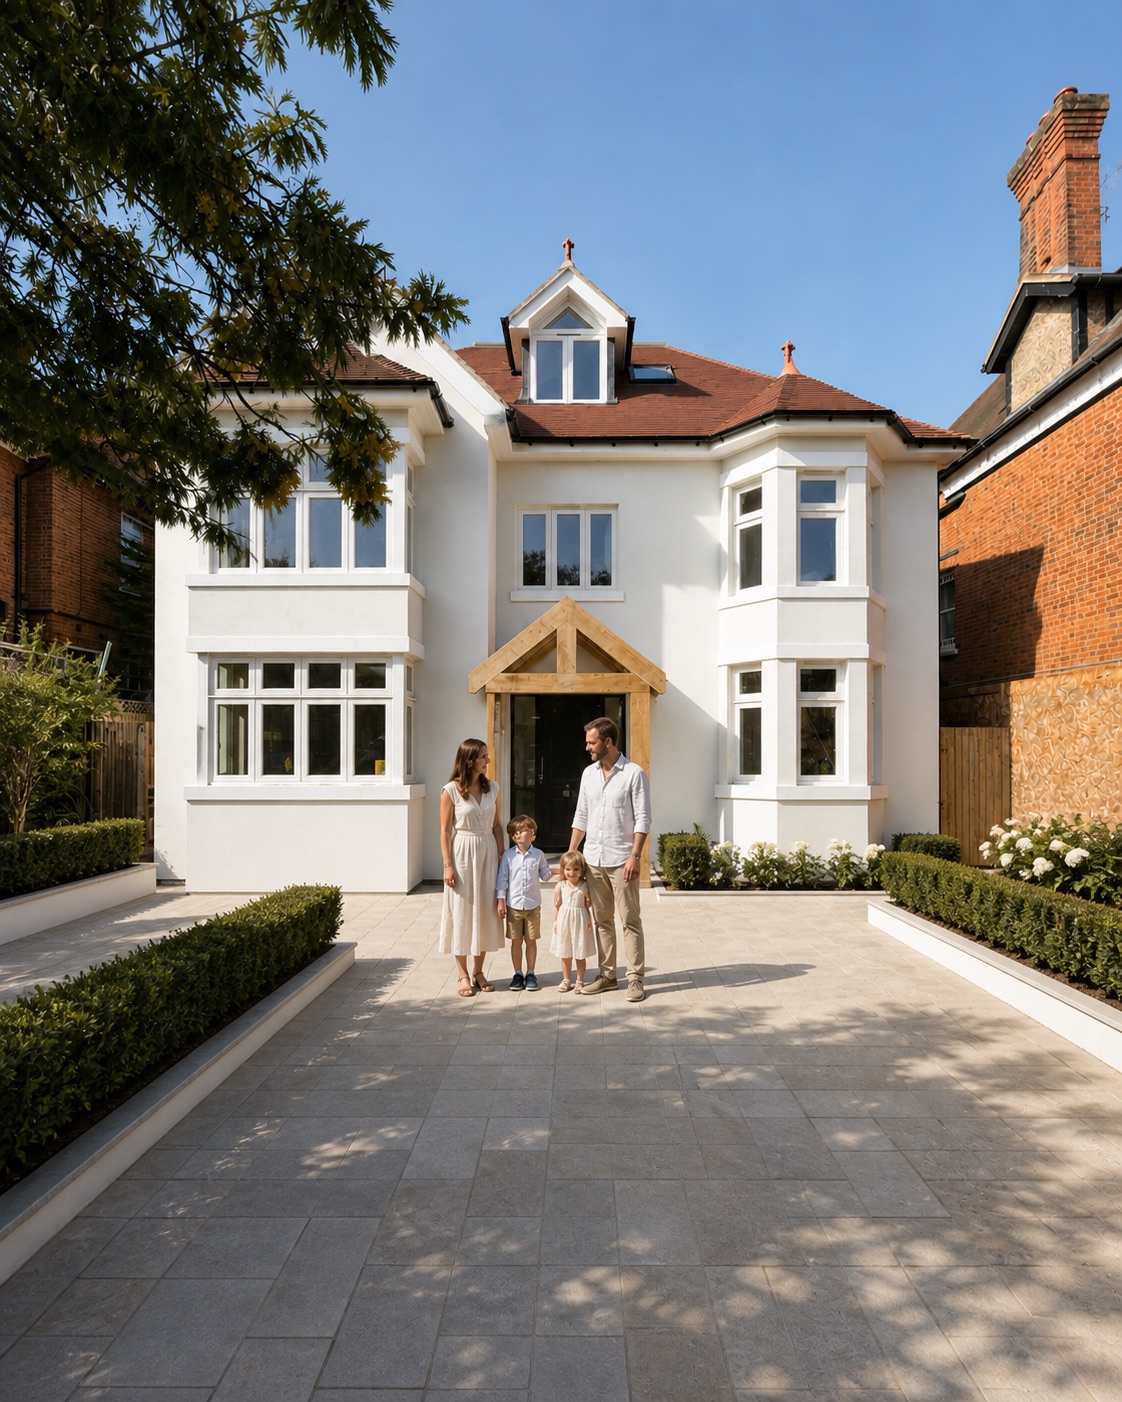
Front elevation of the completed new build with an oak porch and a stone-paved drive — 11 Cranes Park, Surbiton KT6
Completed 2024

11 Cranes Park

Surbiton, KT6  ·  New Build

Type
New Build
Location
Surbiton, KT6
Status
Completed 2024
Cost range
£650k – £750k
About this project

The brief was a four-bedroom family home on a cleared plot in Surbiton, designed and built from foundations to handover under a single contract. The client had been through two previous planning applications with other architects; we took over the design with planning approval already secured and delivered without amendment.

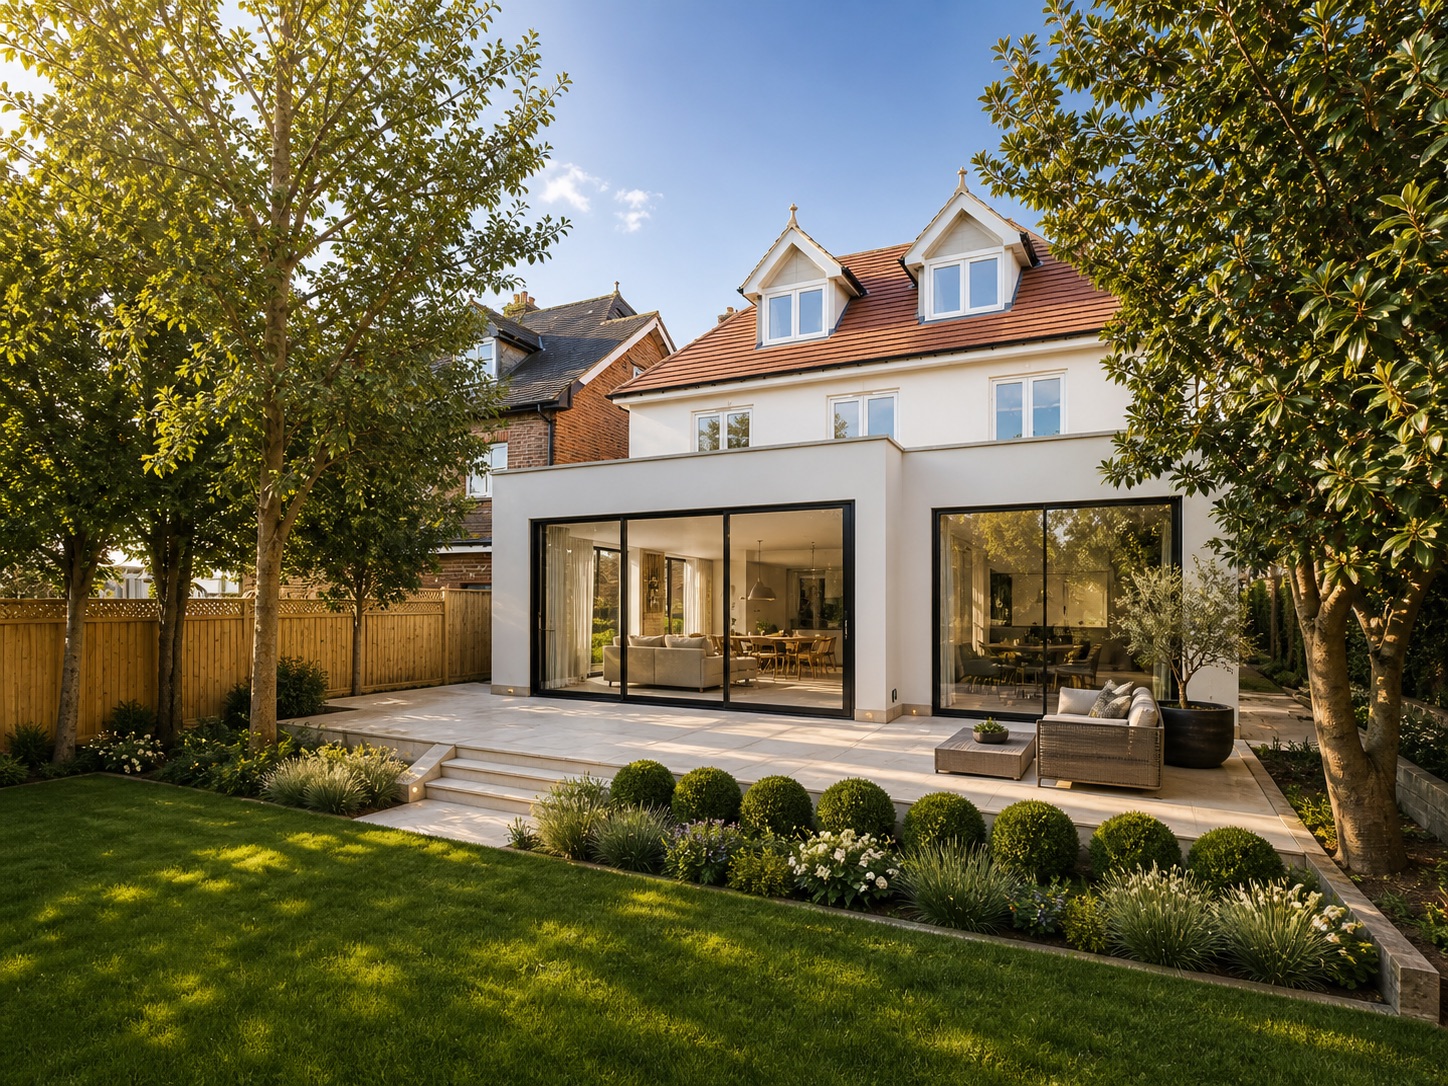
The house is arranged over two and a half storeys — ground-floor open plan, first-floor bedrooms, and a half-level dormer accommodation tucked into the rear roof. The double-height living space is the centrepiece: crittall-style doors run the full width of the garden elevation, with a 4.8m internal void above the dining table.

The 42-week programme included all mechanical, electrical, joinery, hard landscaping and the driveway. Zero defects at the twelve-month inspection. The client has since referred two further projects.

Project details
TypeNew Build
LocationSurbiton, KT6
StatusCompleted 2024
Duration42 weeks on site
Cost range£650k – £750k
ArchitectNick Elias Architects
Start a similar project →Talk to us first

Gallery · 10 photos

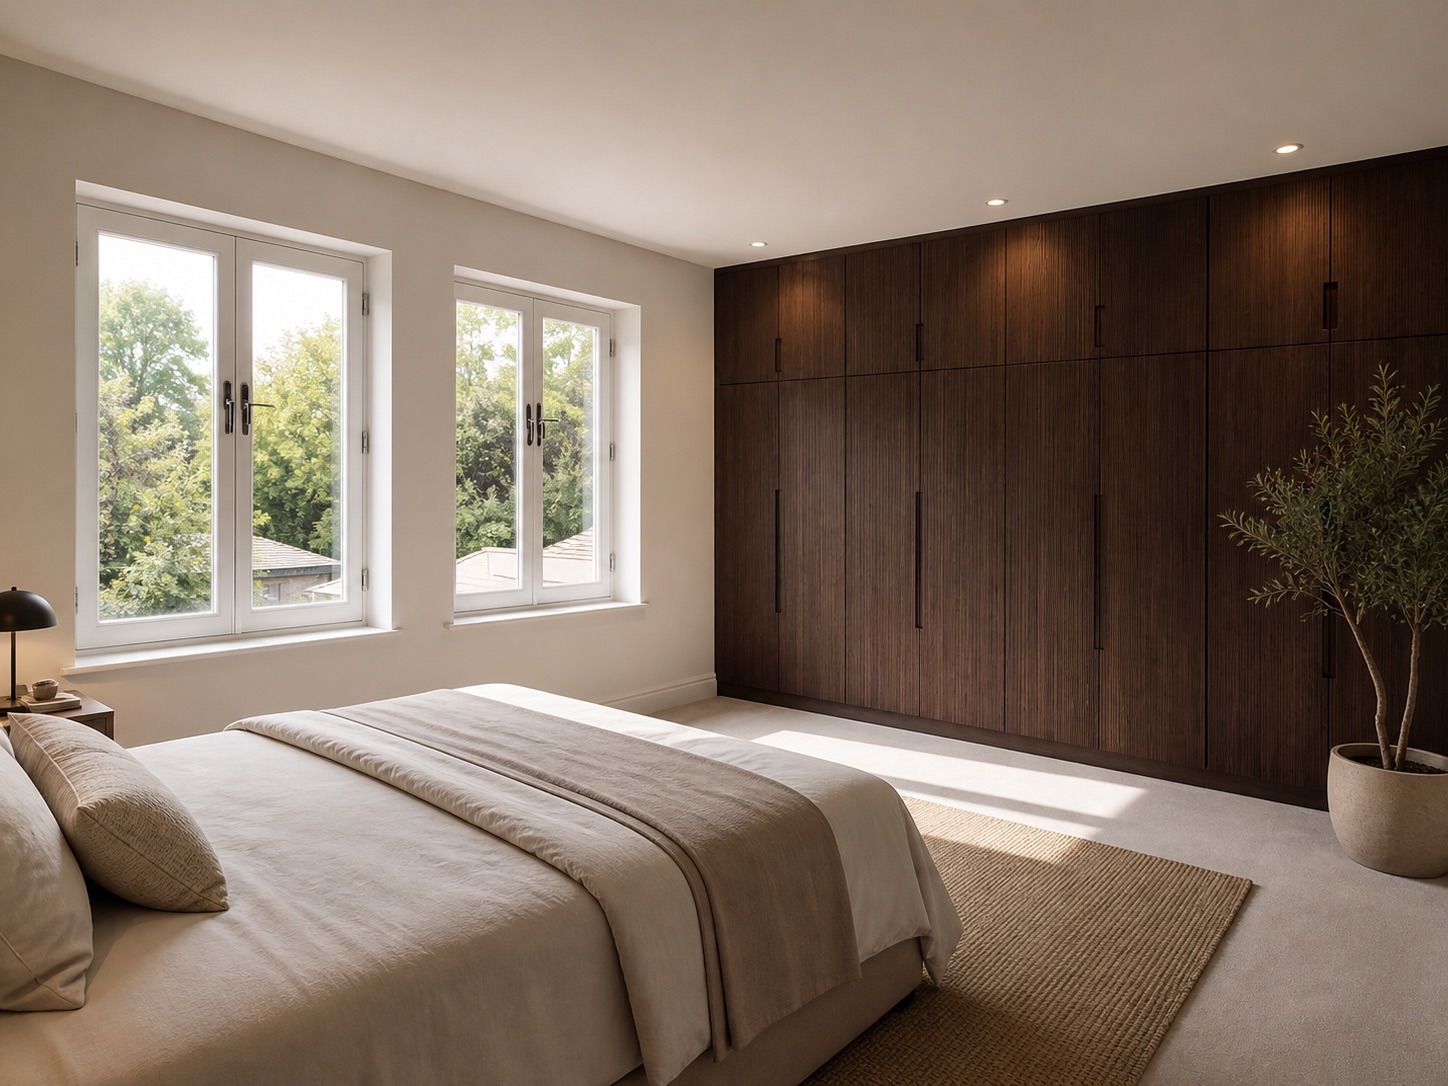
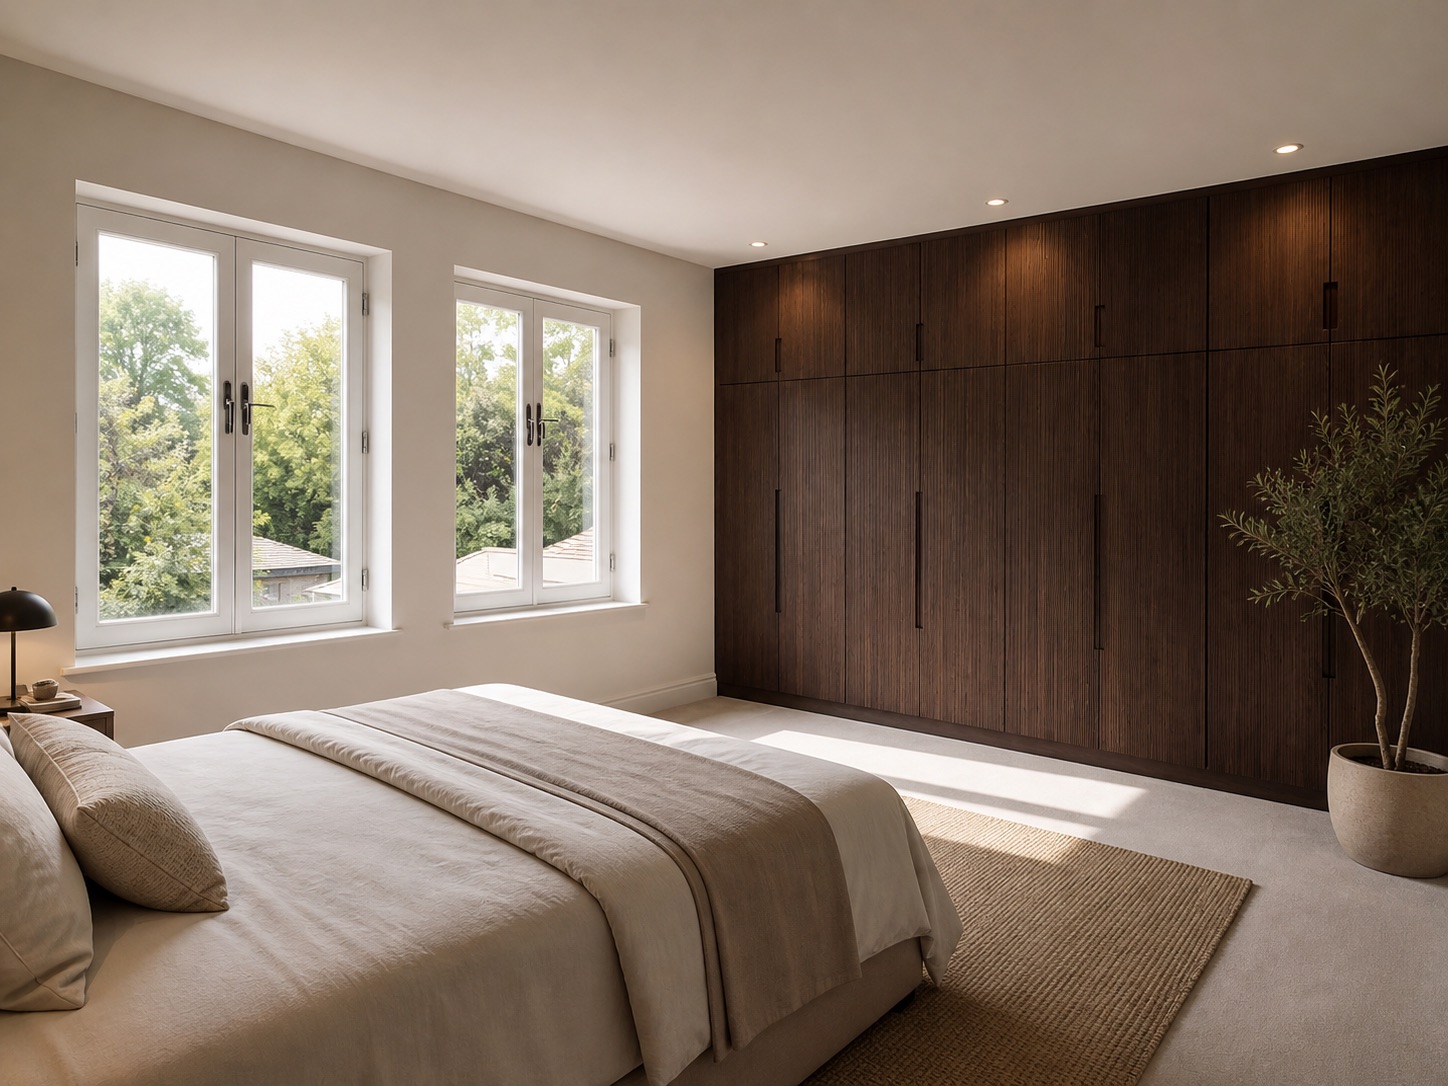
Principal bedroom with a full-height walnut wardrobe run — 11 Cranes Park, Surbiton KT6
Front elevation of the completed new build with an oak porch and a stone-paved drive — 11 Cranes Park, Surbiton KT6
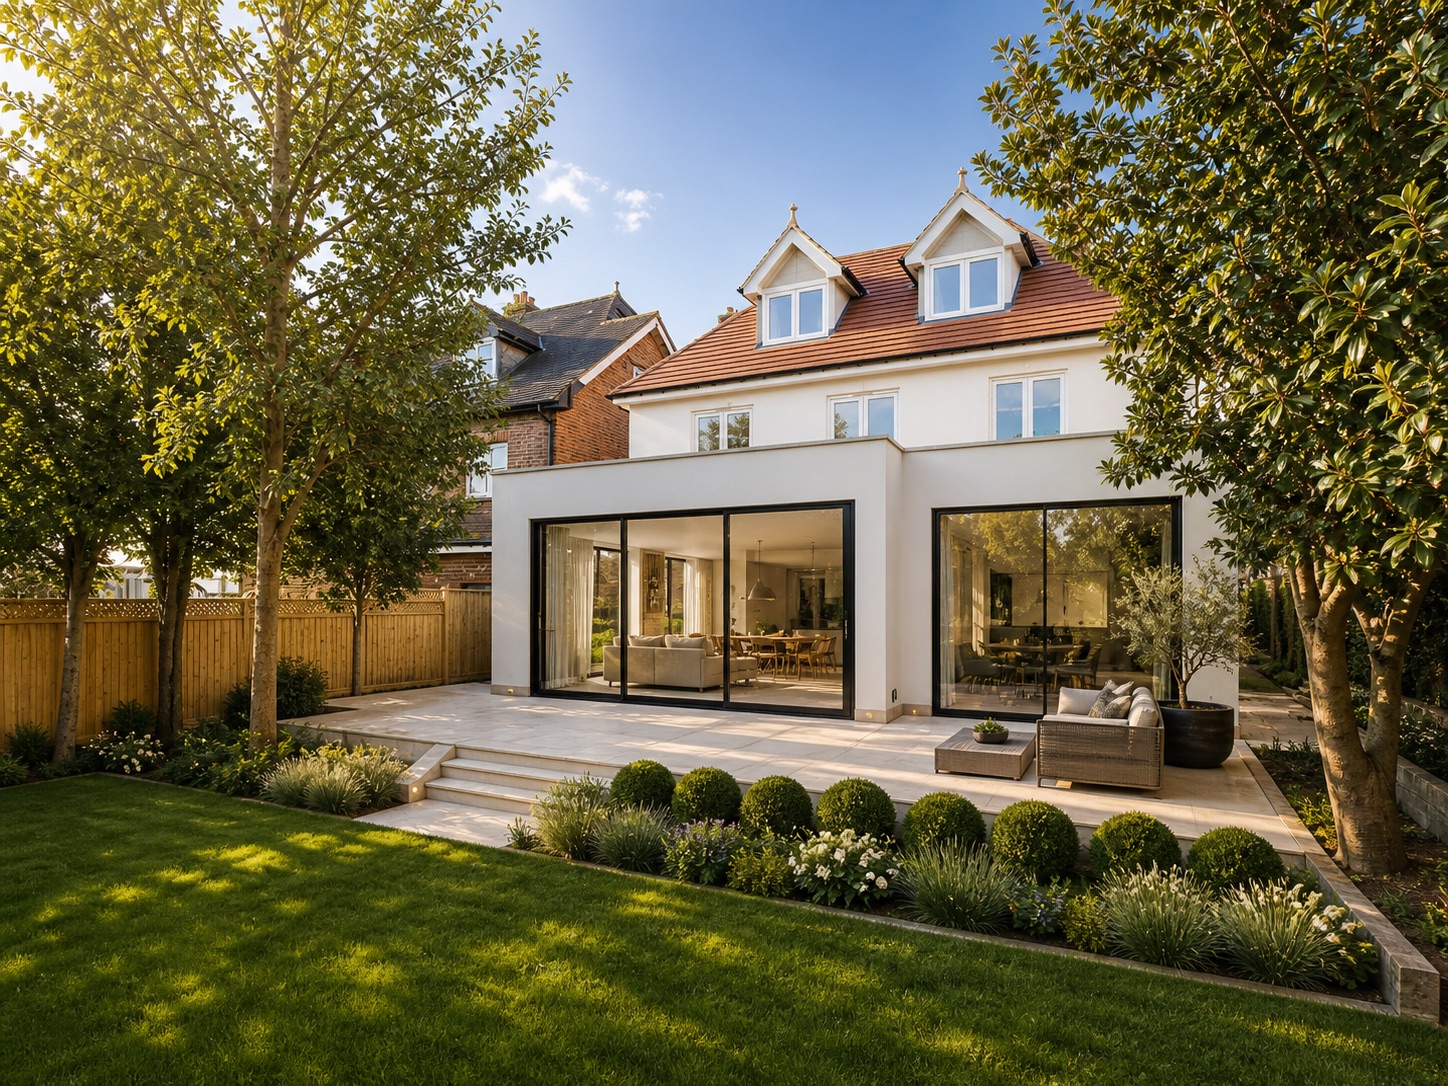
Rear elevation and garden of the completed new build, with full-width sliding doors — 11 Cranes Park, Surbiton KT6
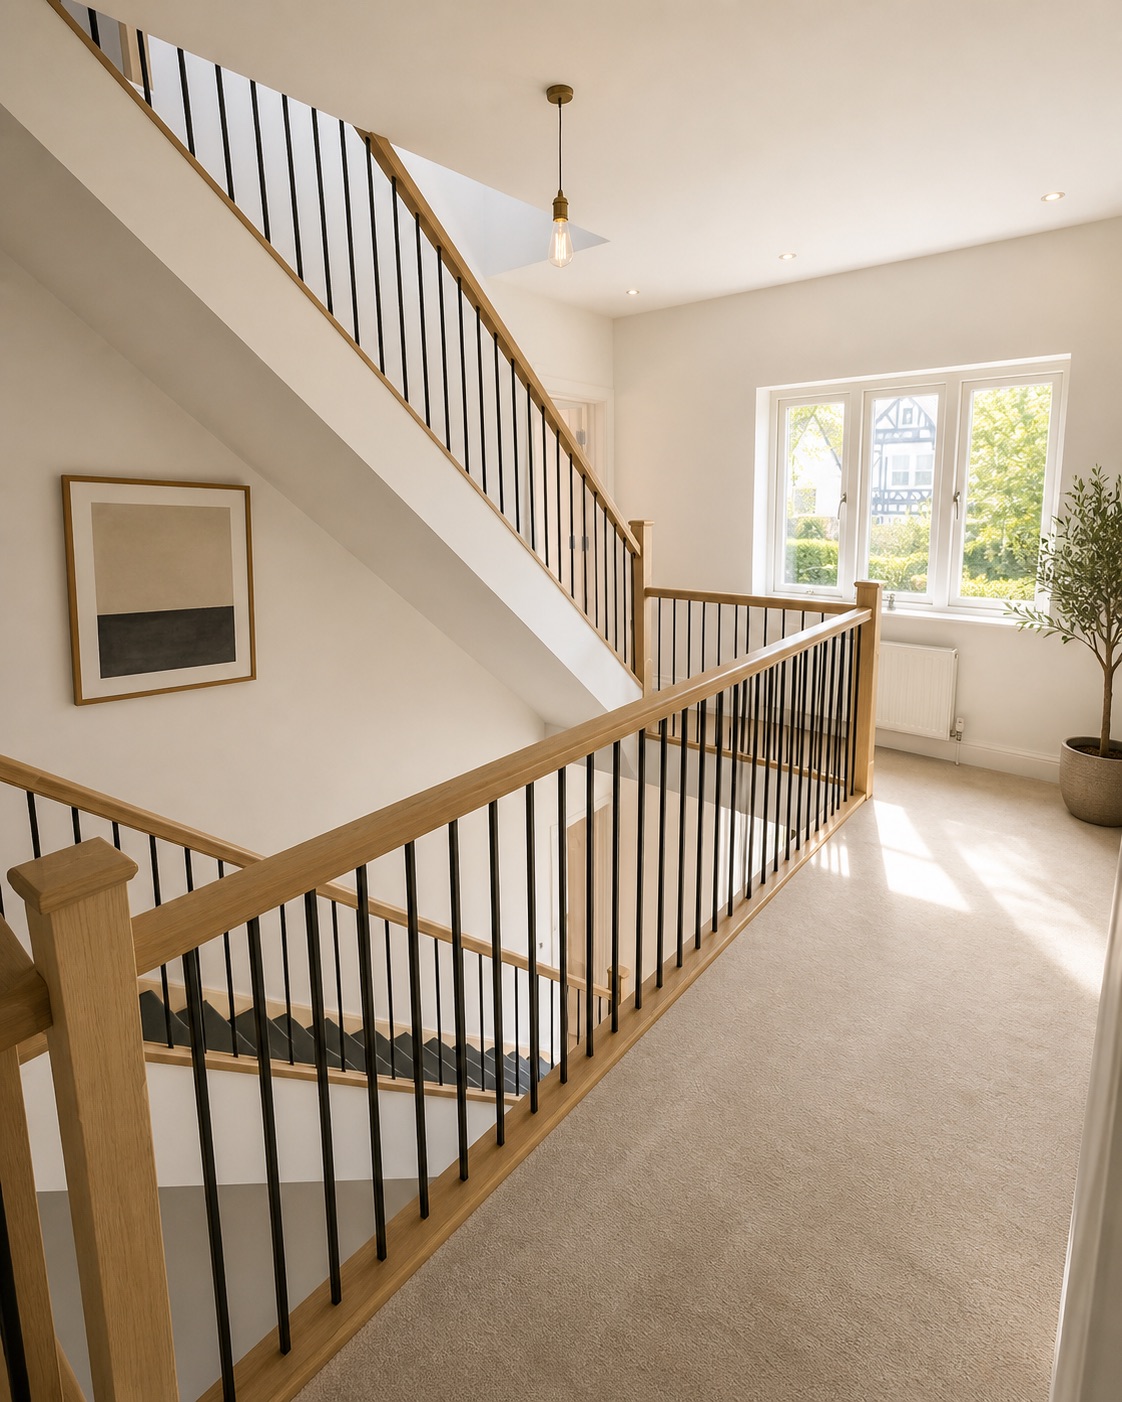
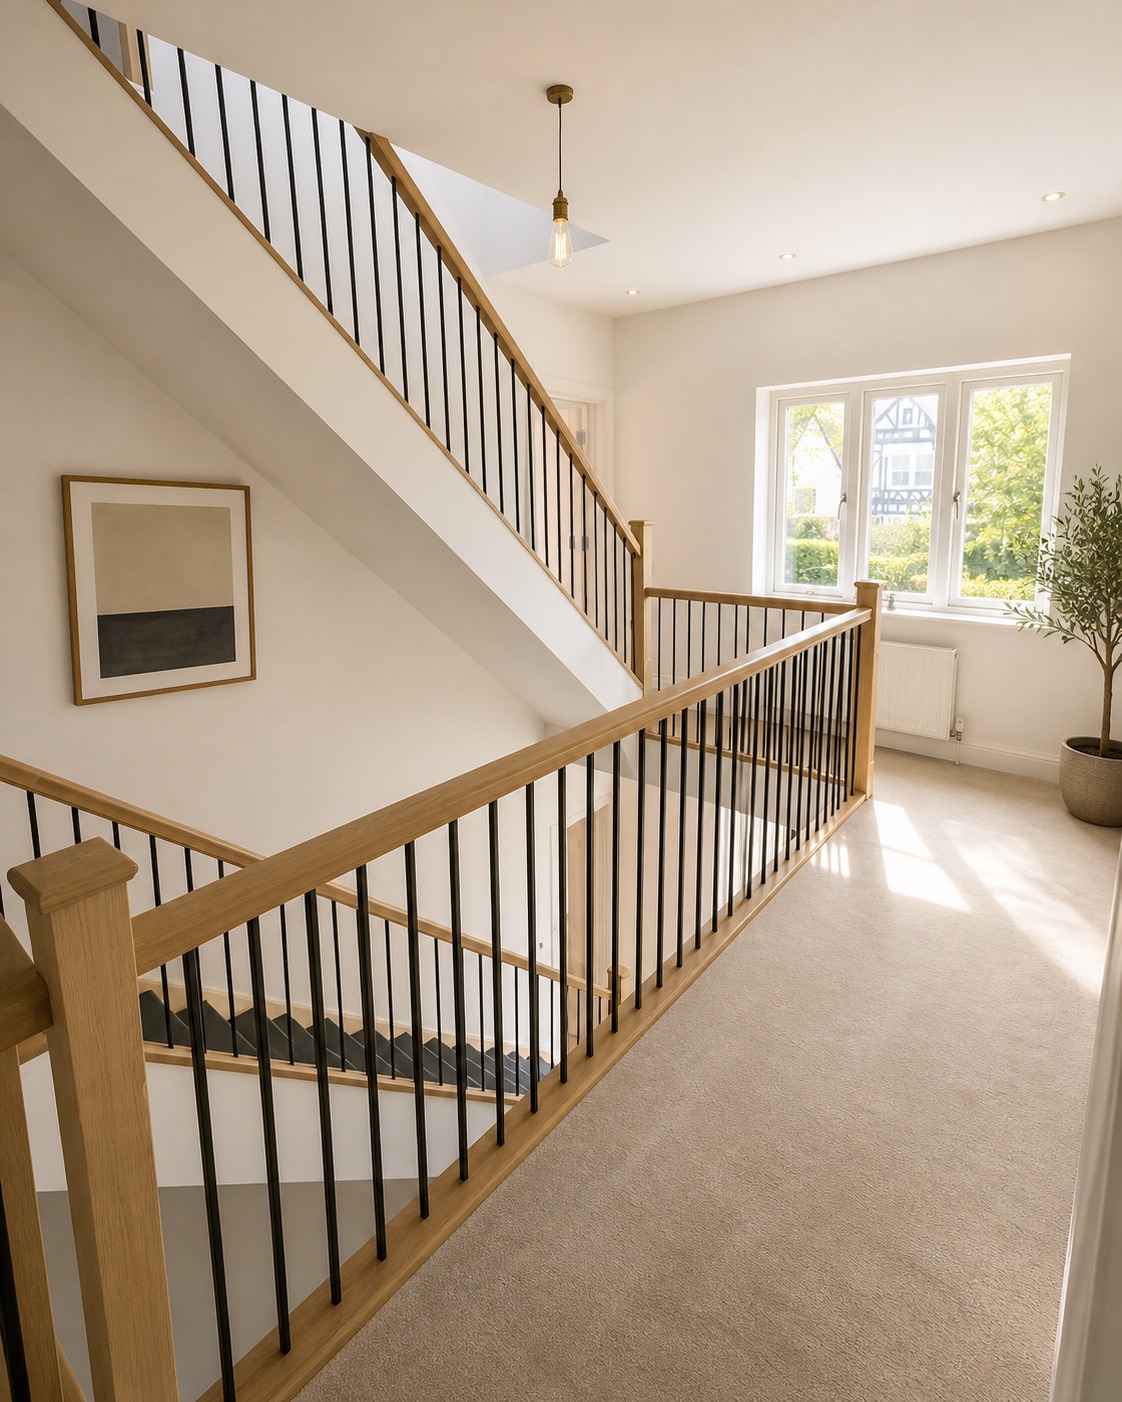
Landing and oak staircase with a black metal balustrade — 11 Cranes Park, Surbiton KT6
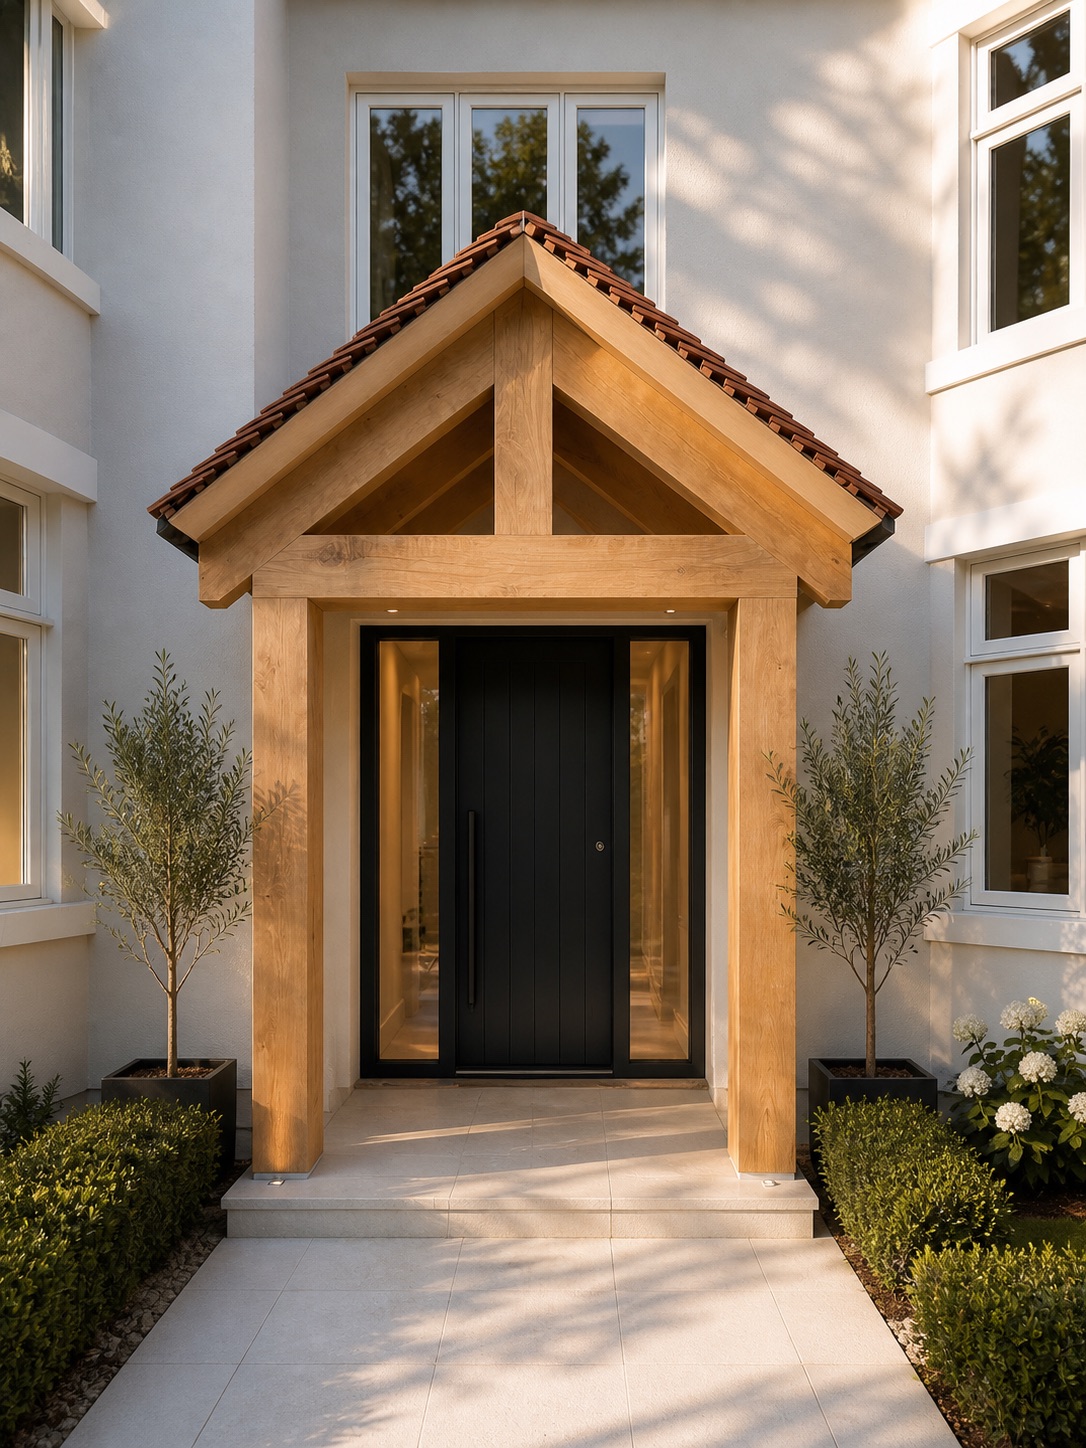
Oak-framed entrance porch over a black front door, flanked by clipped planting — 11 Cranes Park, Surbiton KT6
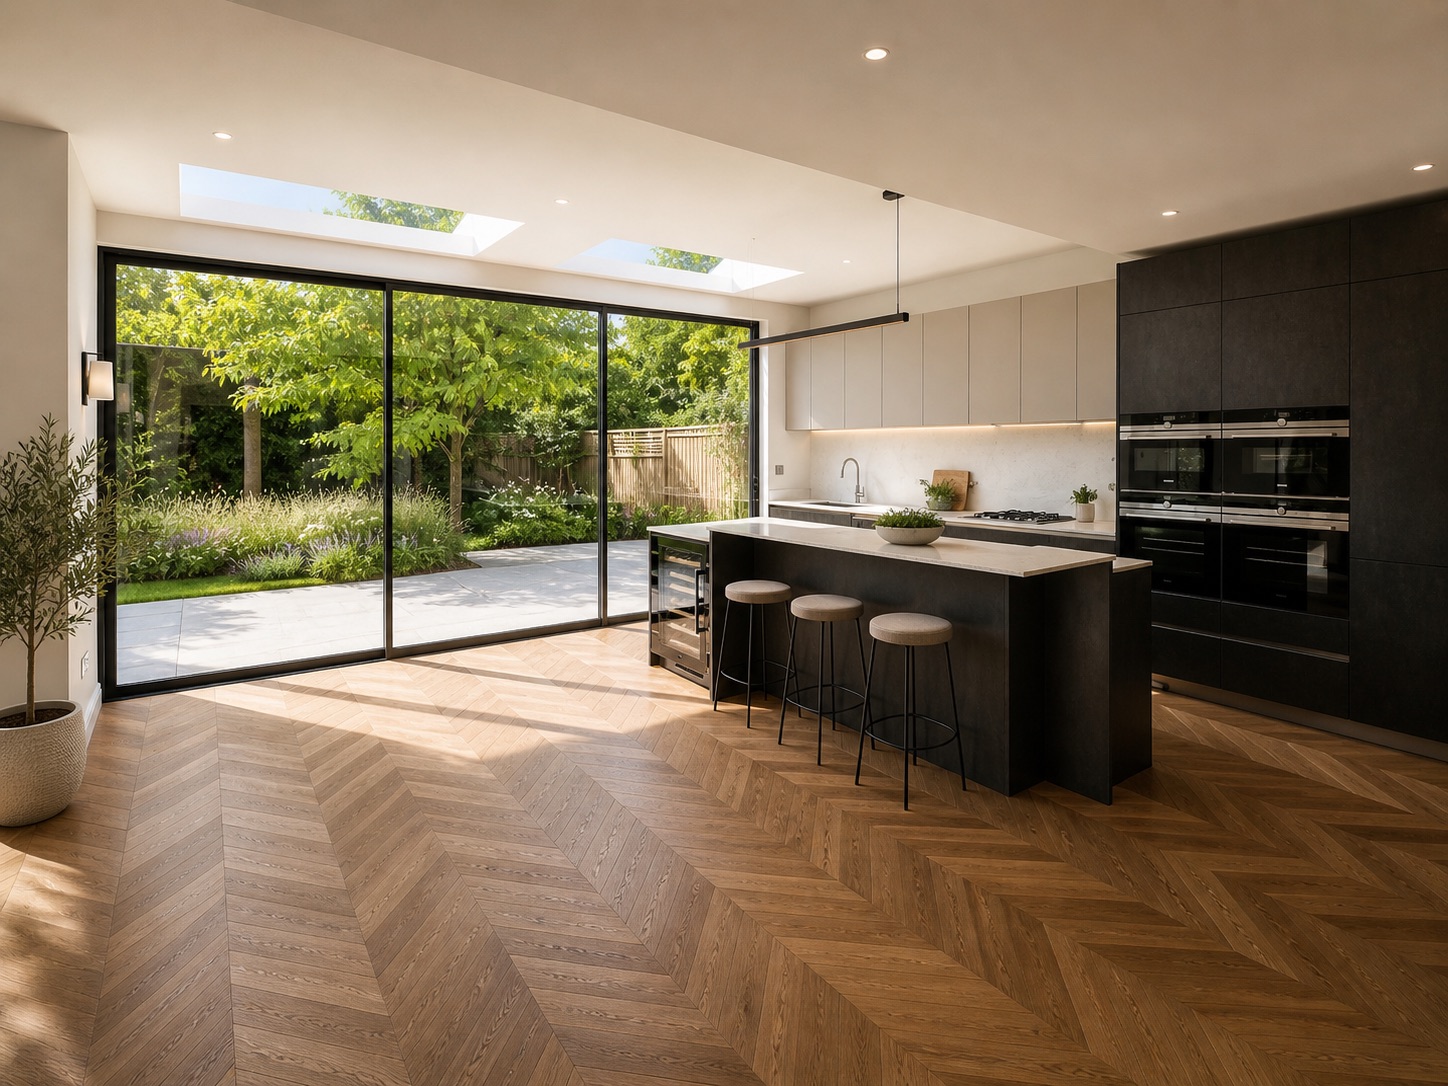
Kitchen with a dark island and integrated ovens, opening to the garden over chevron flooring — 11 Cranes Park, Surbiton KT6
Front elevation of the completed new build with an oak porch and a stone-paved drive — 11 Cranes Park, Surbiton KT6
Rear elevation and garden of the completed new build, with full-width sliding doors — 11 Cranes Park, Surbiton KT6
Principal bedroom with a full-height walnut wardrobe run — 11 Cranes Park, Surbiton KT6
Landing and oak staircase with a black metal balustrade — 11 Cranes Park, Surbiton KT6
Next project
Fieldway Crescent
Norbury, SW16  ·  Rear Extension + Loft
View project
Start your project

Want a project like this?
Get your free estimate.

Tell us about your project and we’ll prepare an itemised estimate, itemised by trade stage, in 48 hours.

Get your estimate →← All projects