Home/Projects/Farhult Wood
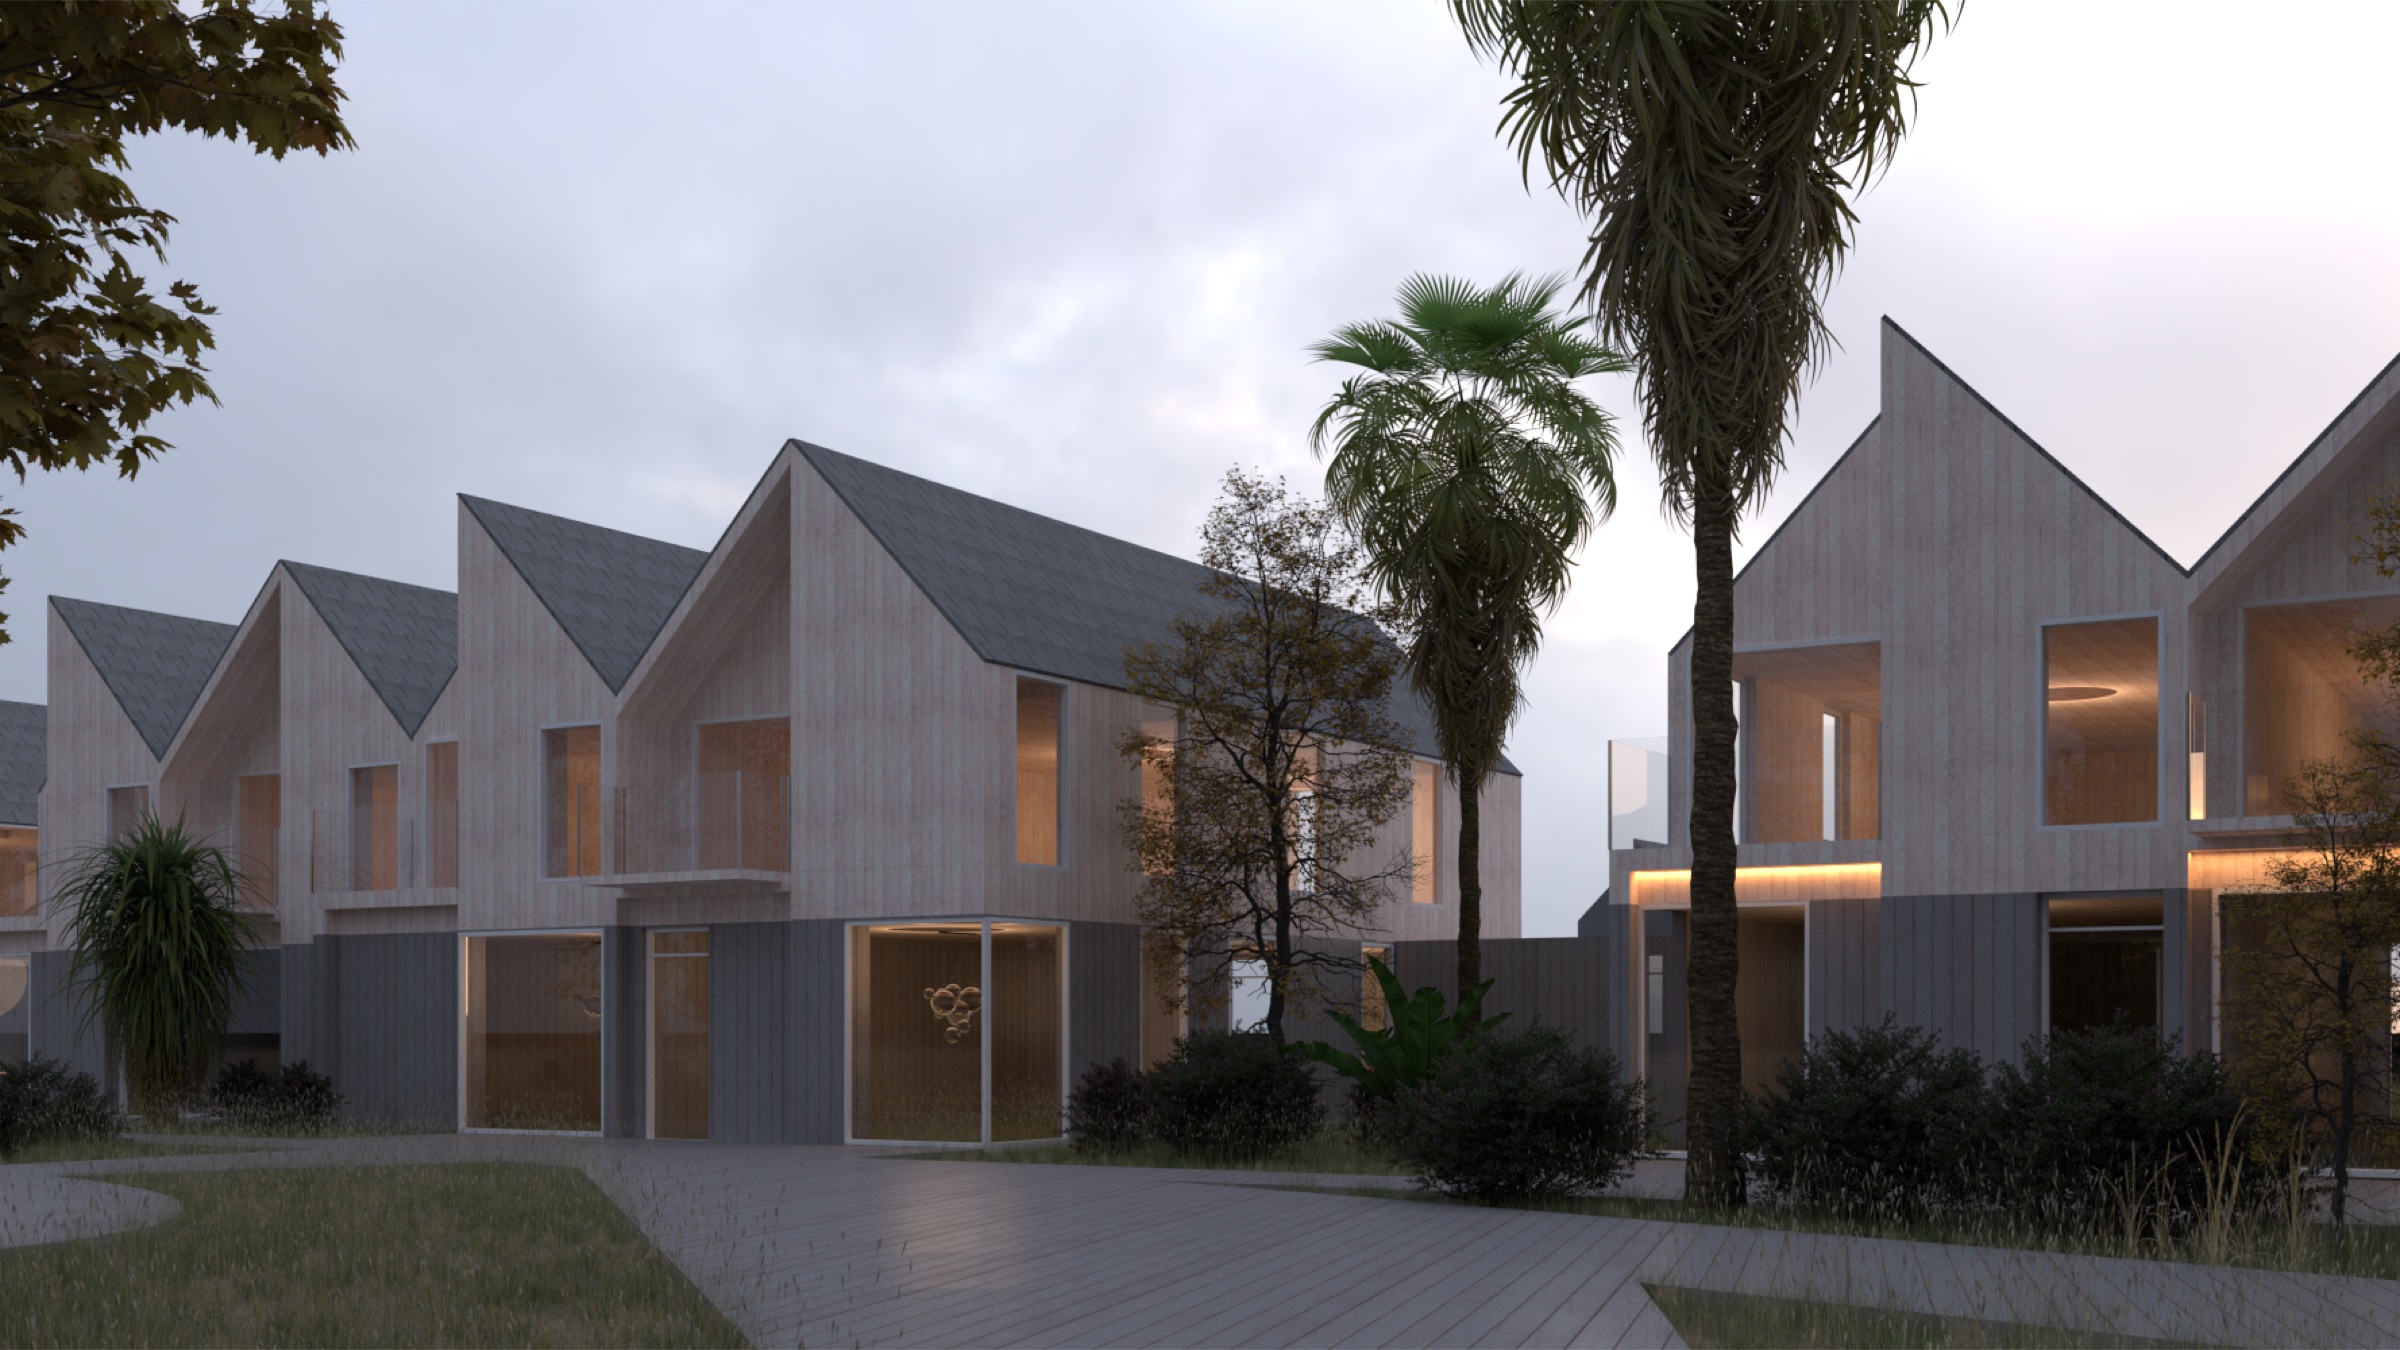
Visualisation of a cluster of gabled timber-clad houses — Farhult Wood, Surrey
In design

Farhult Wood

Surrey  ·  New Build

Type
New Build
Location
Surrey
Status
In design
Cost range
Indicative on request
About this project

The plot at Farhult Wood is approximately two acres of mature Surrey woodland. The planning-approved scheme is a cluster of three pitched-roof volumes arranged around a central double-height hearth room, each volume stepping slightly to follow the fall of the ground.

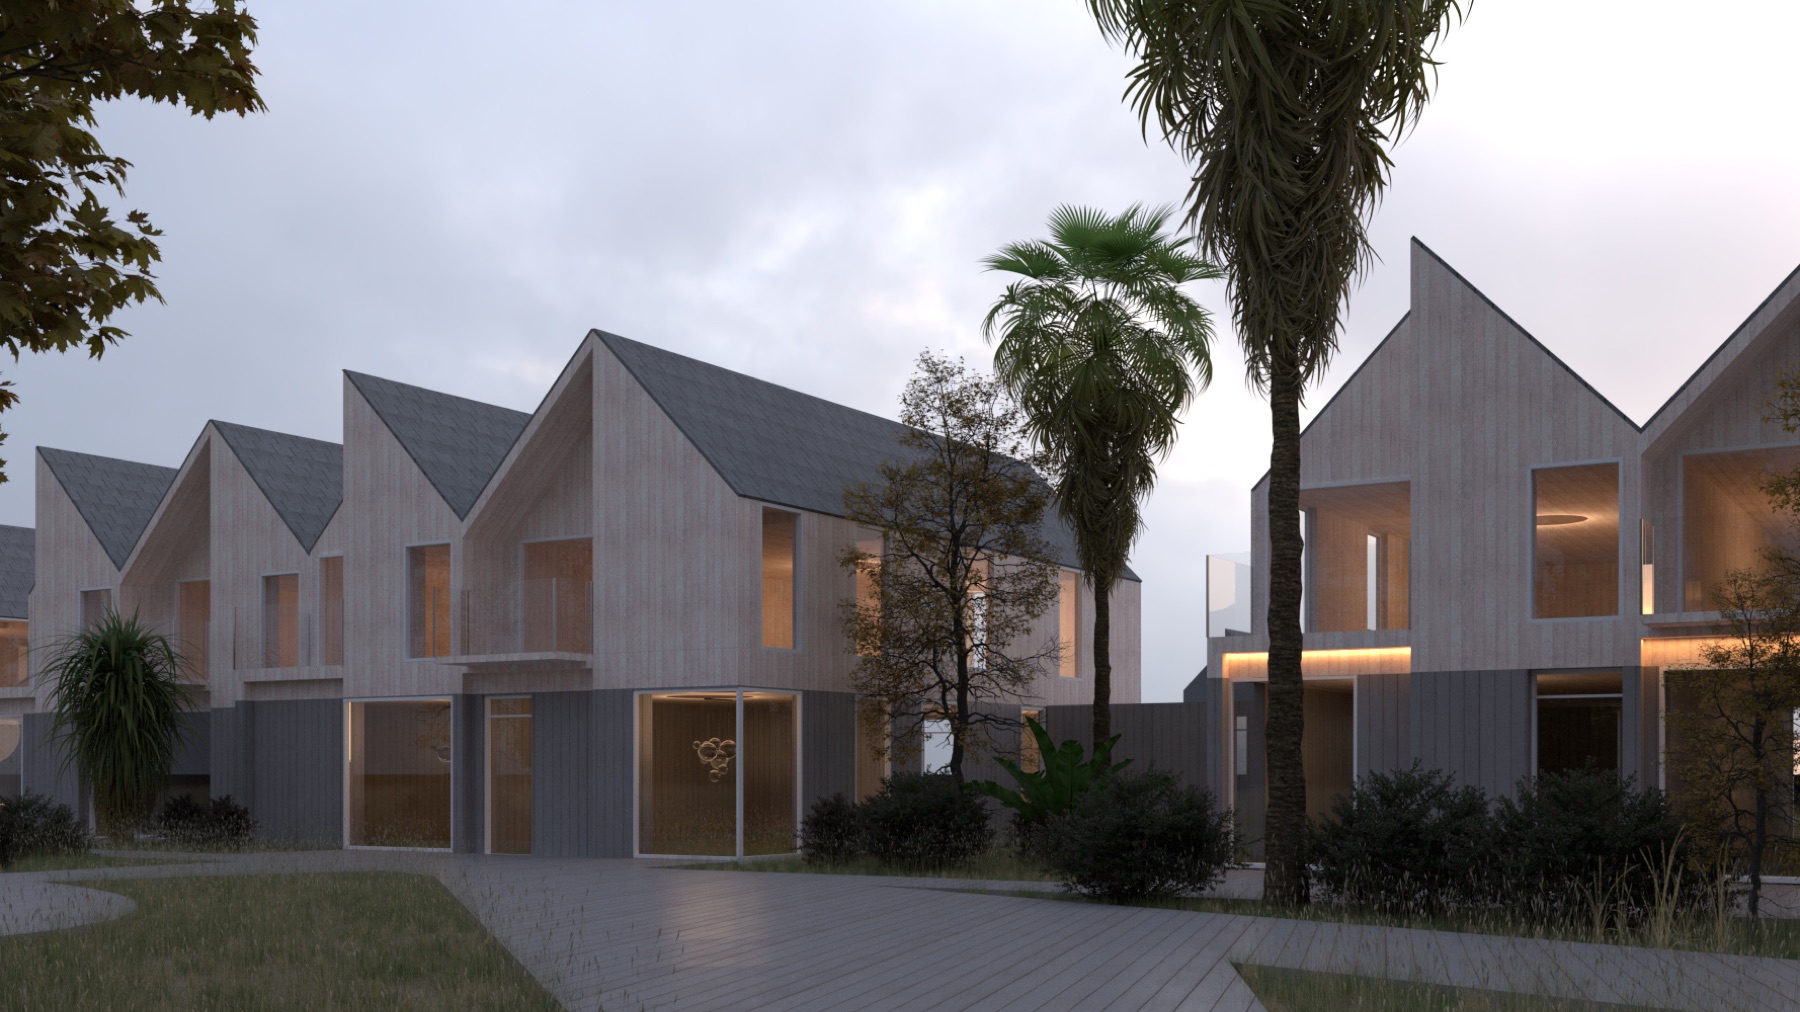
The architecture is deliberately quiet: untreated larch cladding that will silver over time, deep window reveals, and a roof line that sits below the canopy of the surrounding trees. From the approach road, the house is invisible at most angles.

Planning consent is secured. Build start is subject to the client's schedule. If you're designing a similar project, we're happy to discuss cost ranges and programme informally before any commitment.

Project details
TypeNew Build
LocationSurrey
StatusIn design
PlanningApproved
Cost rangeIndicative on request
ArchitectNick Elias Architects
Start a similar project →Talk to us first

Gallery · 3 visualisations and 4 drawings
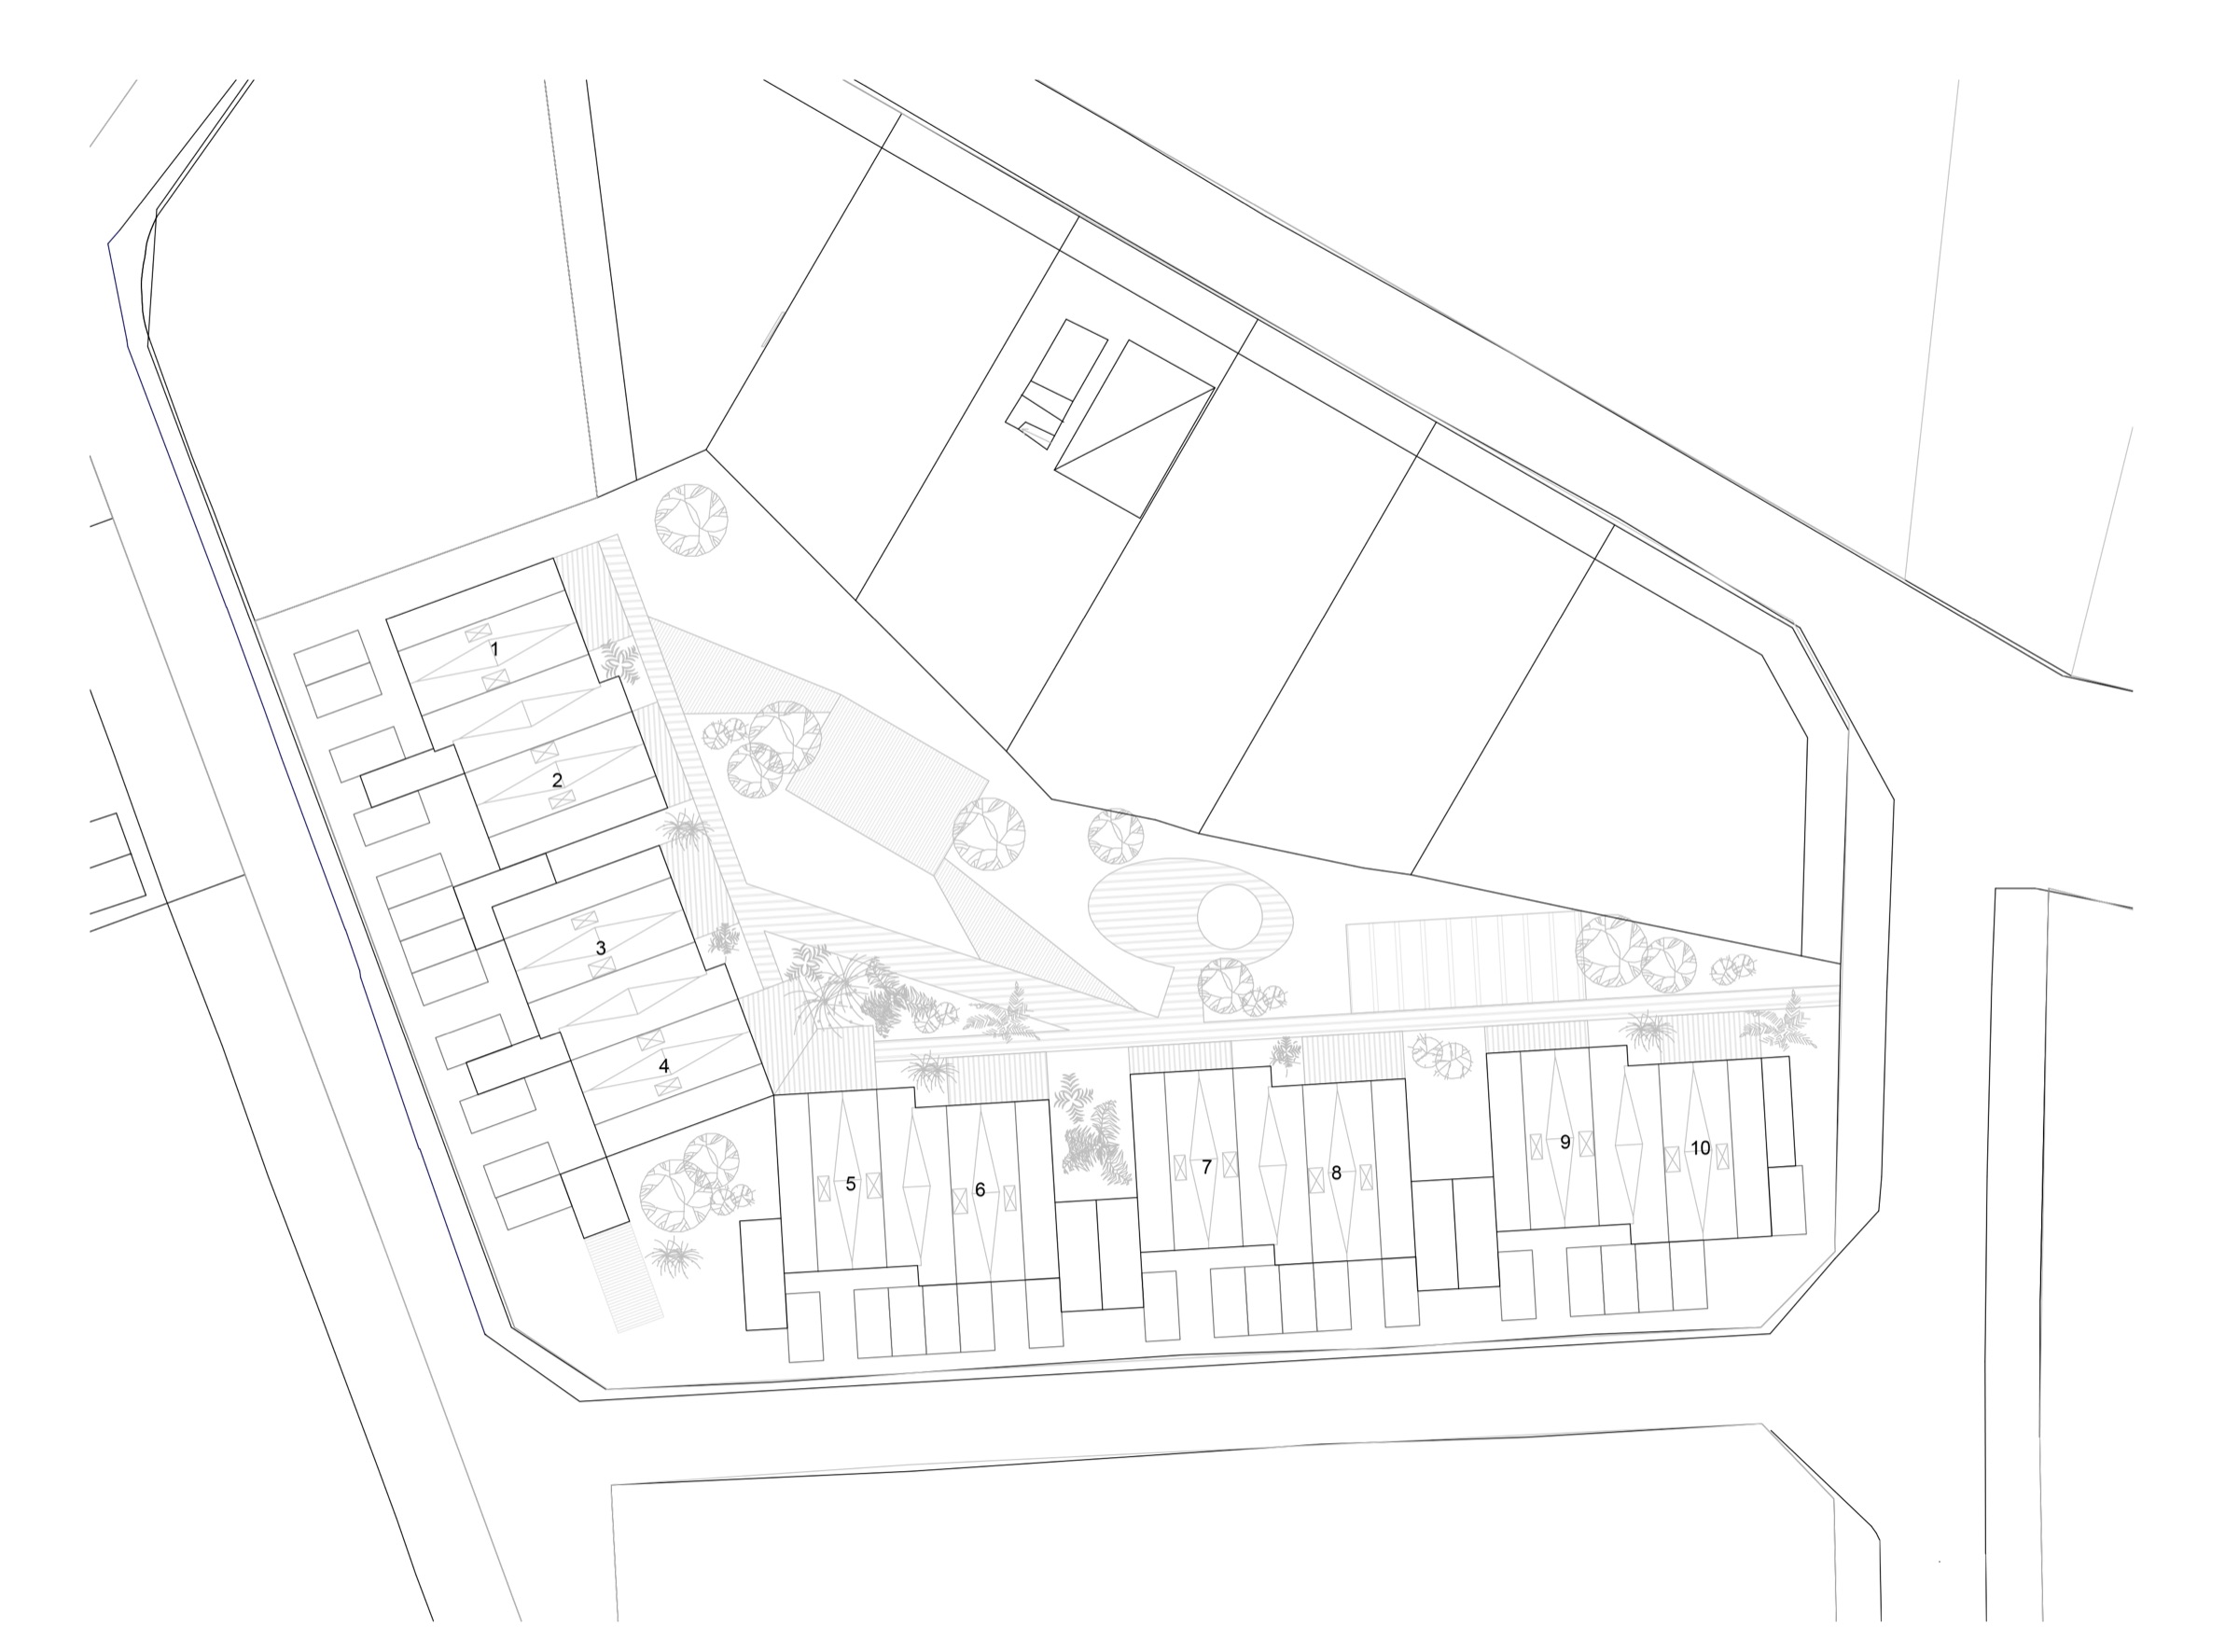
Architect's site plan showing the proposed terrace of ten houses and their gardens — Farhult Wood, Surrey
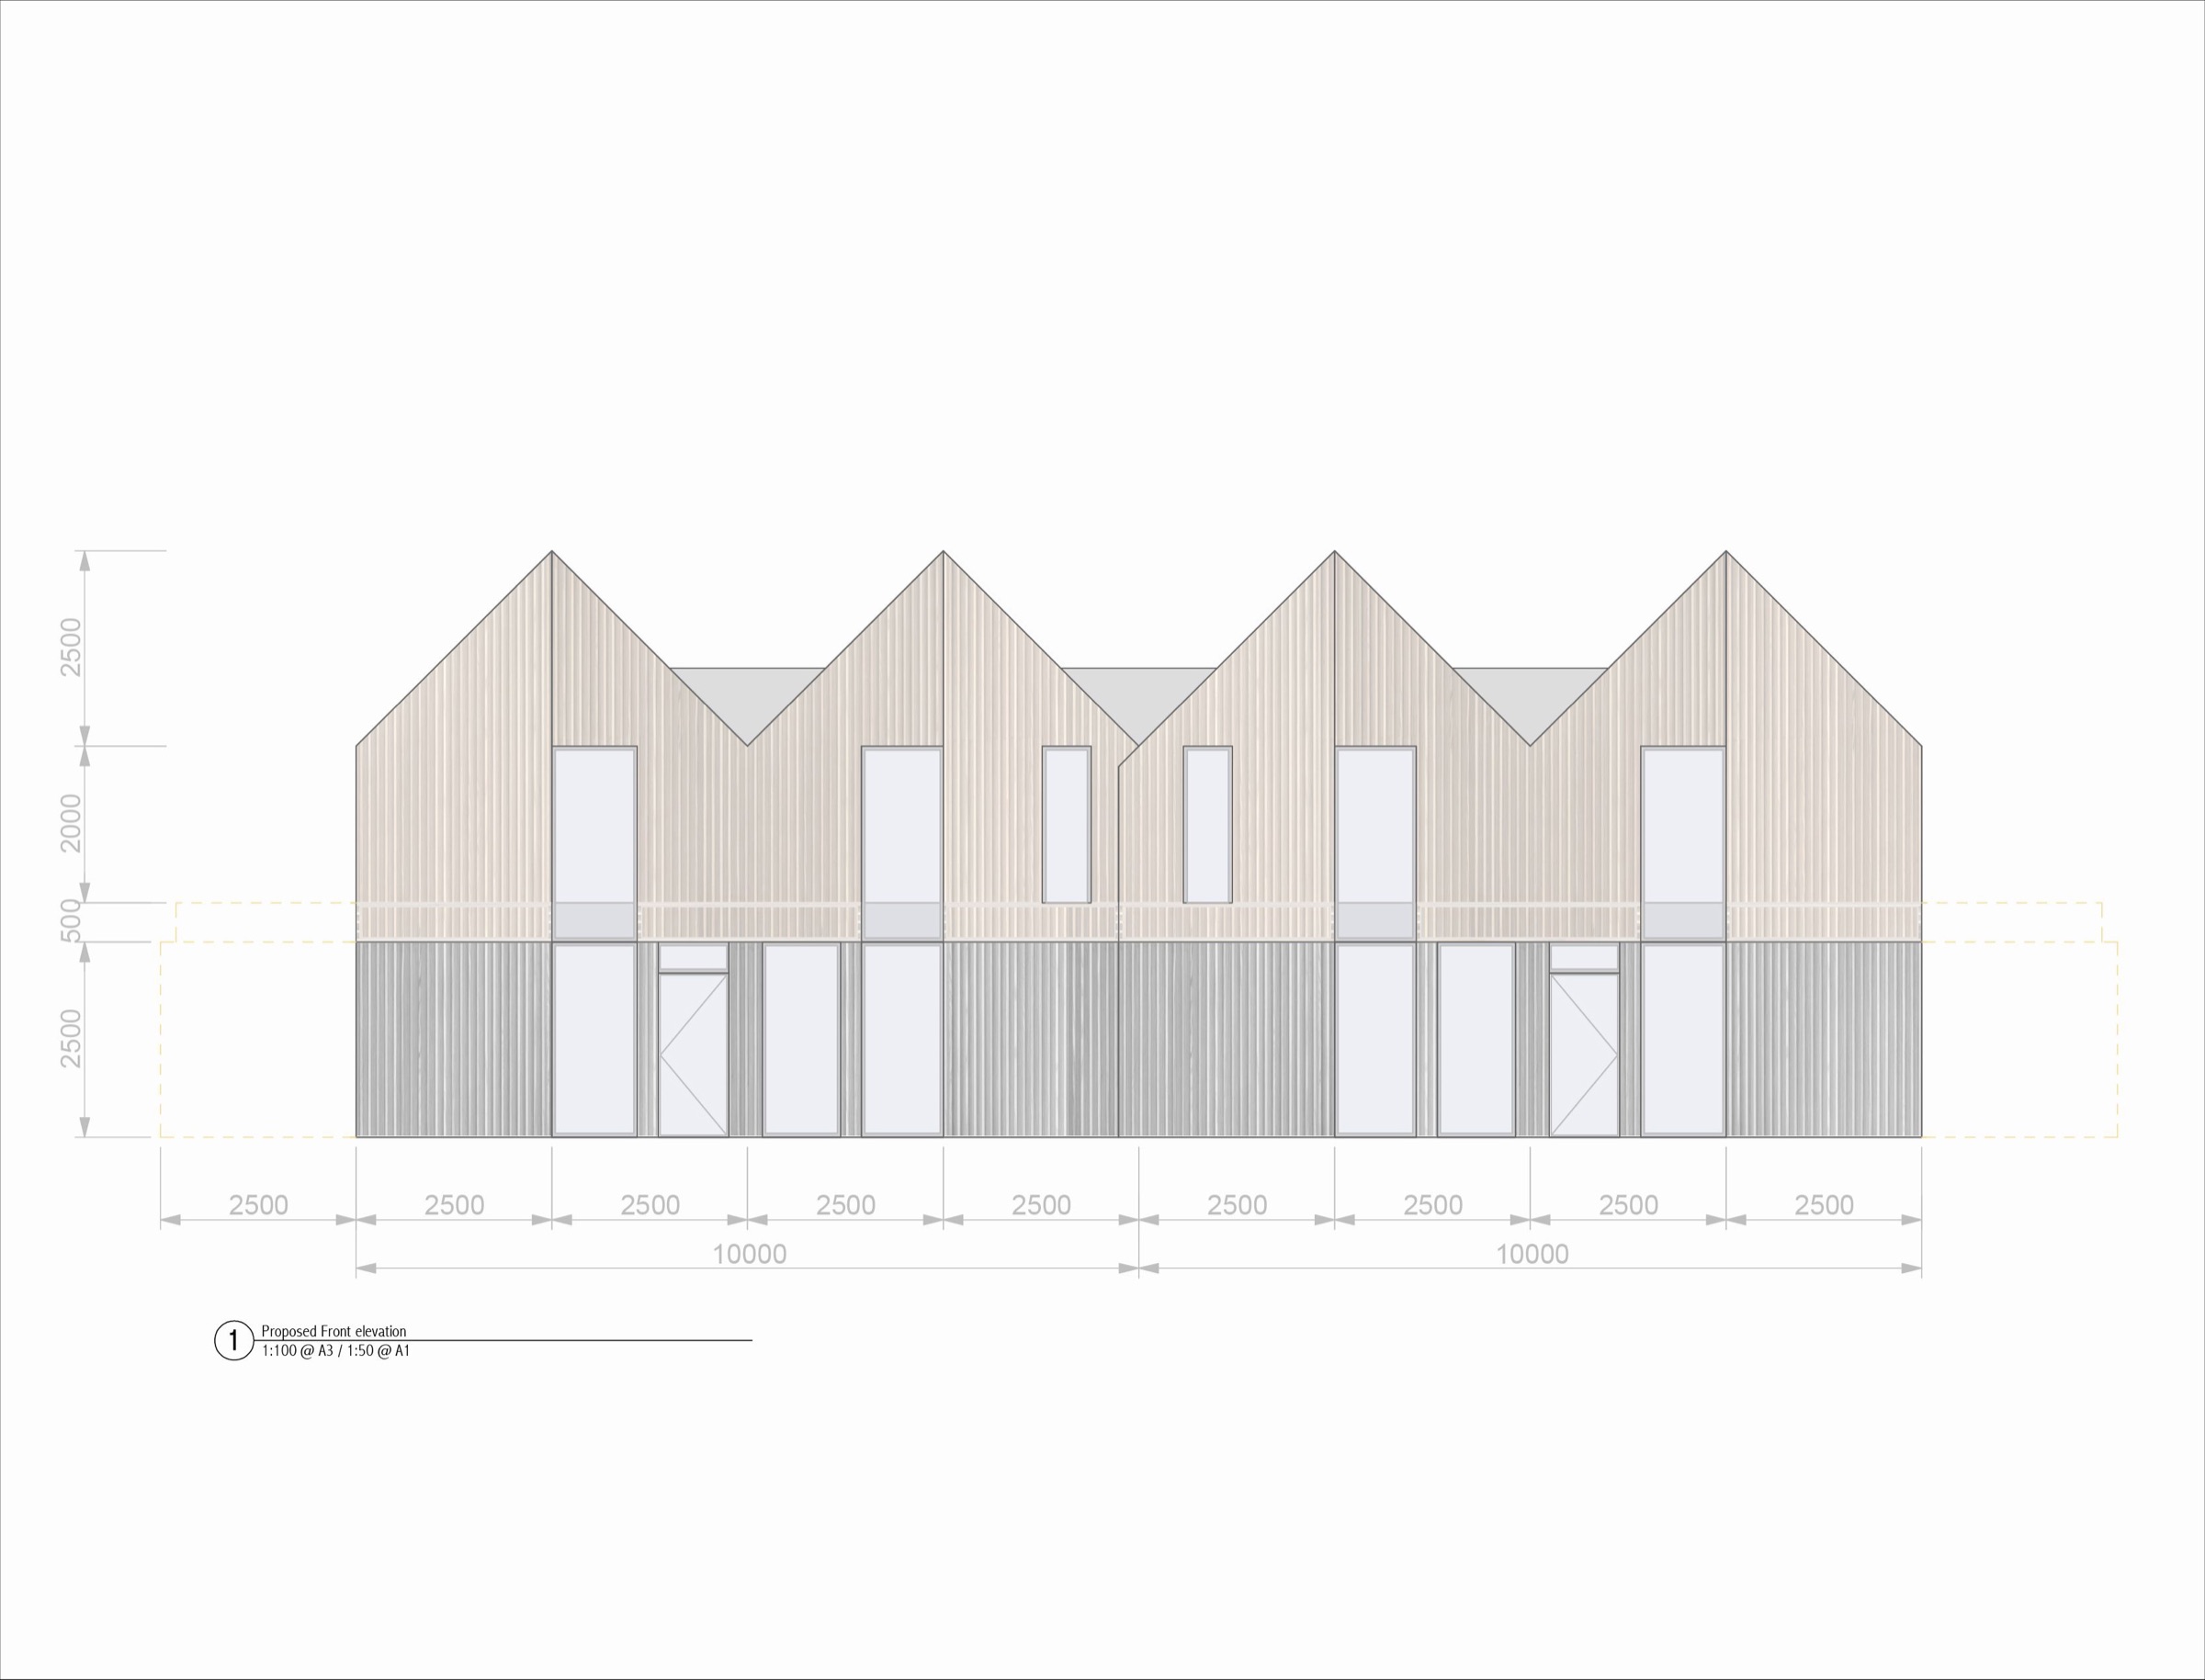
Architect's proposed front elevation of the gabled timber-clad terrace — Farhult Wood, Surrey
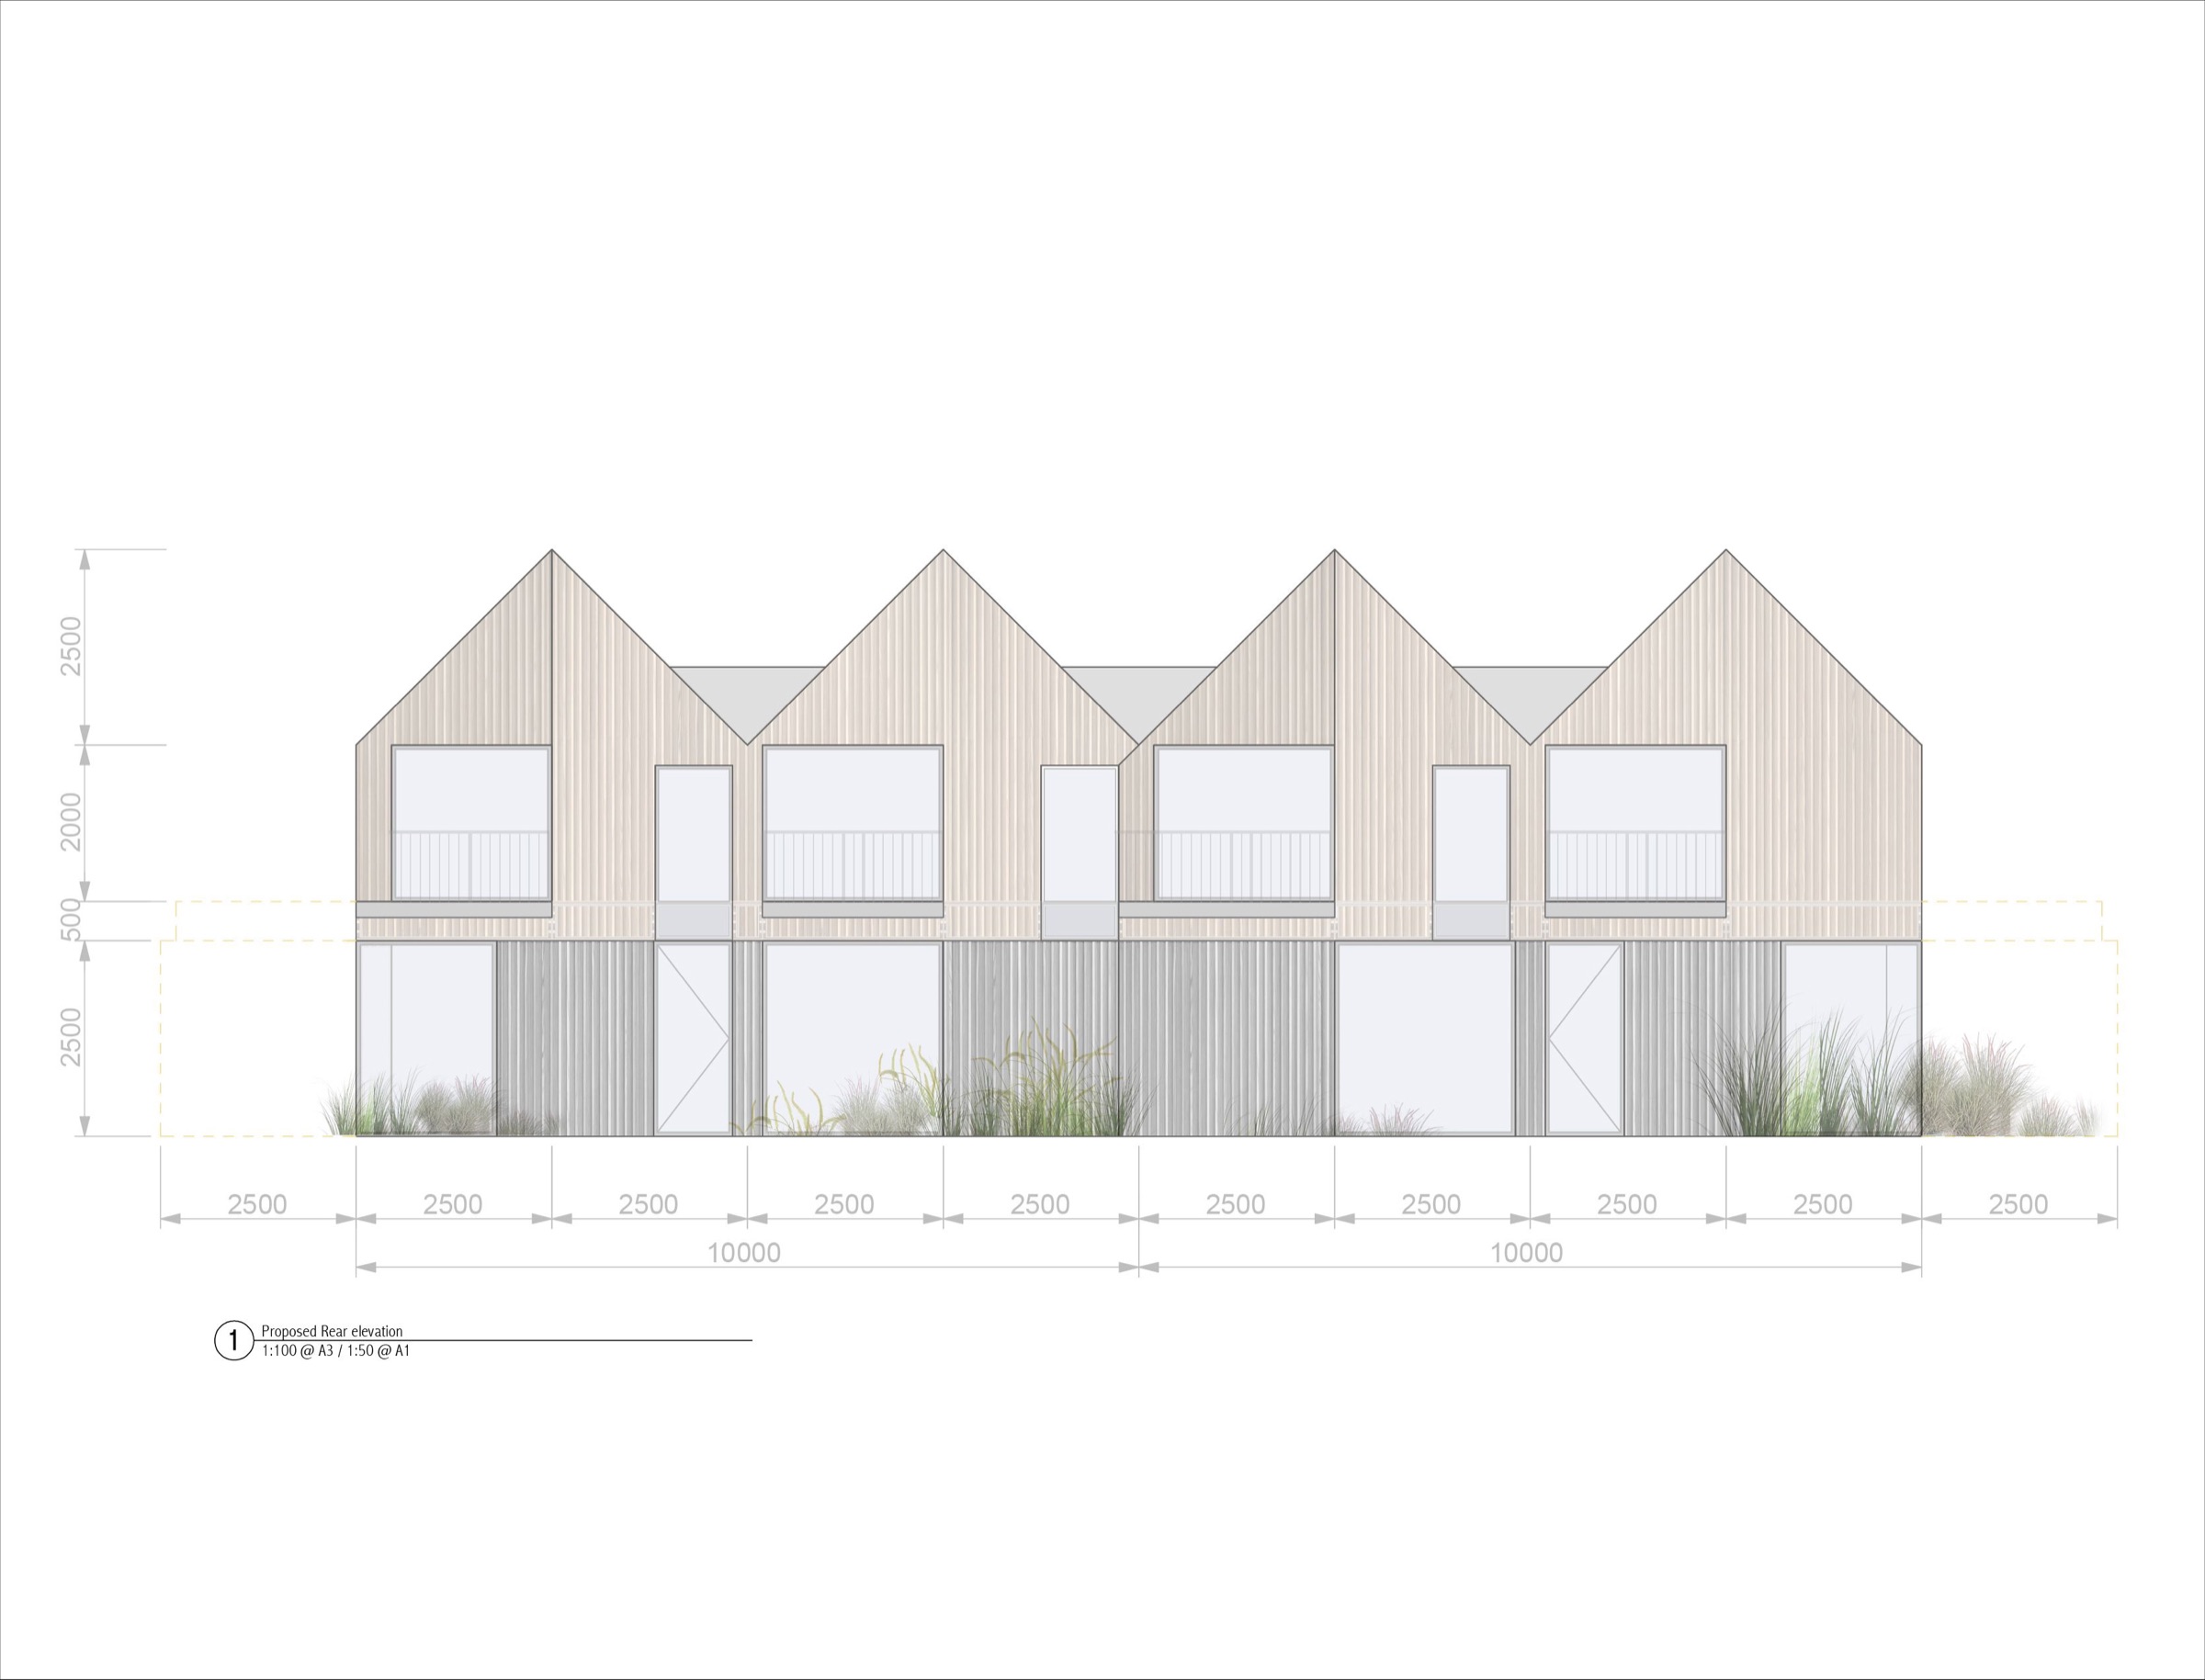
Architect's proposed rear elevation of the gabled timber-clad terrace — Farhult Wood, Surrey
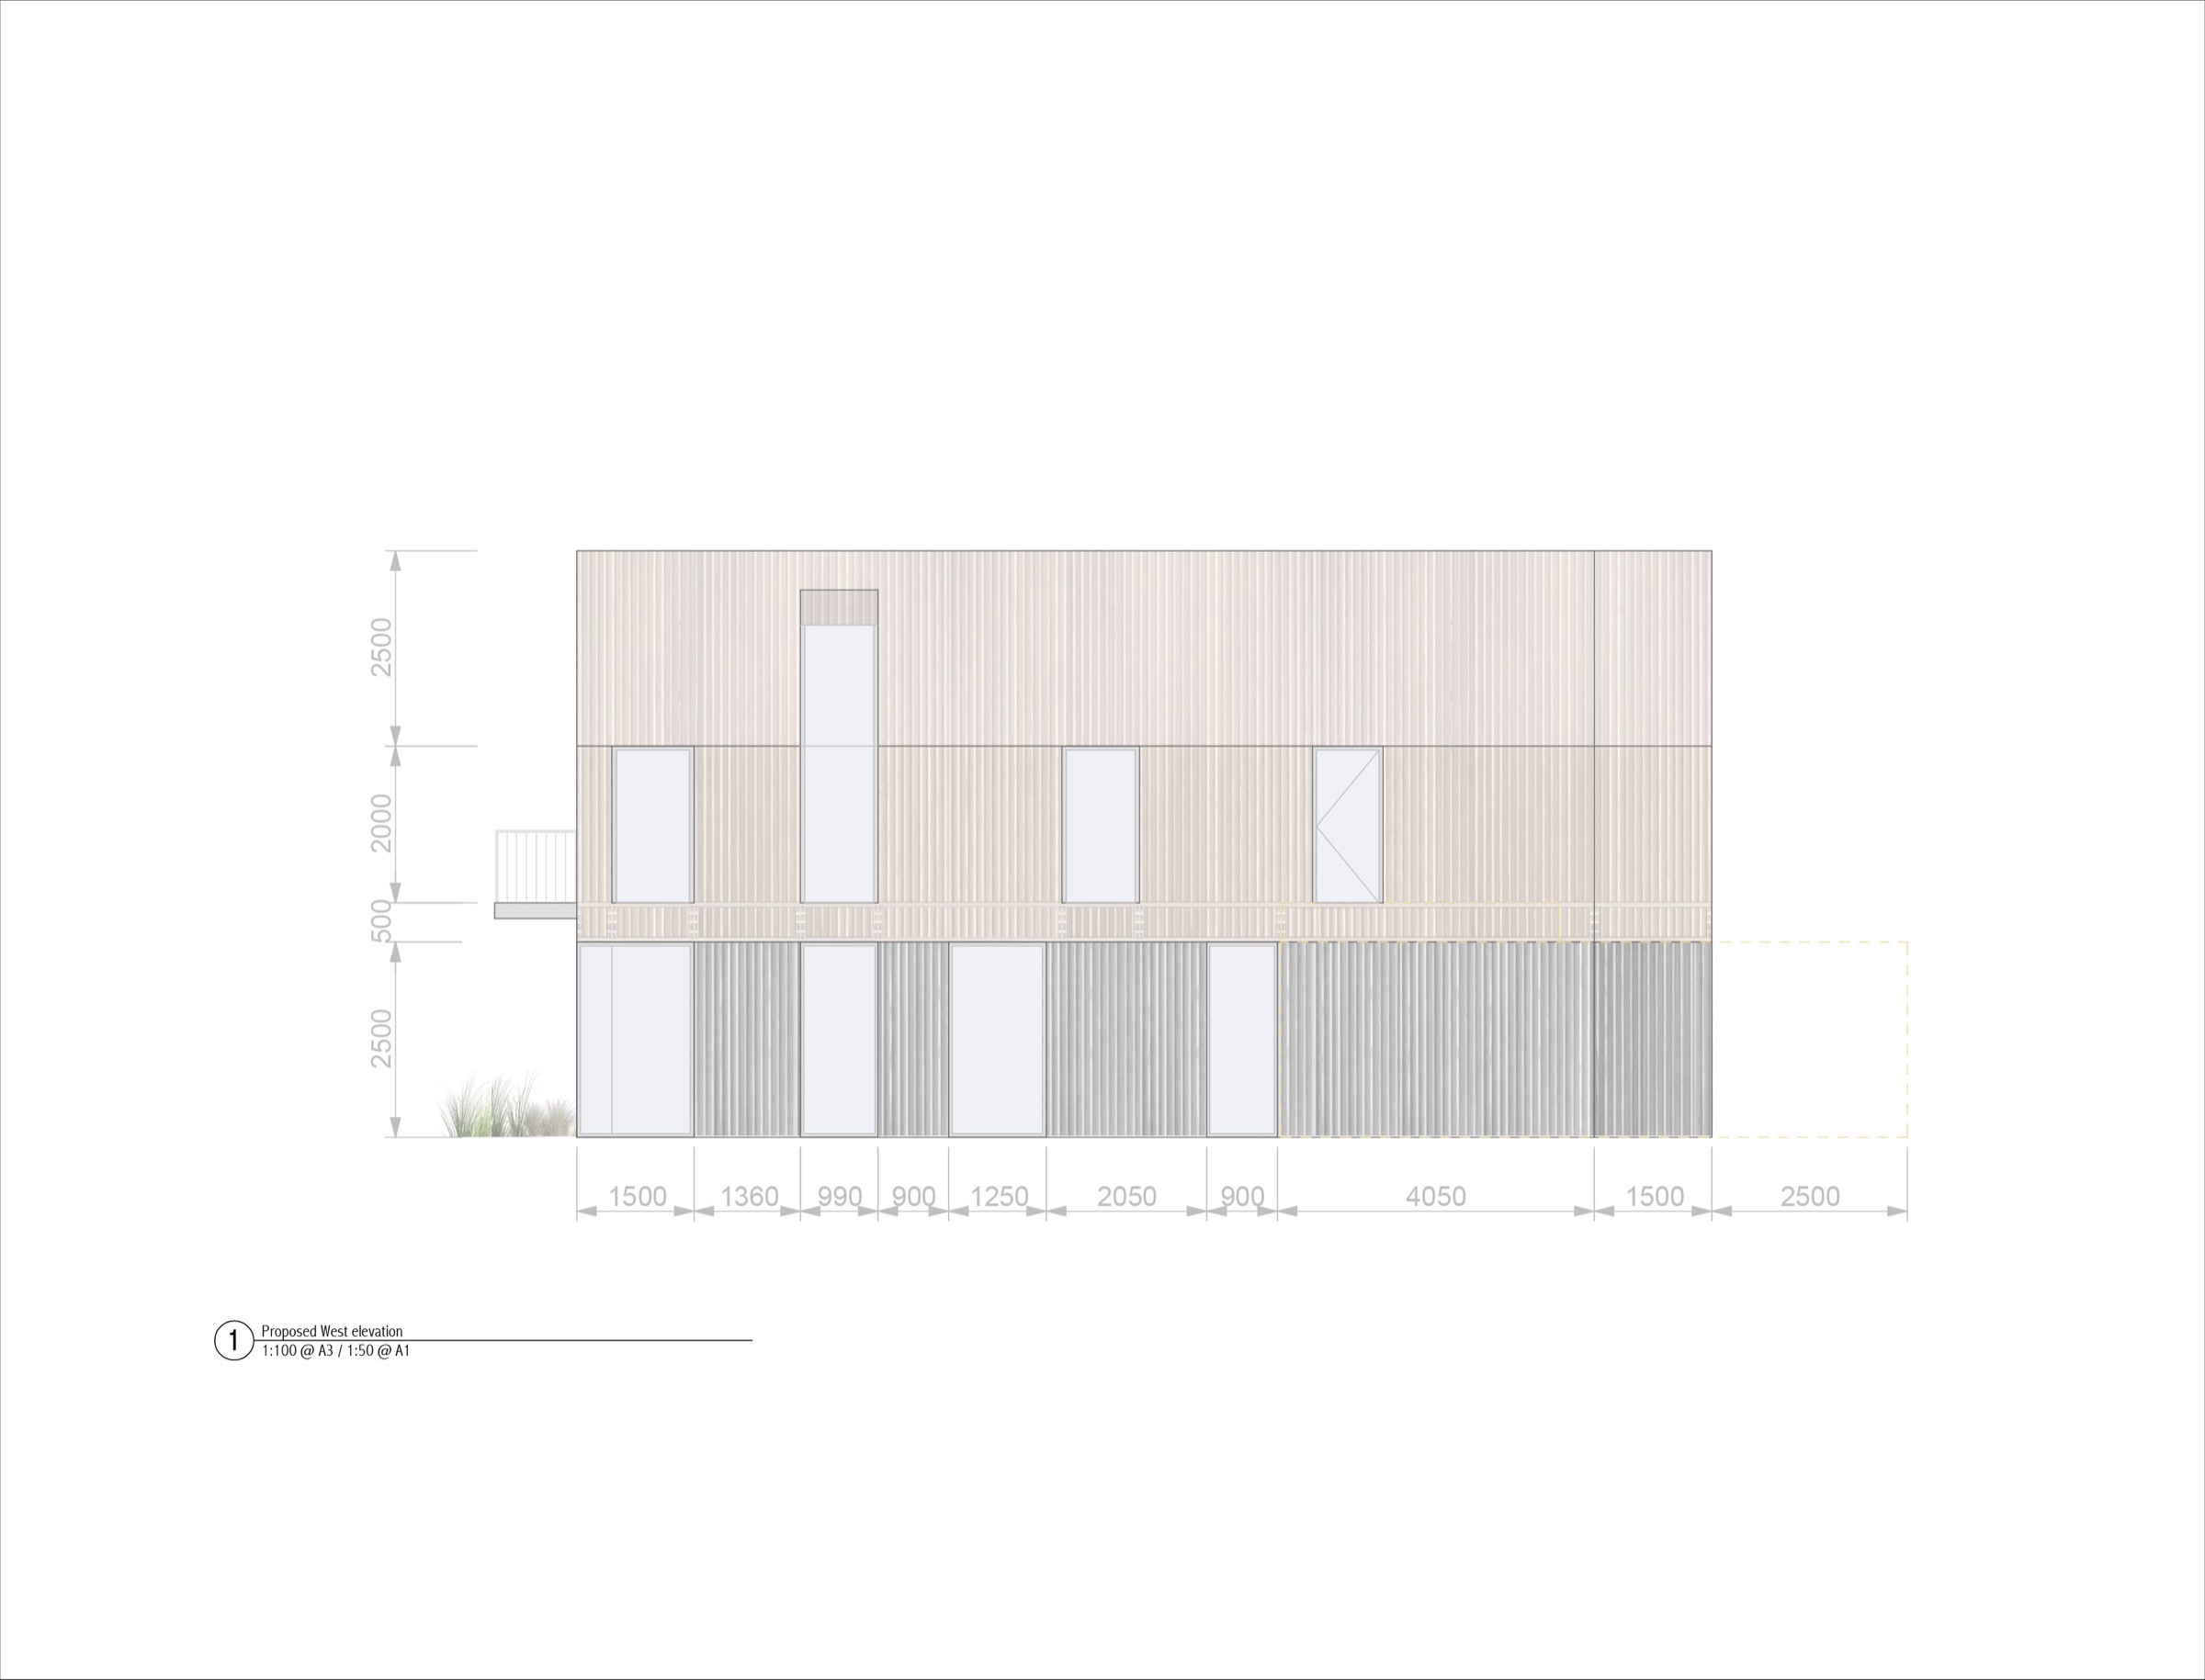
Architect's proposed side elevation with dimensions — Farhult Wood, Surrey
Visualisation of the gabled timber-clad houses seen along the shared landscape — Farhult Wood, Surrey
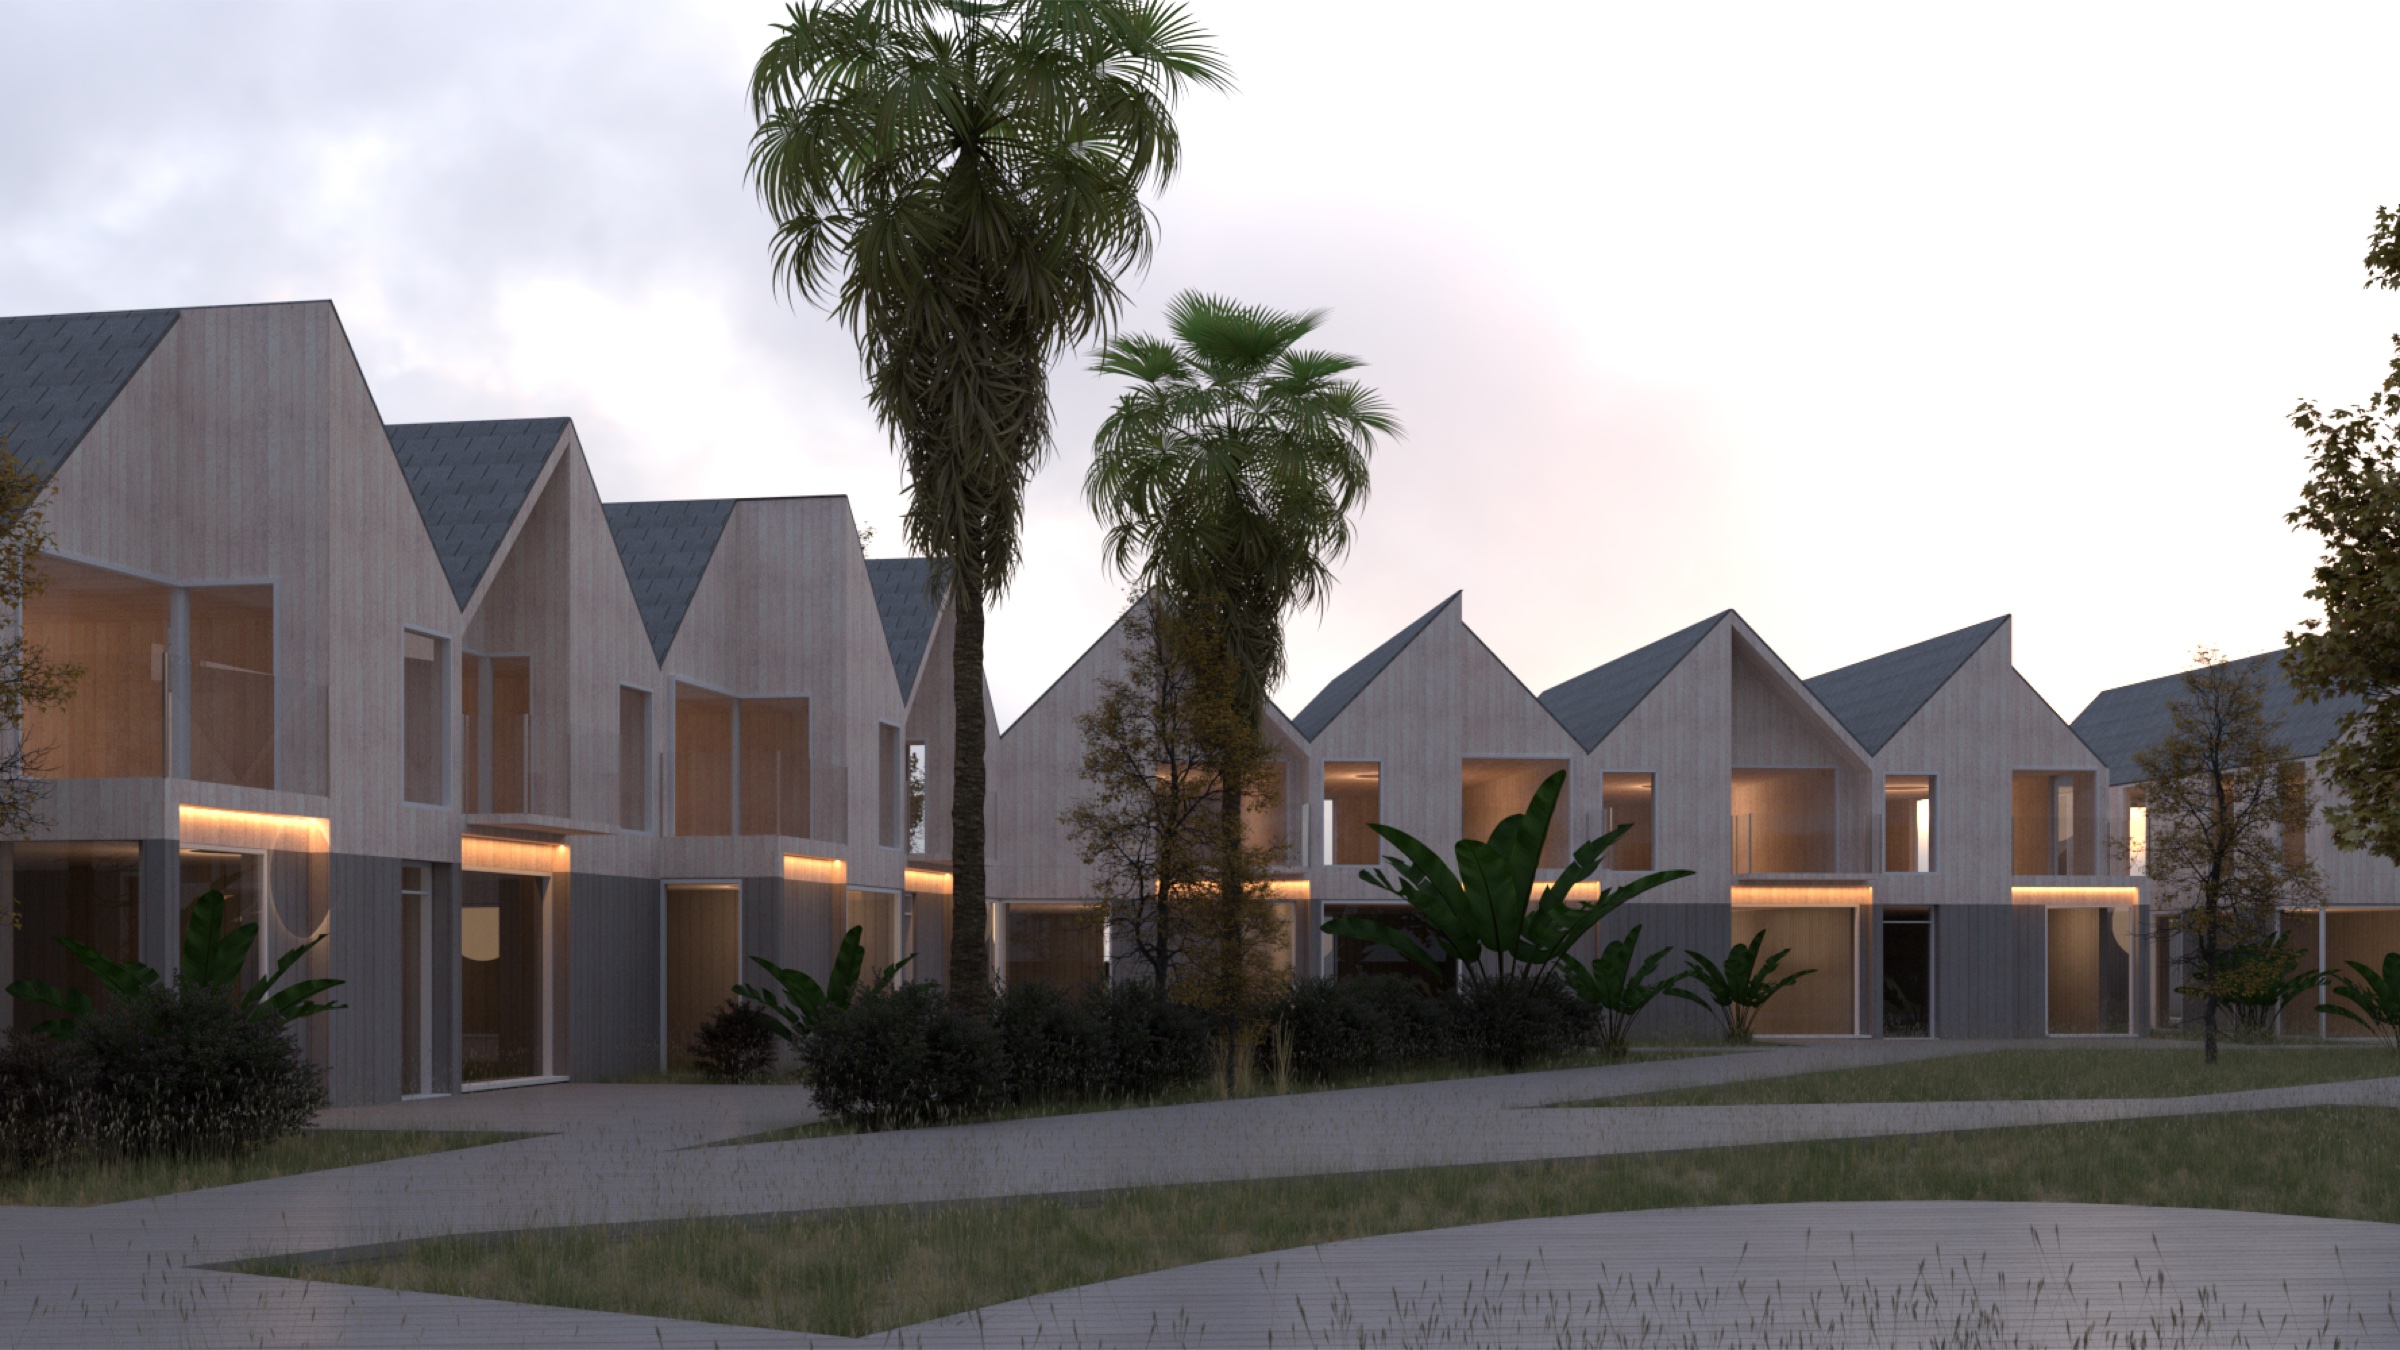
Visualisation of the housing cluster at dusk with lit ground-floor glazing — Farhult Wood, Surrey
Visualisation of a cluster of gabled timber-clad houses — Farhult Wood, Surrey
Next project
Kingston Park
Kingston, KT2  ·  Commercial
View project
Start your project

Want a project like this?
Get your free estimate.

Tell us about your project and we’ll prepare an itemised estimate, itemised by trade stage, in 48 hours.

Get your estimate →← All projects