Home/Projects/Kingston Park
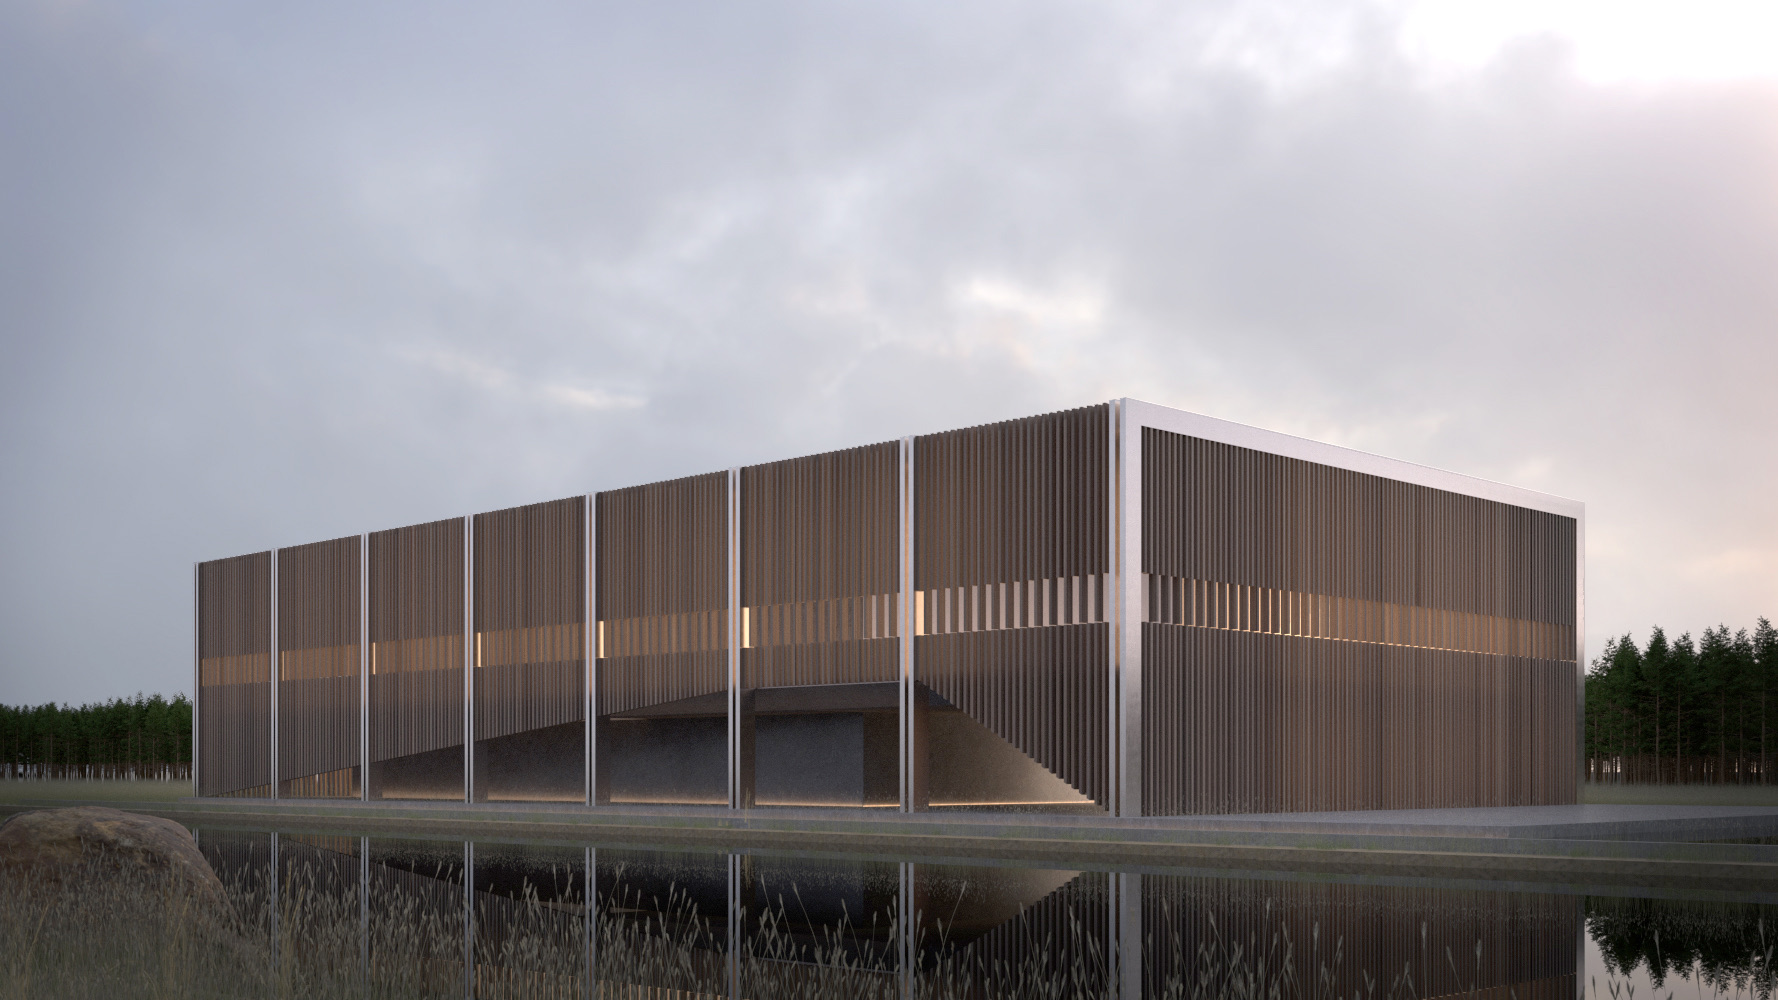
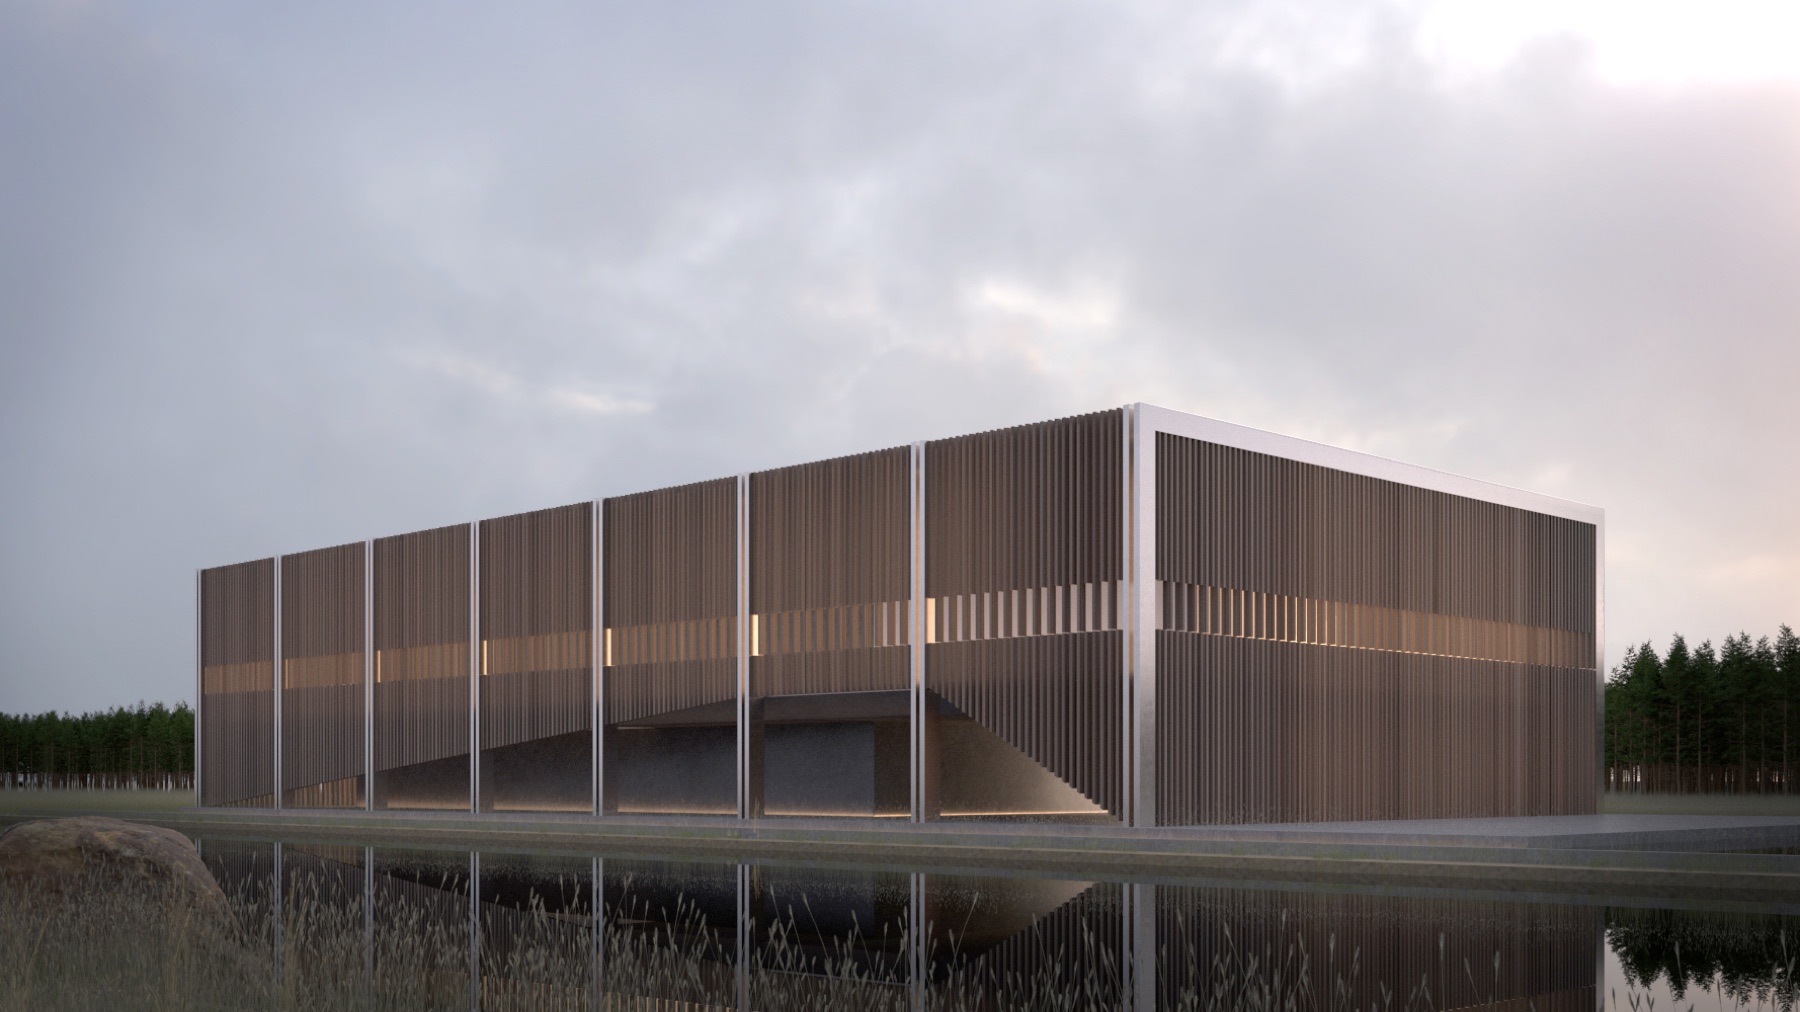
Visualisation of a timber-fin sports hall reflected in water — Kingston Park community building
In design

Kingston Park

Kingston, KT2  ·  Commercial

Type
Commercial
Location
Kingston, KT2
Status
In design
Cost range
Public tender
About this project

Kingston Park is a public commission: a new community and sports building on the edge of a Kingston park. The ground floor houses a public cafe, changing facilities, and storage for park equipment. The first floor is a clear-span multi-use hall — sports, events, community hire — opening south through a full-height timber-framed glazed elevation.

The structural approach is a hybrid concrete and CLT frame, chosen for the span requirements of the first-floor hall and the thermal performance targets set by the brief. The cafe terrace extends under the first-floor cantilever, shaded in summer and weather-protected in winter.

The project is currently in detailed design. Construction tendering is expected in late 2026.

Project details
TypeCommercial / Community
LocationKingston, KT2
StatusIn design
ProcurementPublic tender
Cost rangePublic tender
ArchitectNick Elias Architects
Start a similar project →Talk to us first

Gallery · 2 visualisations, 1 drawing and 5 sketches
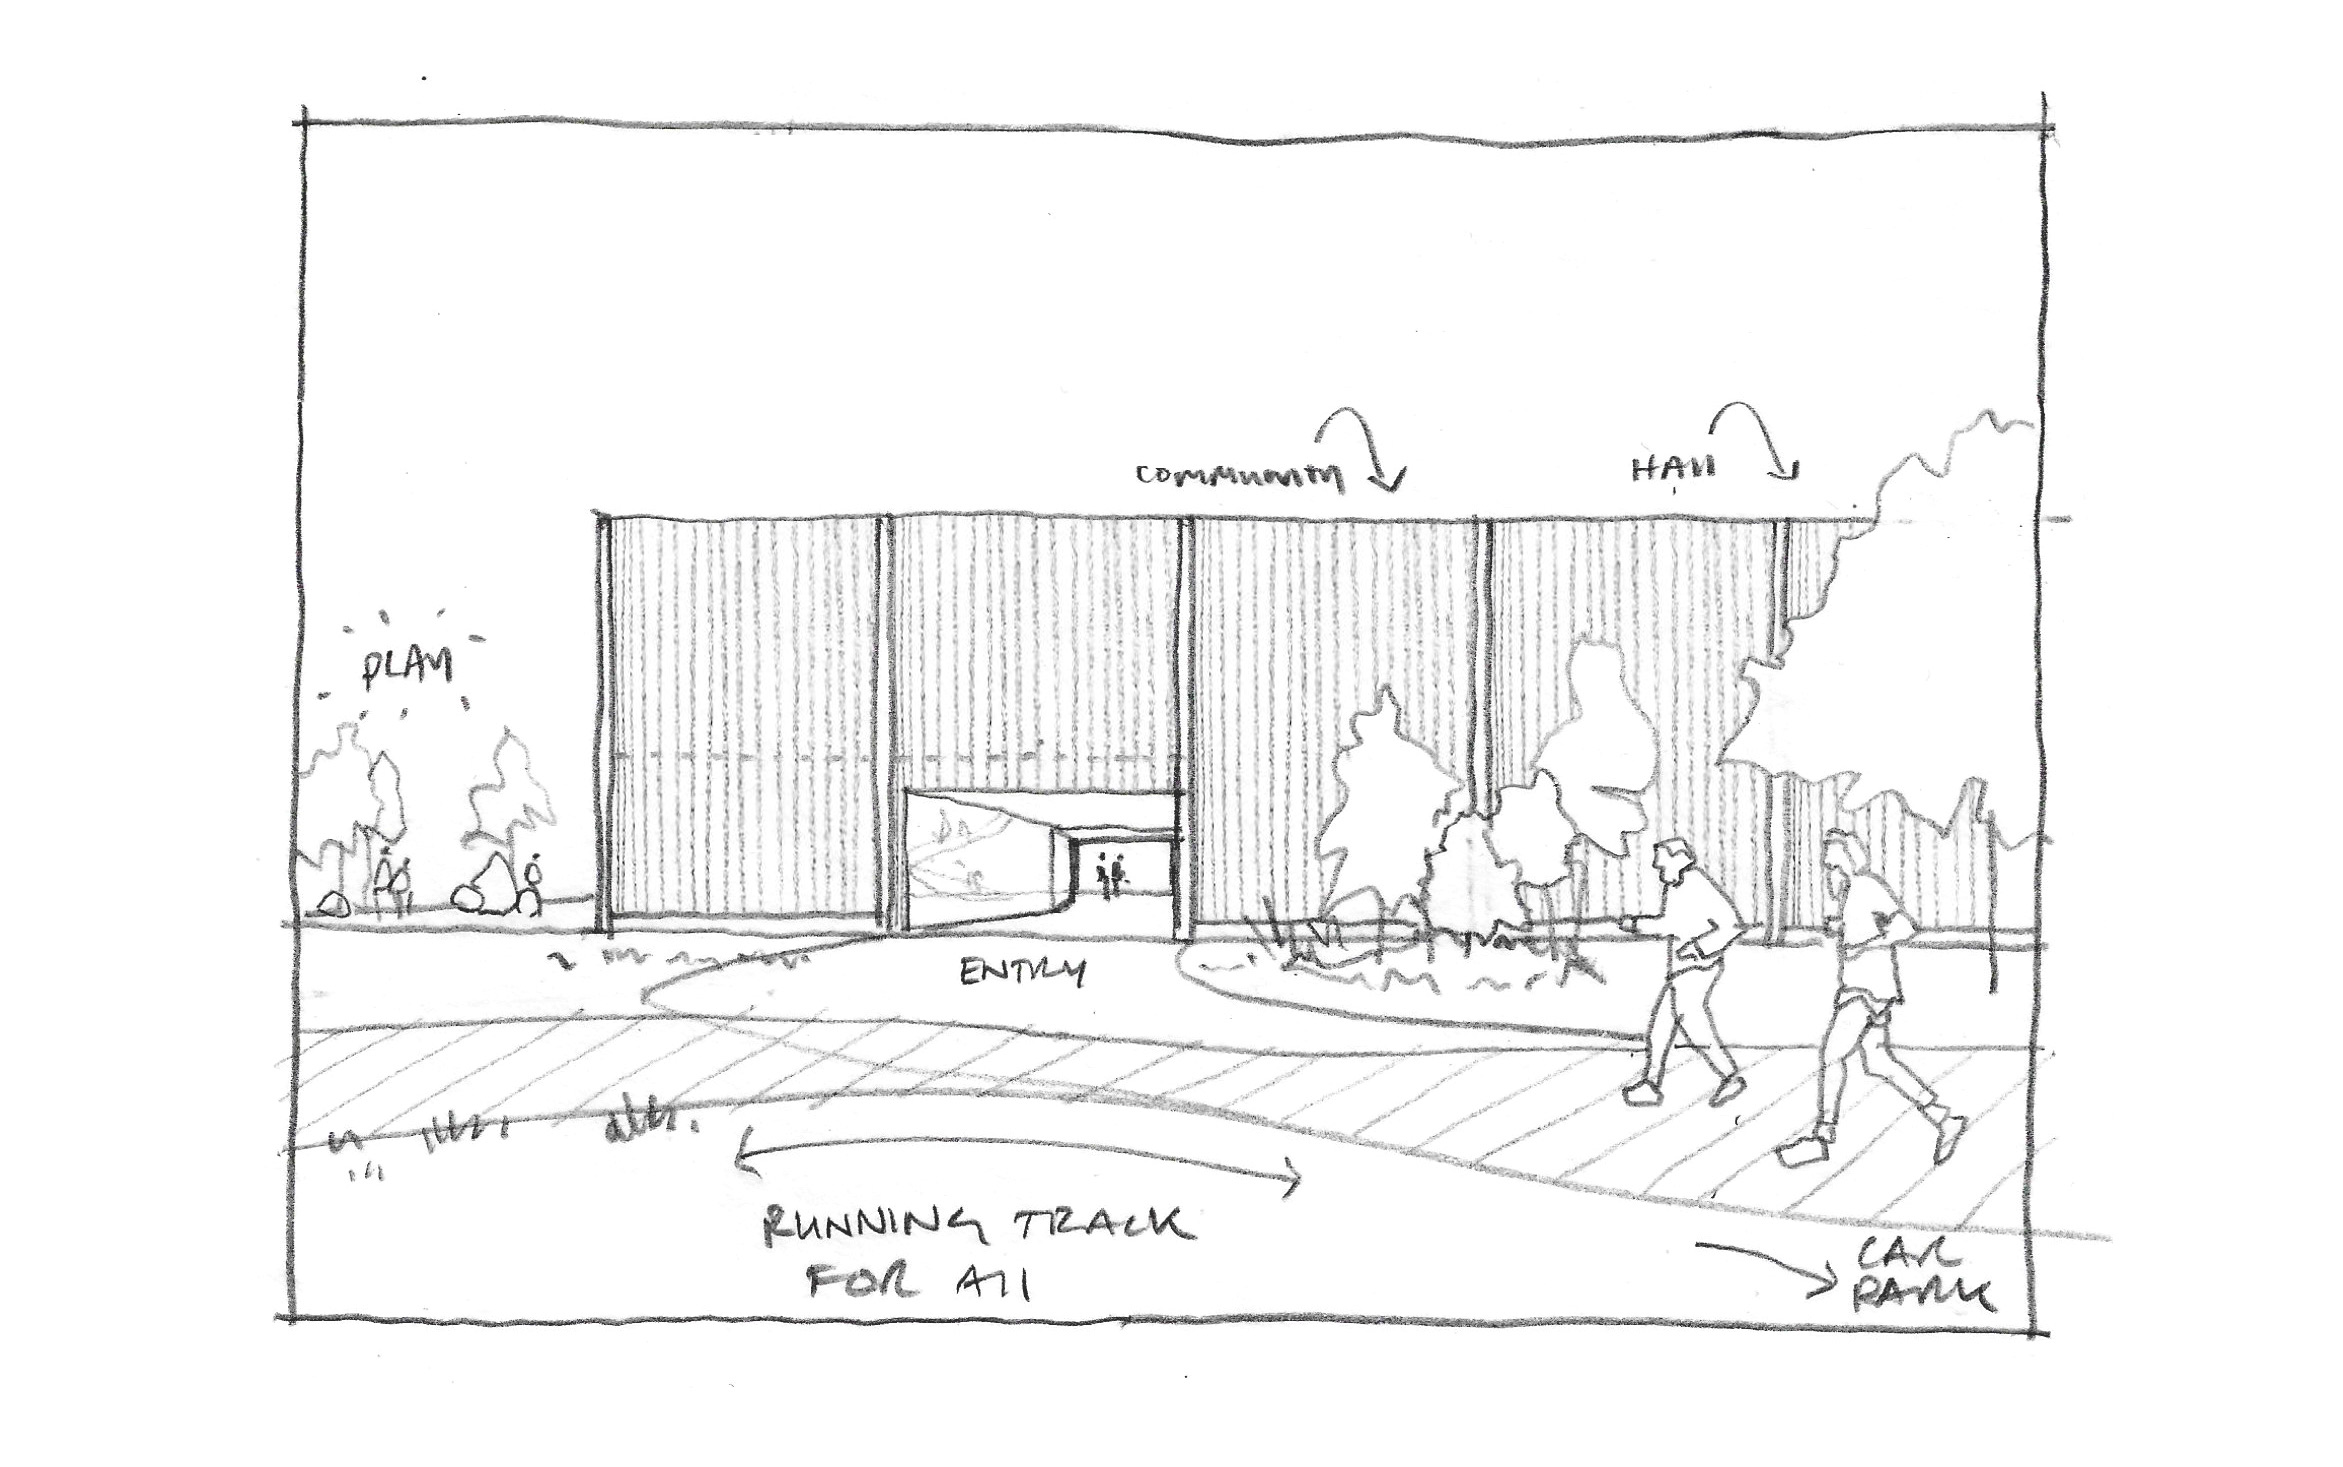
Concept sketch of the community hall and running track from the approach — Kingston Park, Kingston KT2
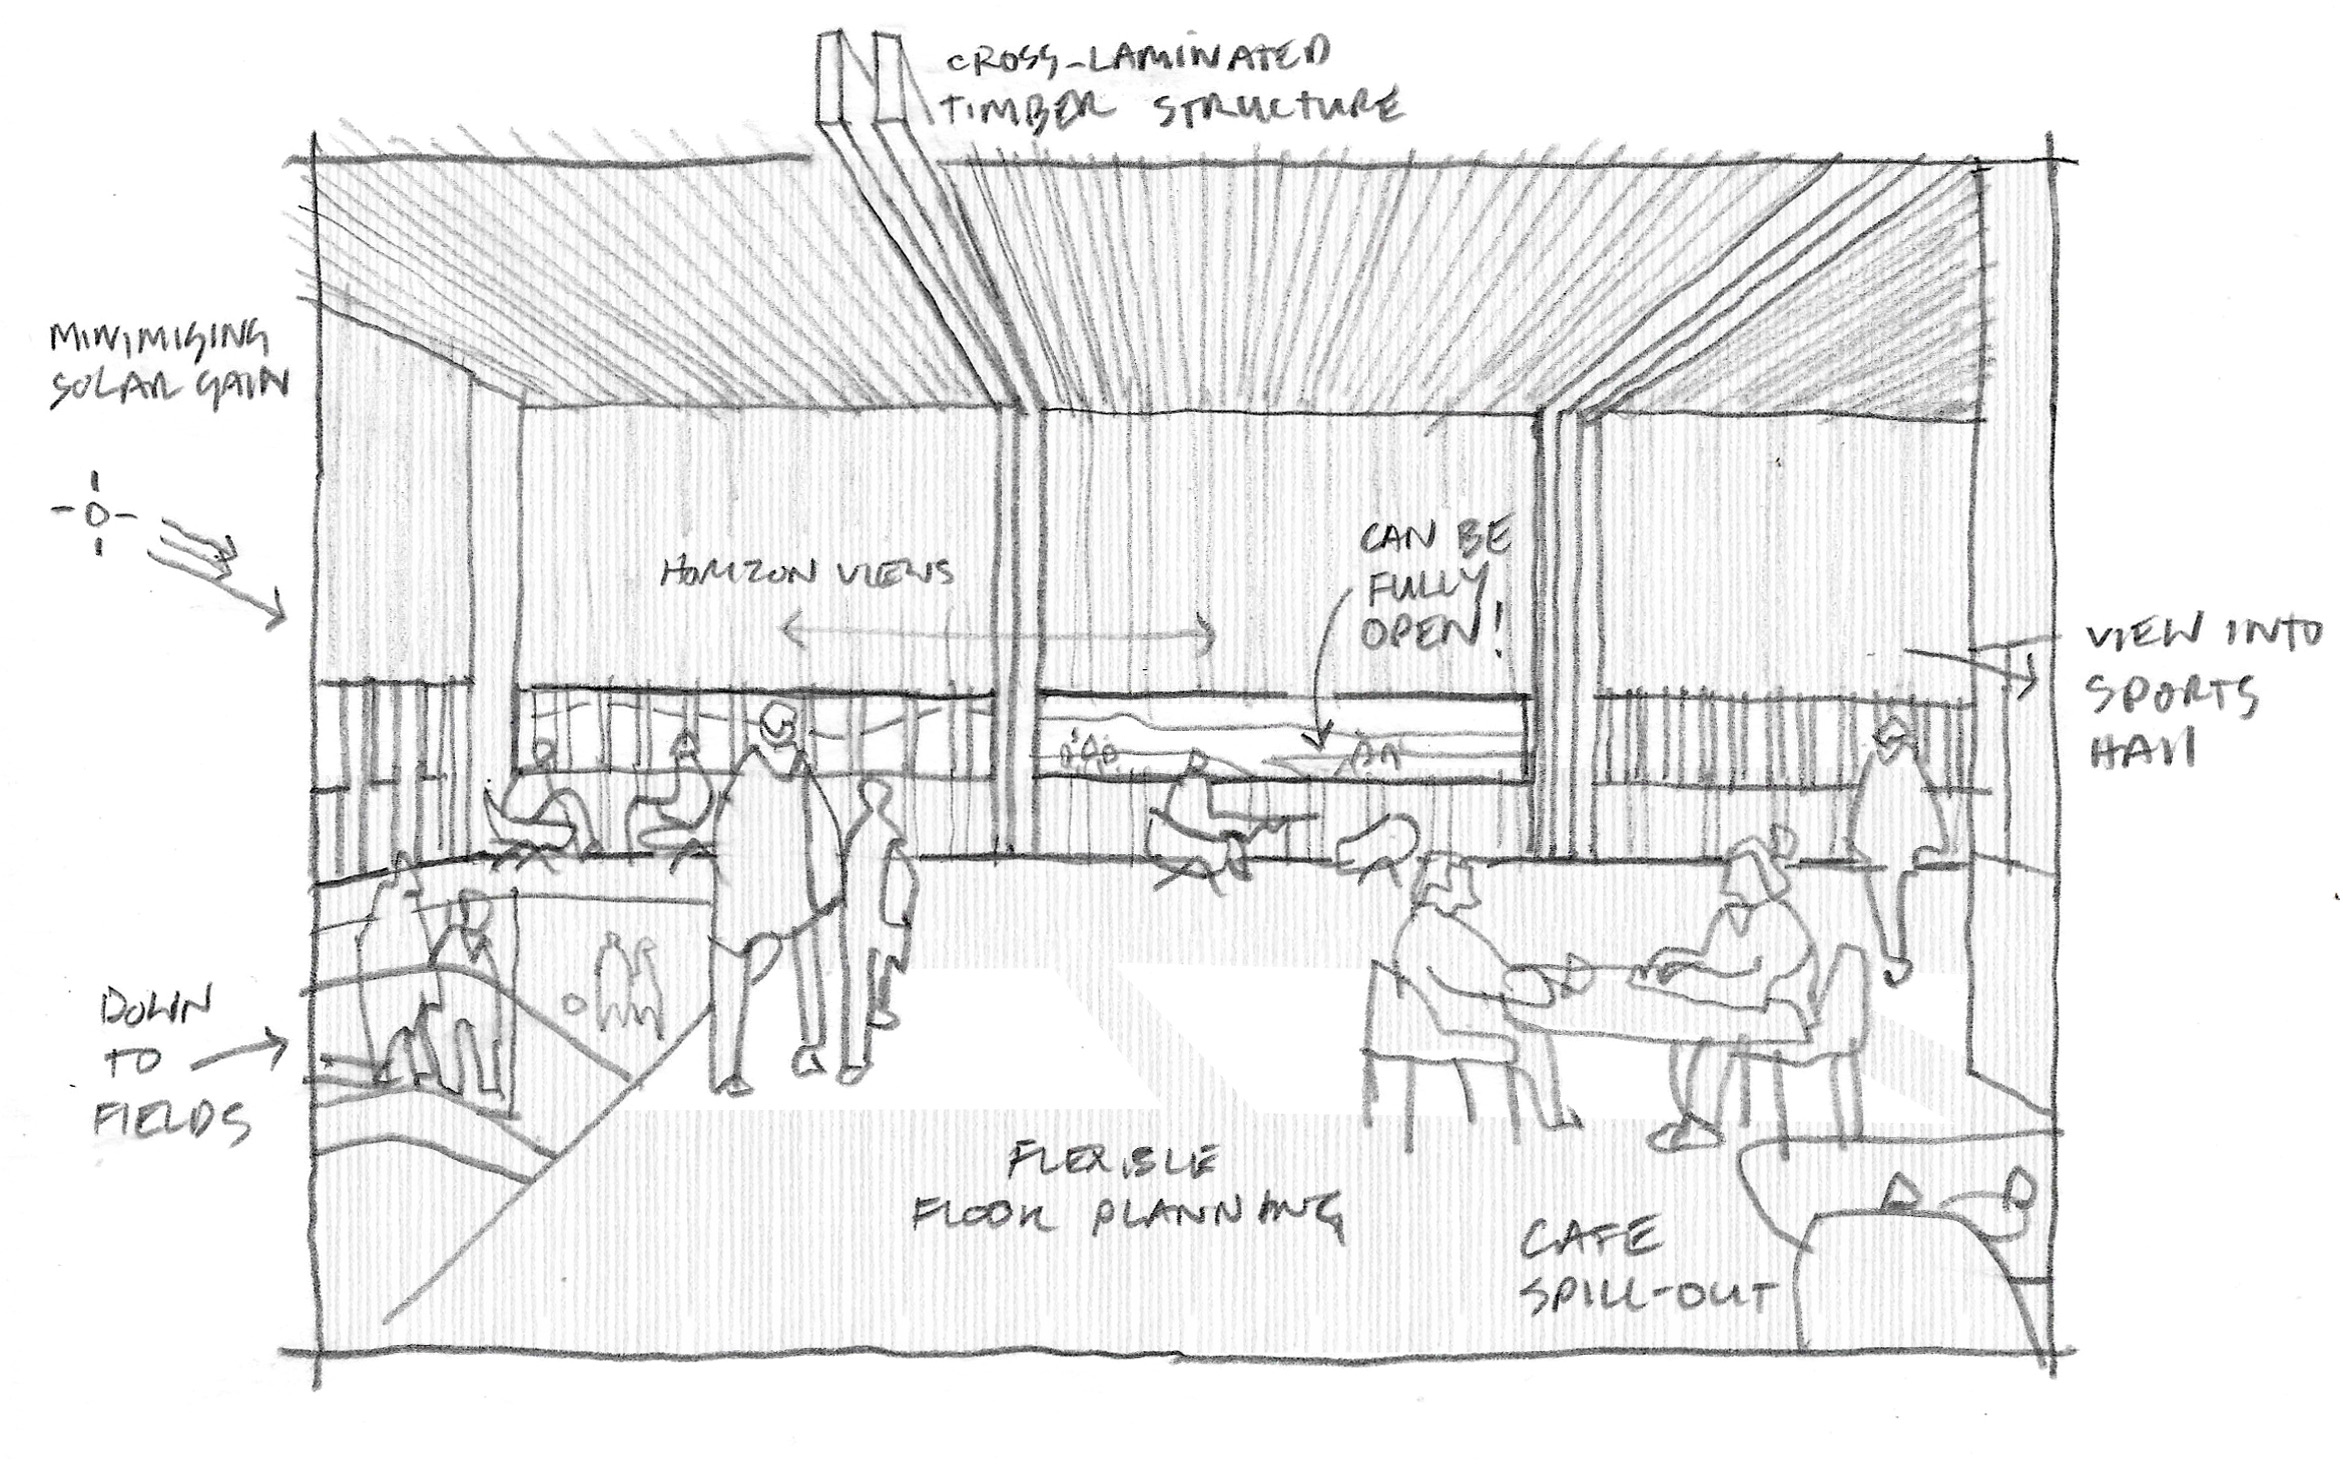
Concept sketch of the cafe and flexible hall under a cross-laminated timber structure — Kingston Park, Kingston KT2
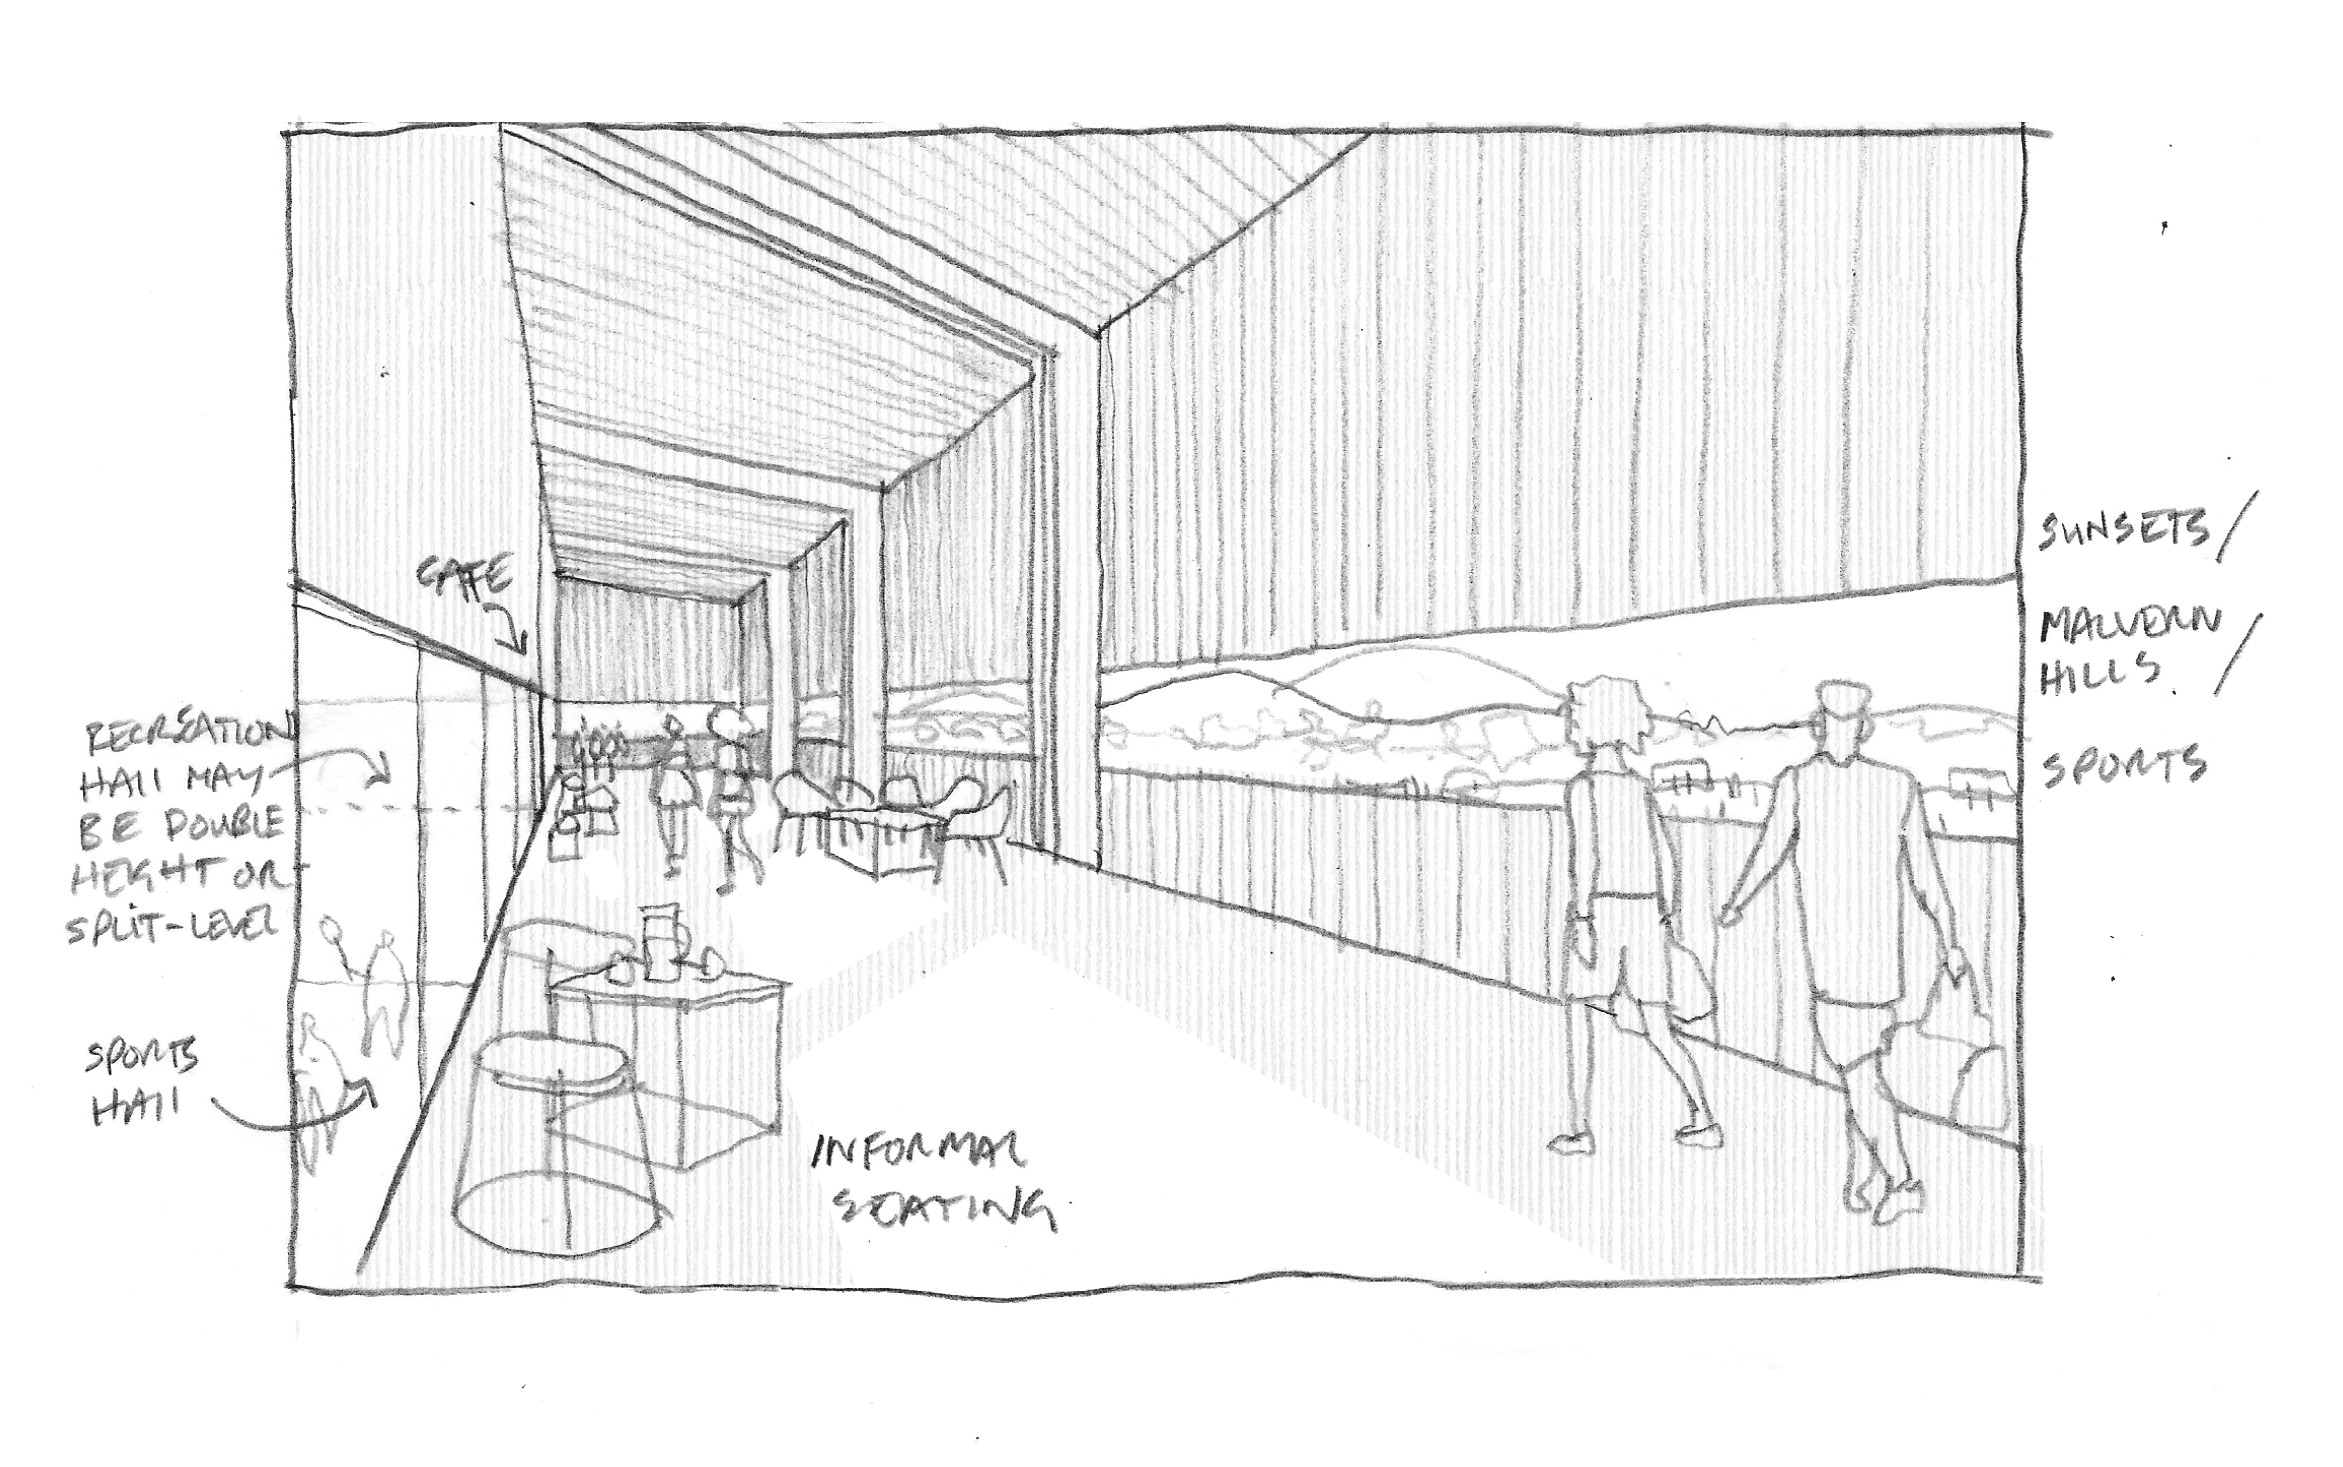
Concept sketch of the cafe spill-out looking towards the hills — Kingston Park, Kingston KT2
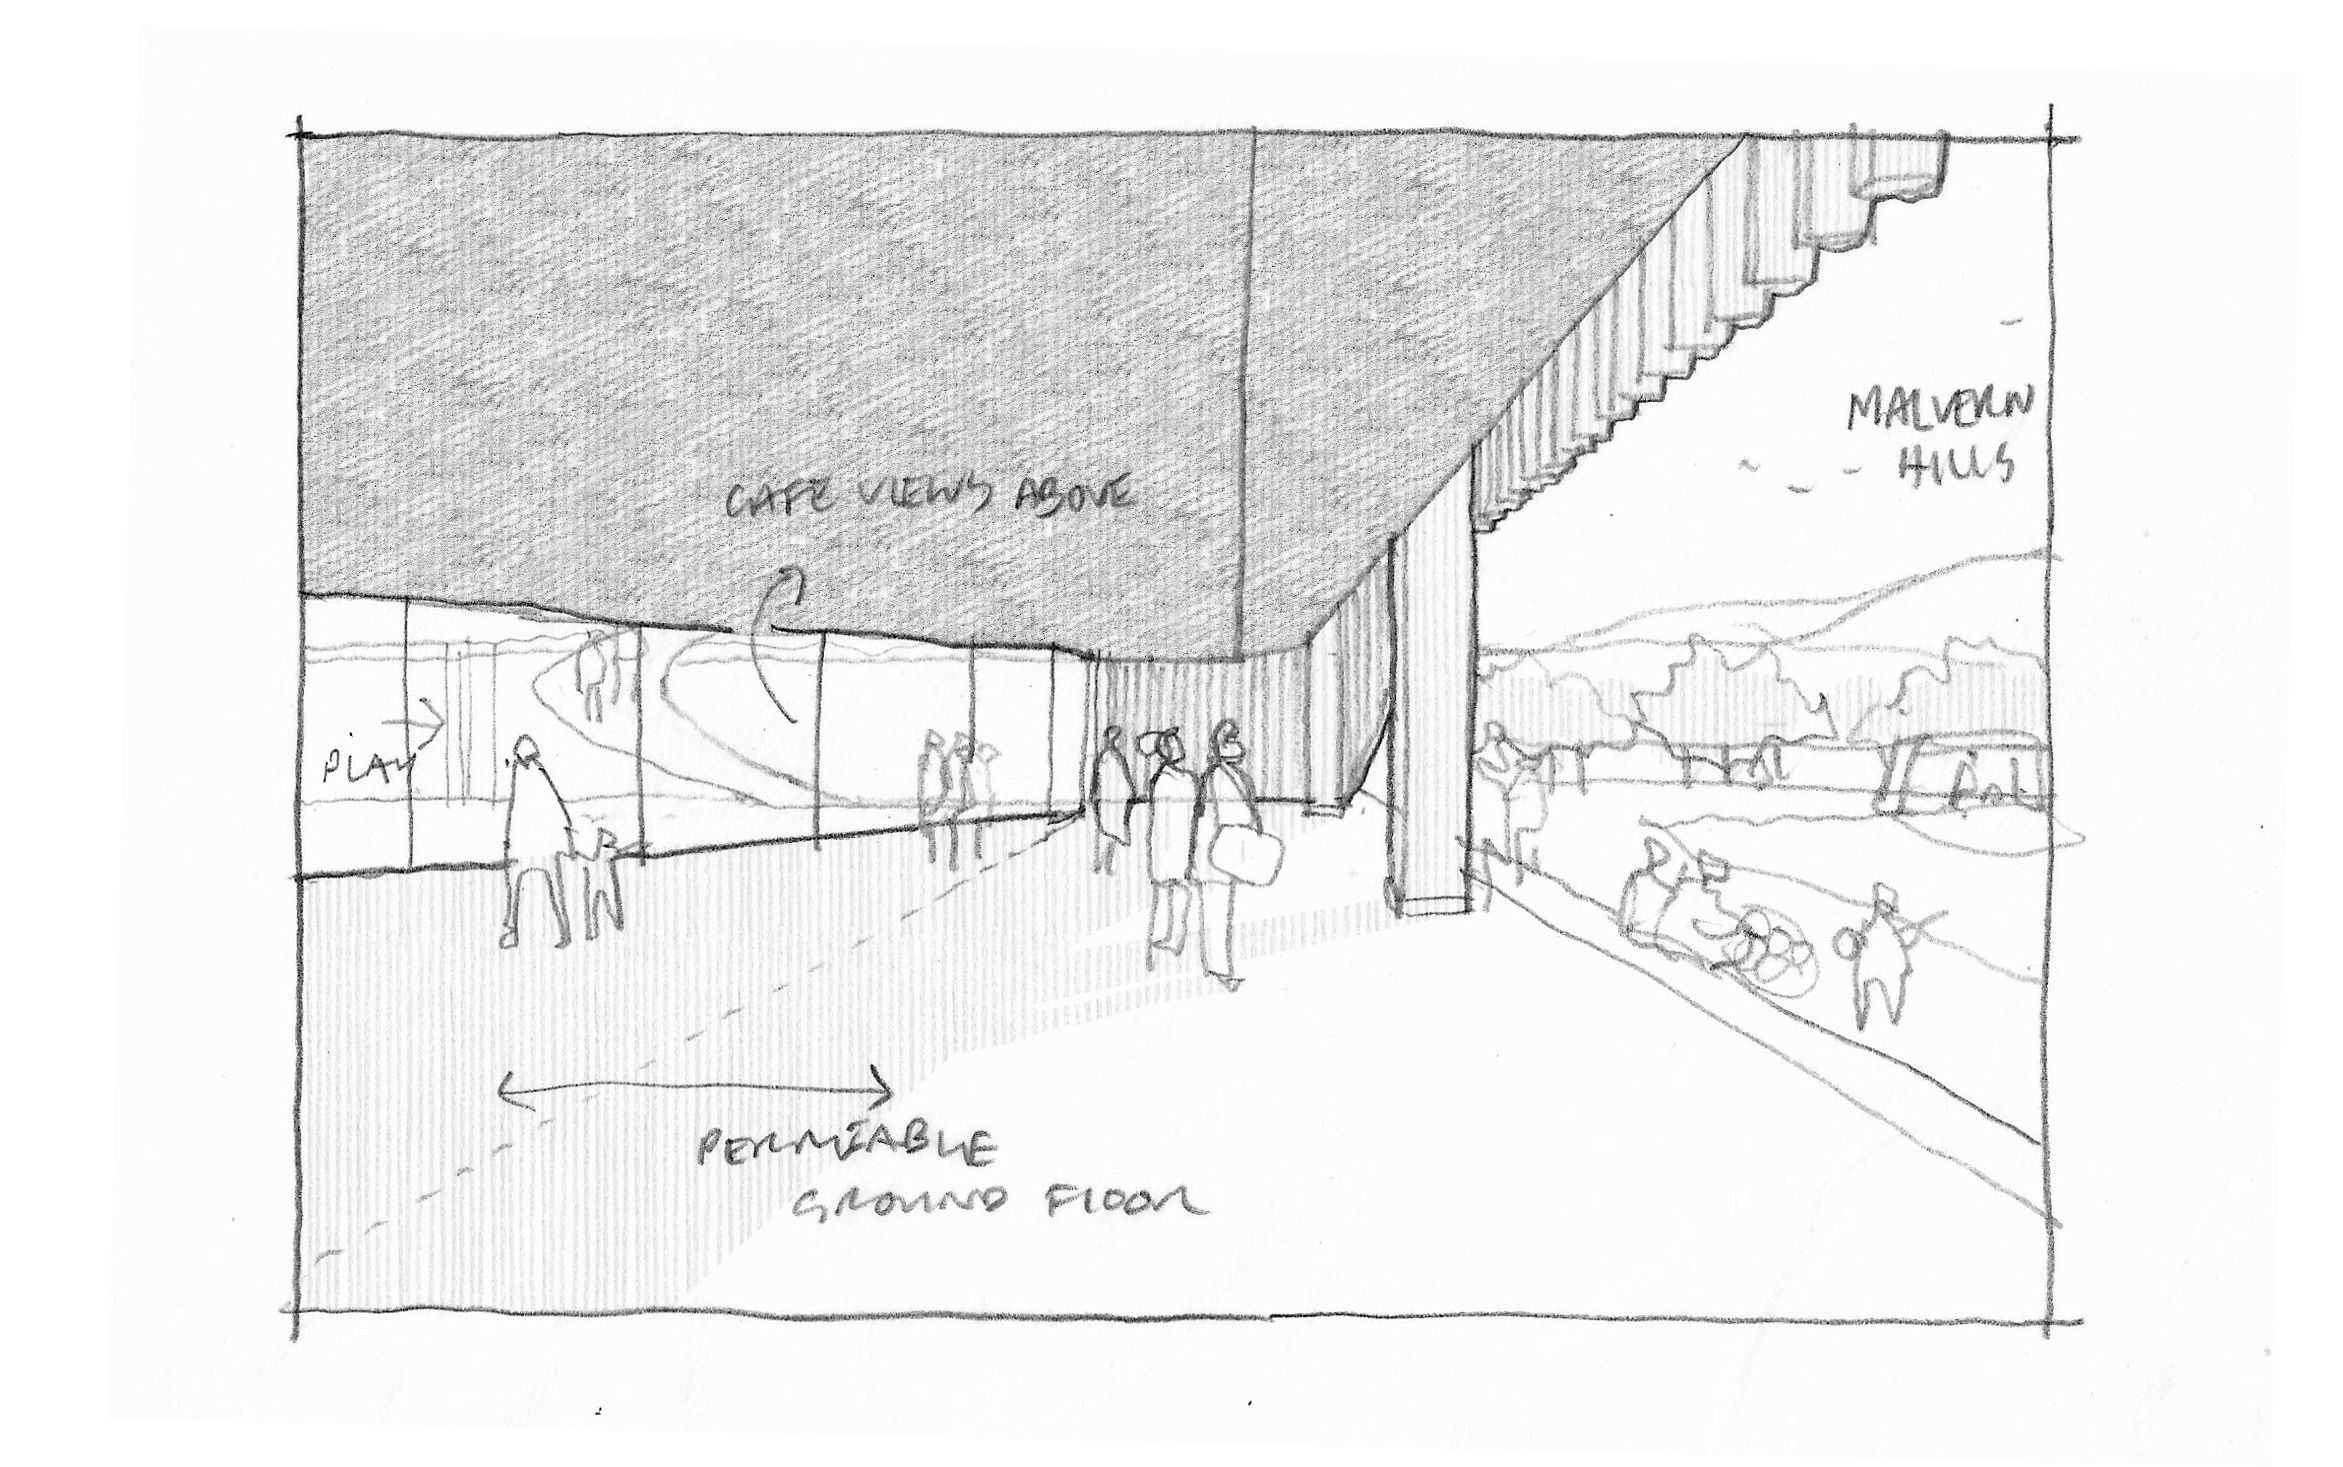
Concept sketch of the permeable ground floor beneath the raised cafe — Kingston Park, Kingston KT2
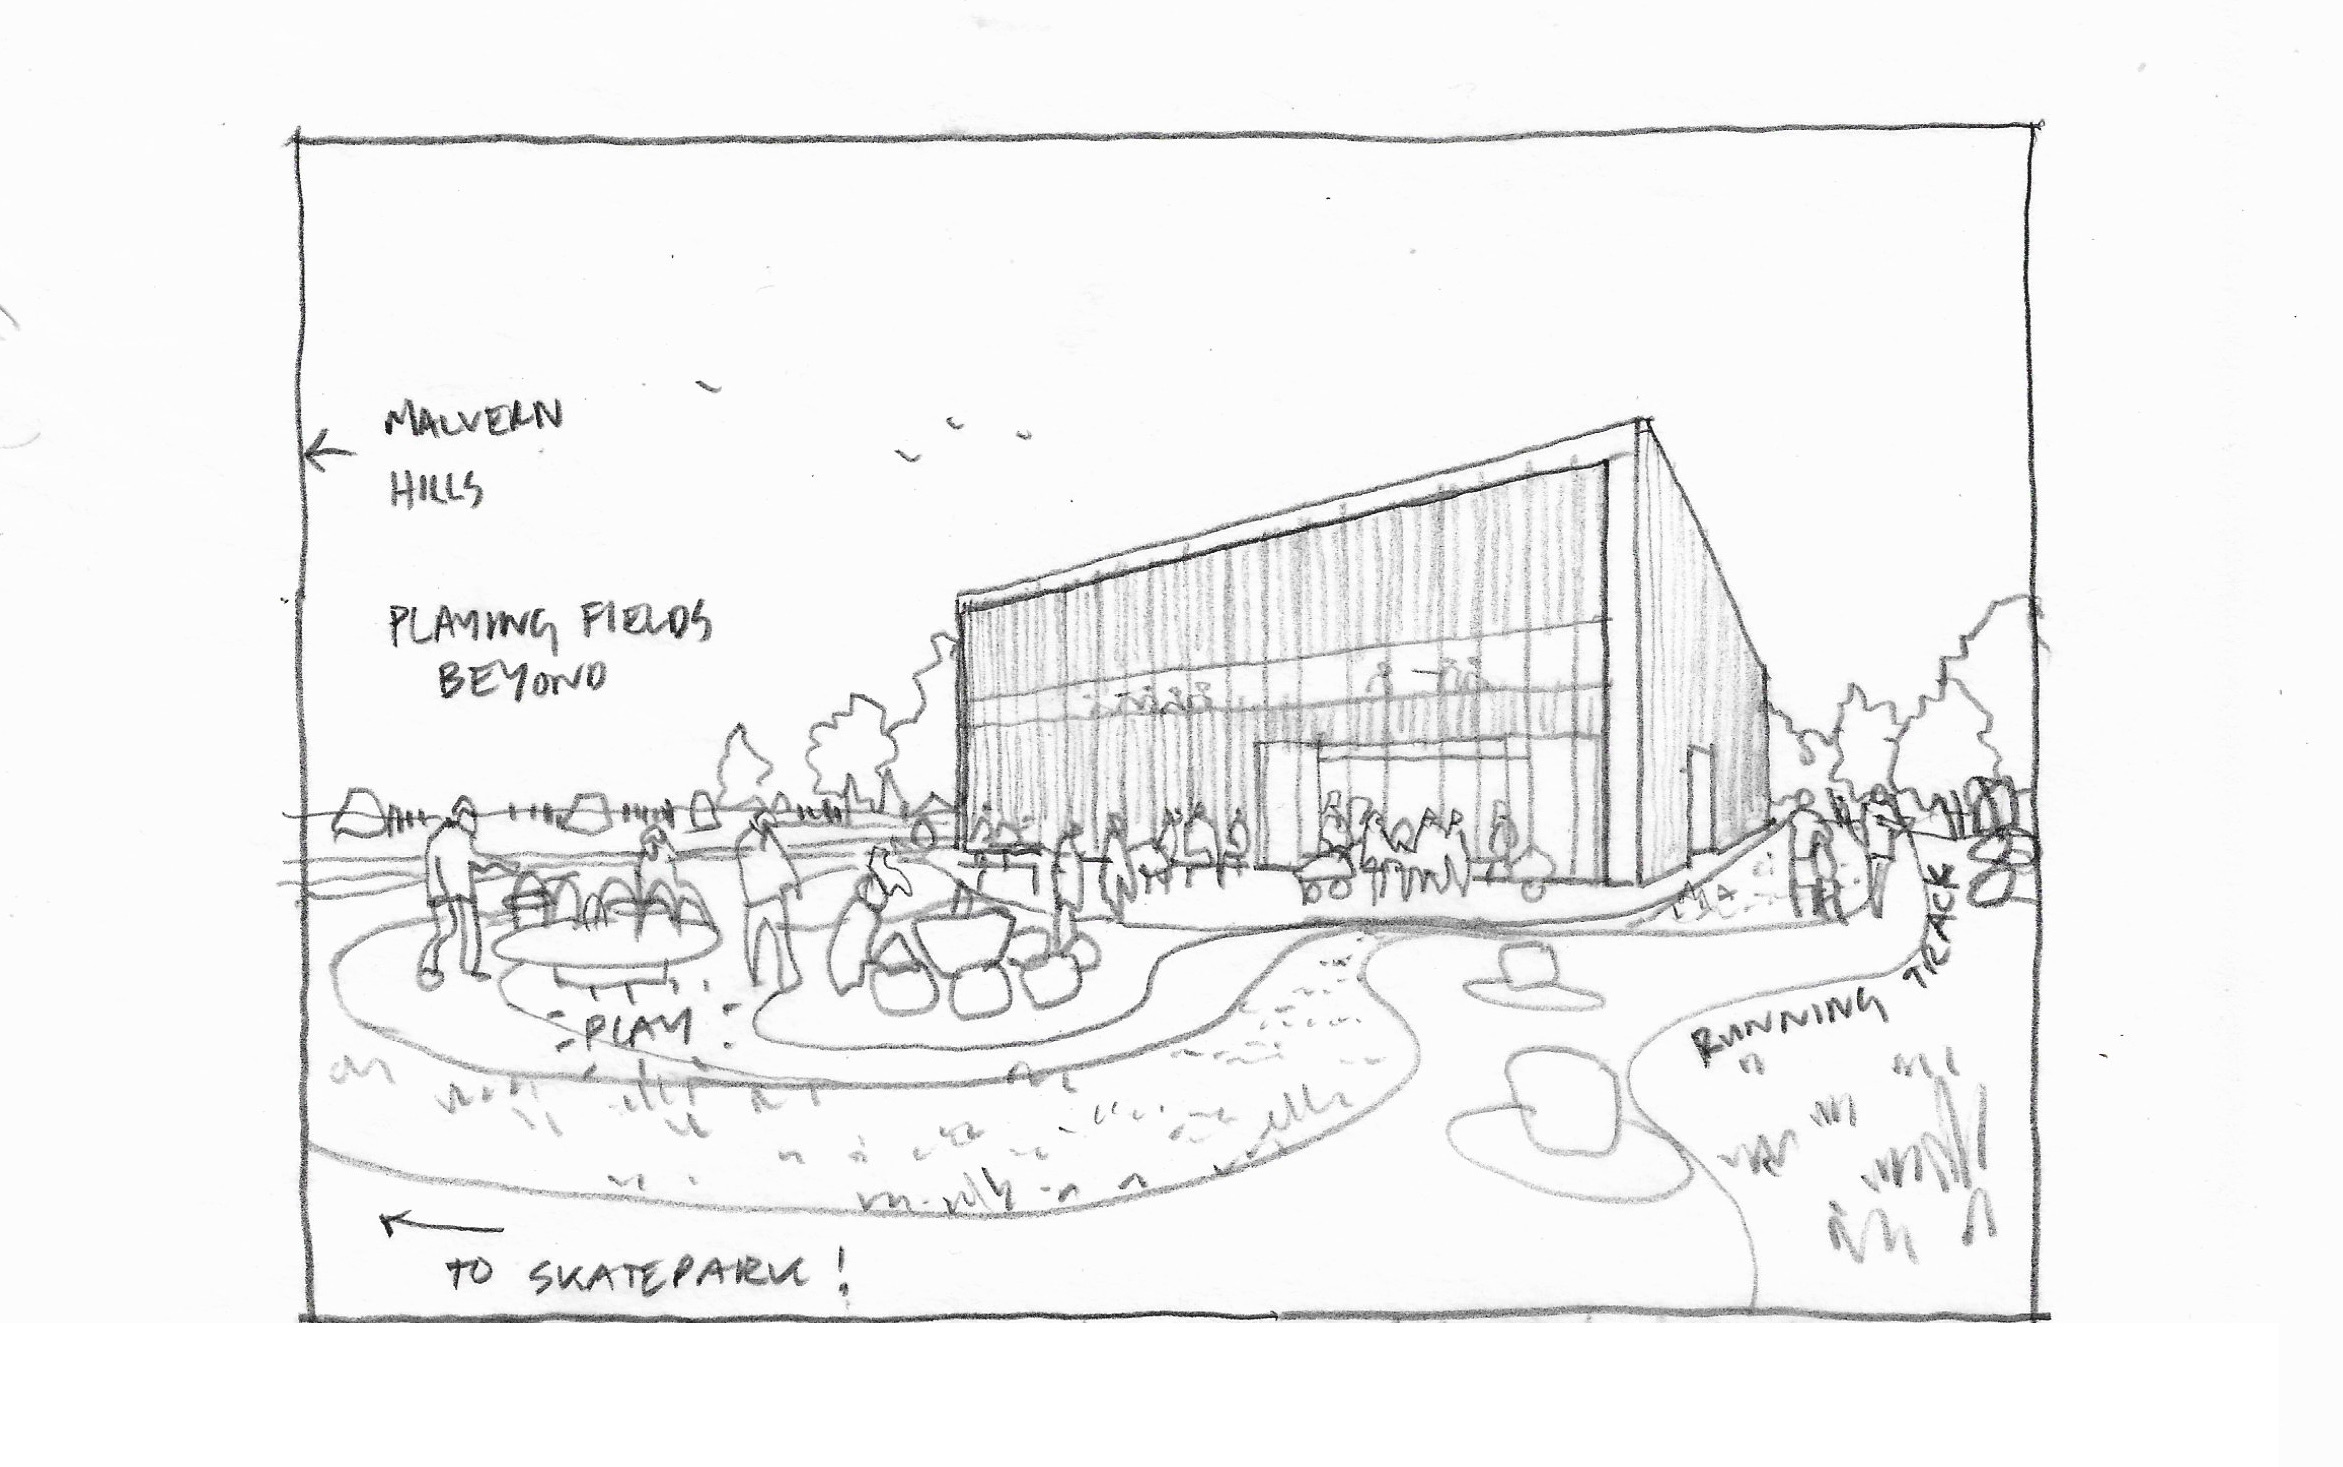
Concept sketch of the sports building seen across the play landscape — Kingston Park, Kingston KT2
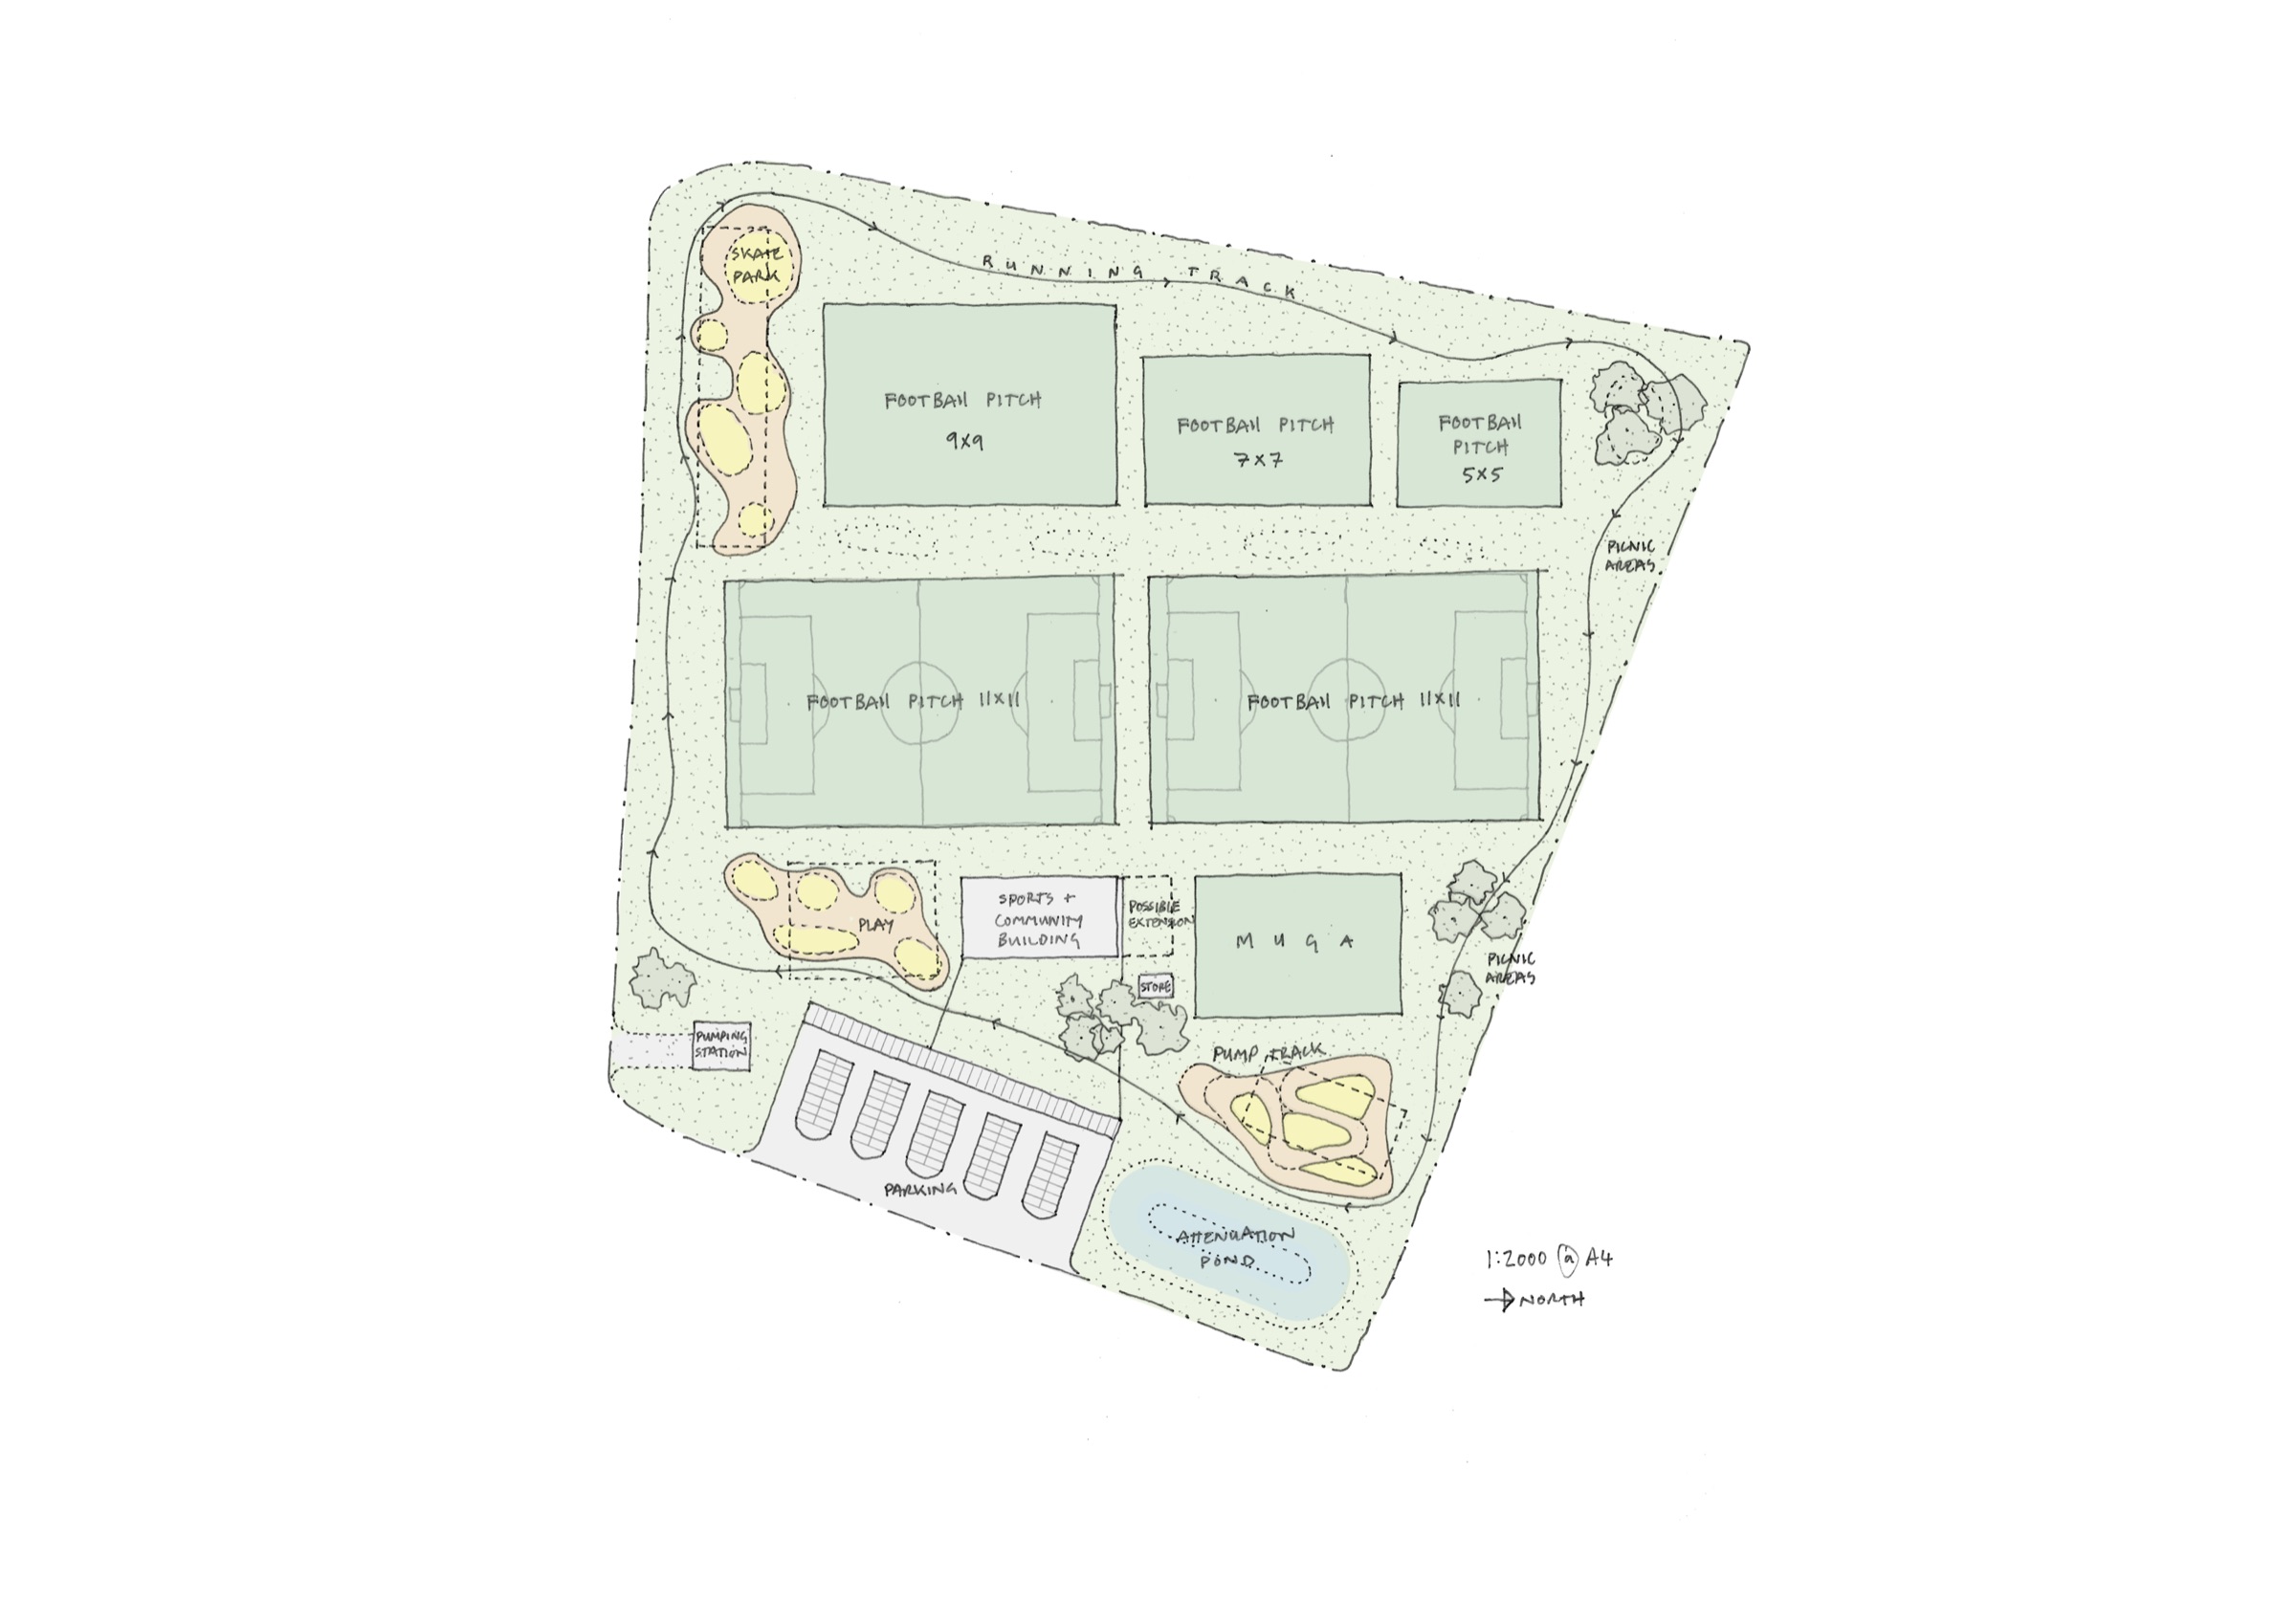
Site plan showing pitches, play areas and the proposed sports and community building — Kingston Park, Kingston KT2
Visualisation of the sports hall in vertical timber fins, reflected in the water — Kingston Park, Kingston KT2
Visualisation of a timber-fin sports hall reflected in water — Kingston Park community building
Next project
Amott Road
Peckham, SE15  ·  Rear Extension + Loft Conversion
View project
Start your project

Want a project like this?
Get your free estimate.

Tell us about your project and we’ll prepare an itemised estimate, itemised by trade stage, in 48 hours.

Get your estimate →← All projects