Home/Projects/Fieldway Crescent
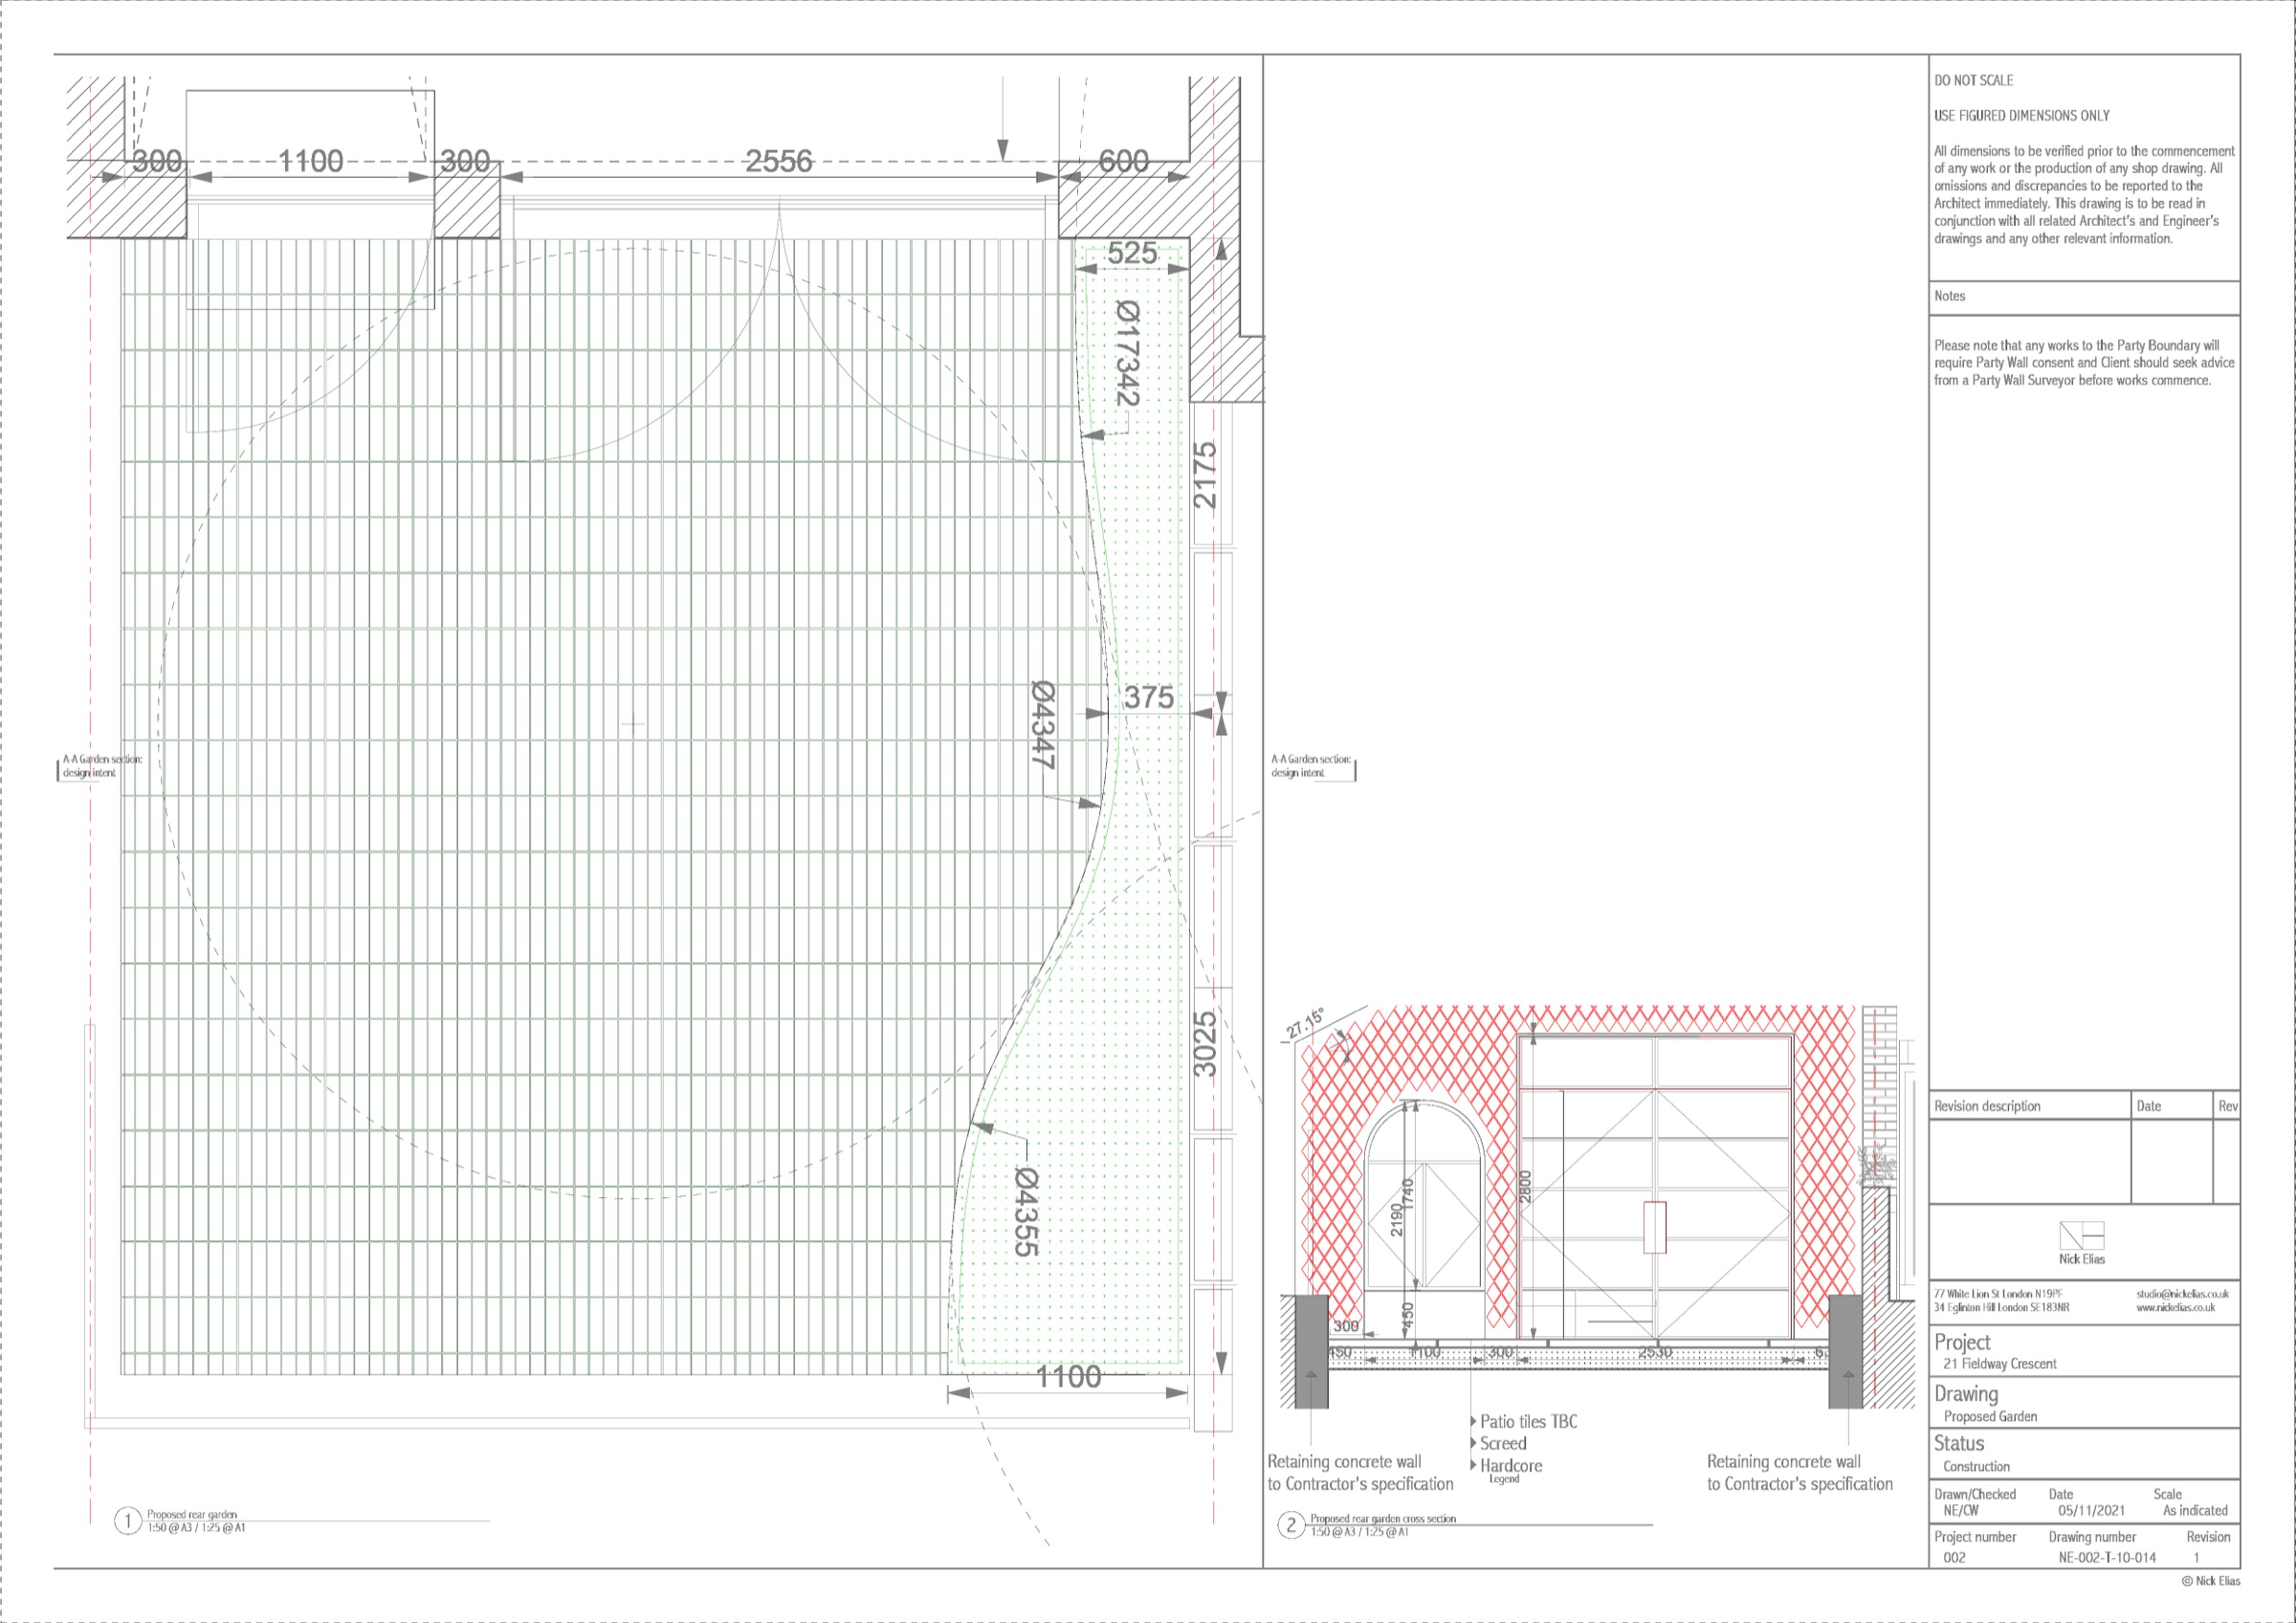
Architect's drawing — retaining wall setting-out and the arched opening, Fieldway Crescent, Norbury SW16
On site — Q3 2026

Fieldway Crescent

Norbury, SW16  ·  Rear Extension + Loft

Type
Rear Extension + Loft
Location
Norbury, SW16
Status
On site — Q3 2026
Cost range
£260k – £310k
About this project

Fieldway Crescent is a three-bed semi in Norbury — a type we know well. The scope is a dormer loft conversion, a side-return extension connecting the kitchen to the garden, and a full internal refurbishment including new bathrooms and kitchen.

The project is live as you read this. Structural frame is complete; roofing and weathertight works are in progress. The programme includes a mid-build occupation window so the family can return for the summer school holidays before we complete the internal fit-out.

Completion is expected Q3 2026. We'll add the final photography once complete.

Project details
TypeLoft + Side Return + Refurb
LocationNorbury, SW16
StatusOn site now
CompletionQ3 2026
Cost range£260k – £310k
ArchitectNick Elias Architects
Start a similar project →Talk to us first

Gallery · 35 photos and 1 drawing
Architect's drawing — retaining wall setting-out and the arched opening, Fieldway Crescent, Norbury SW16

Cloakroom in fluted green tiling with a turquoise basin and a wall-hung WC — Fieldway Crescent, Norbury SW16
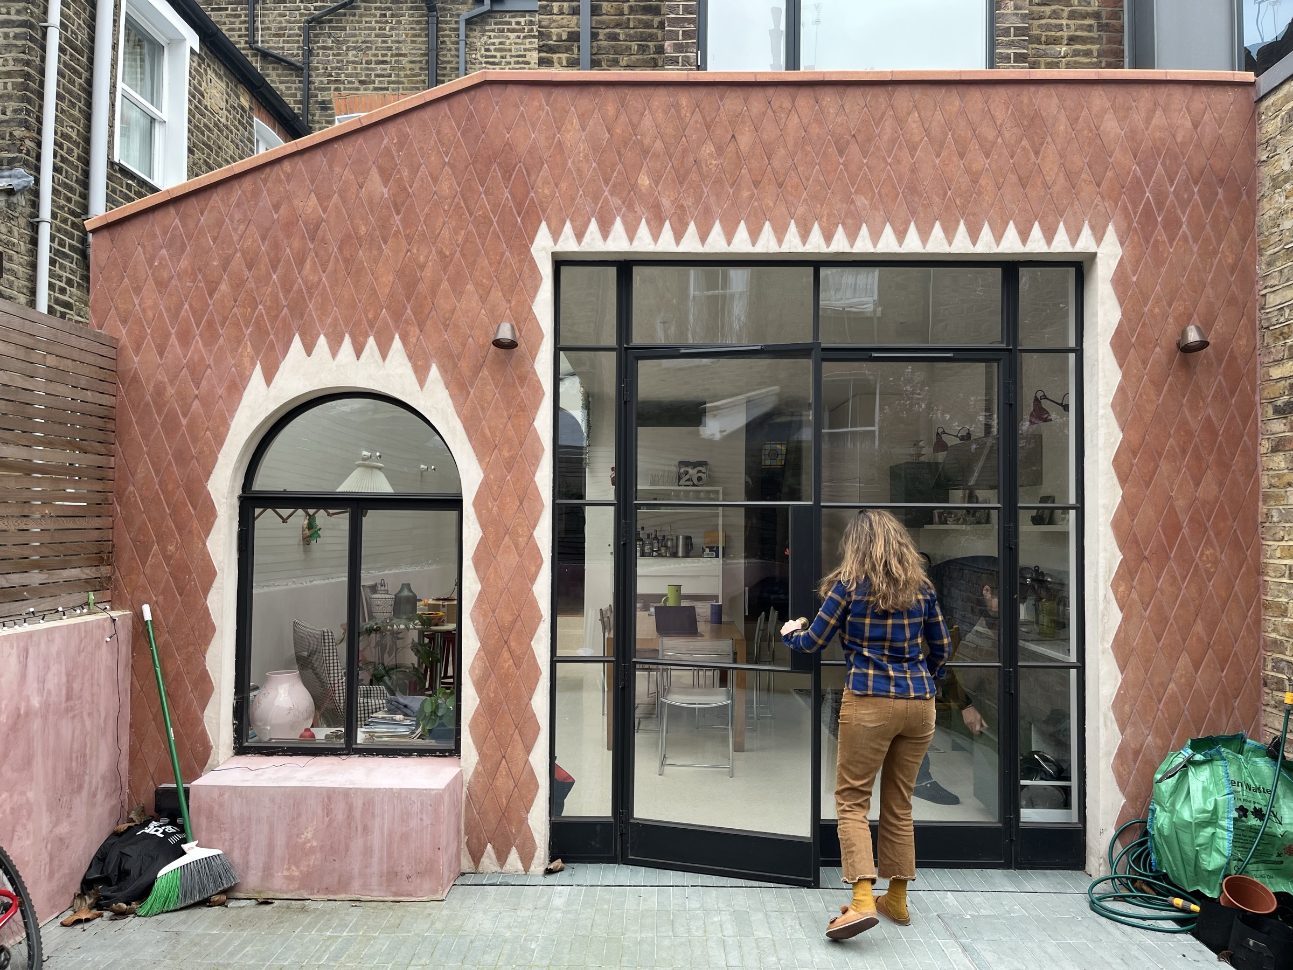

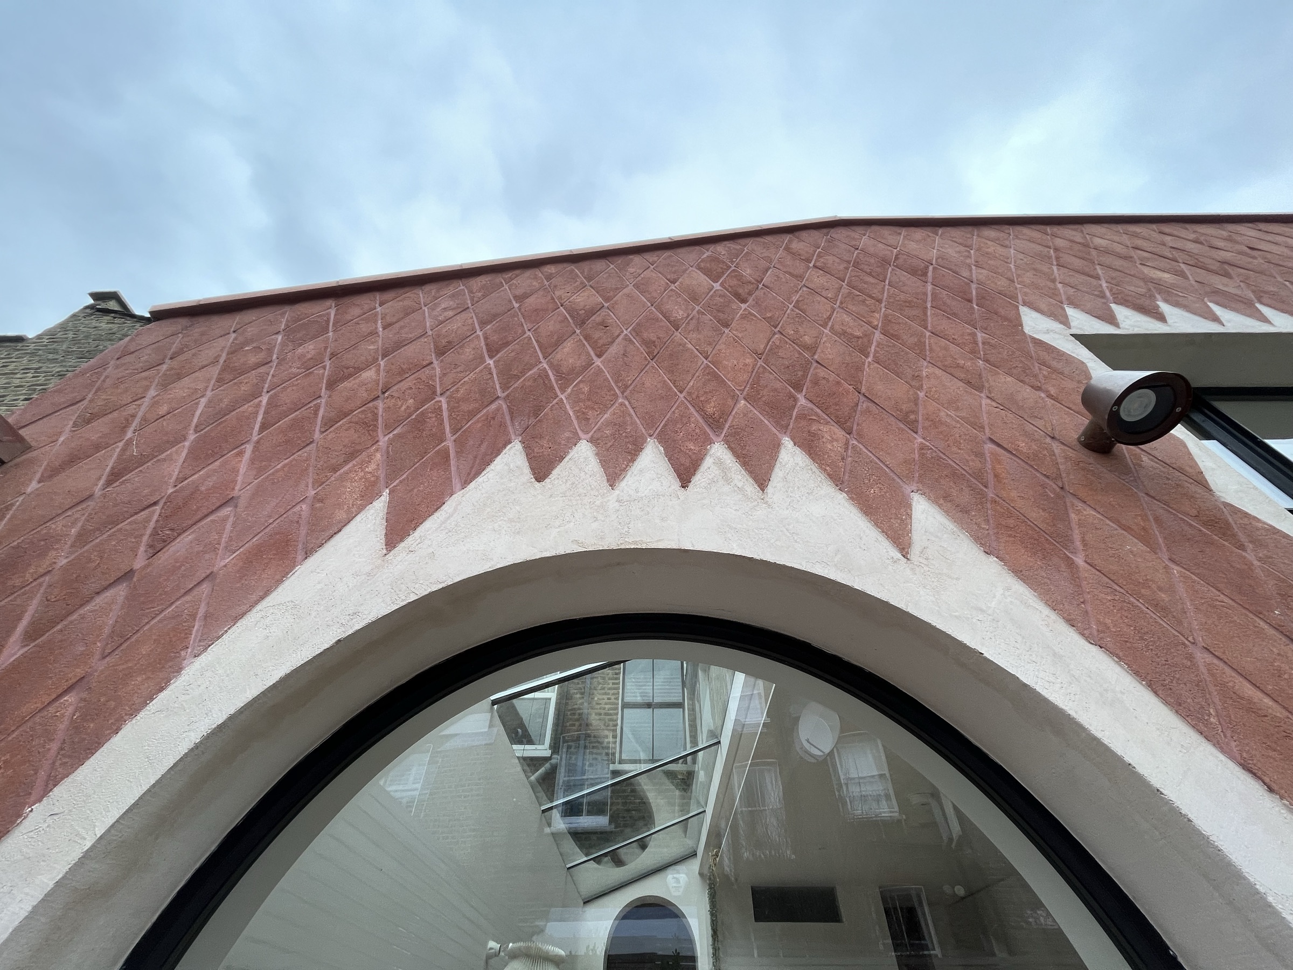


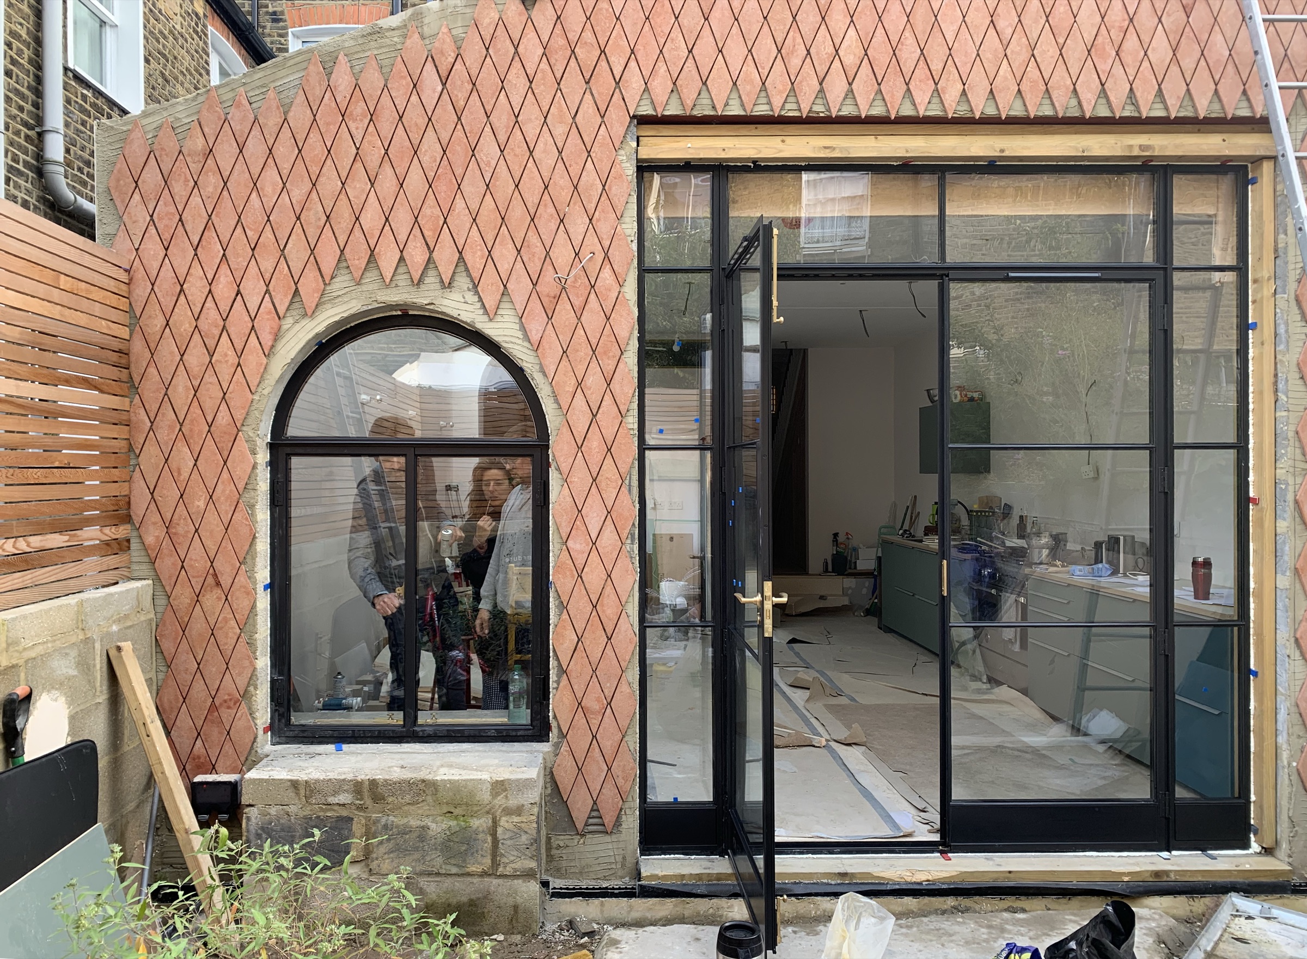

Rear extension in diamond-patterned terracotta render with steel-framed glazing — Fieldway Crescent, Norbury SW16
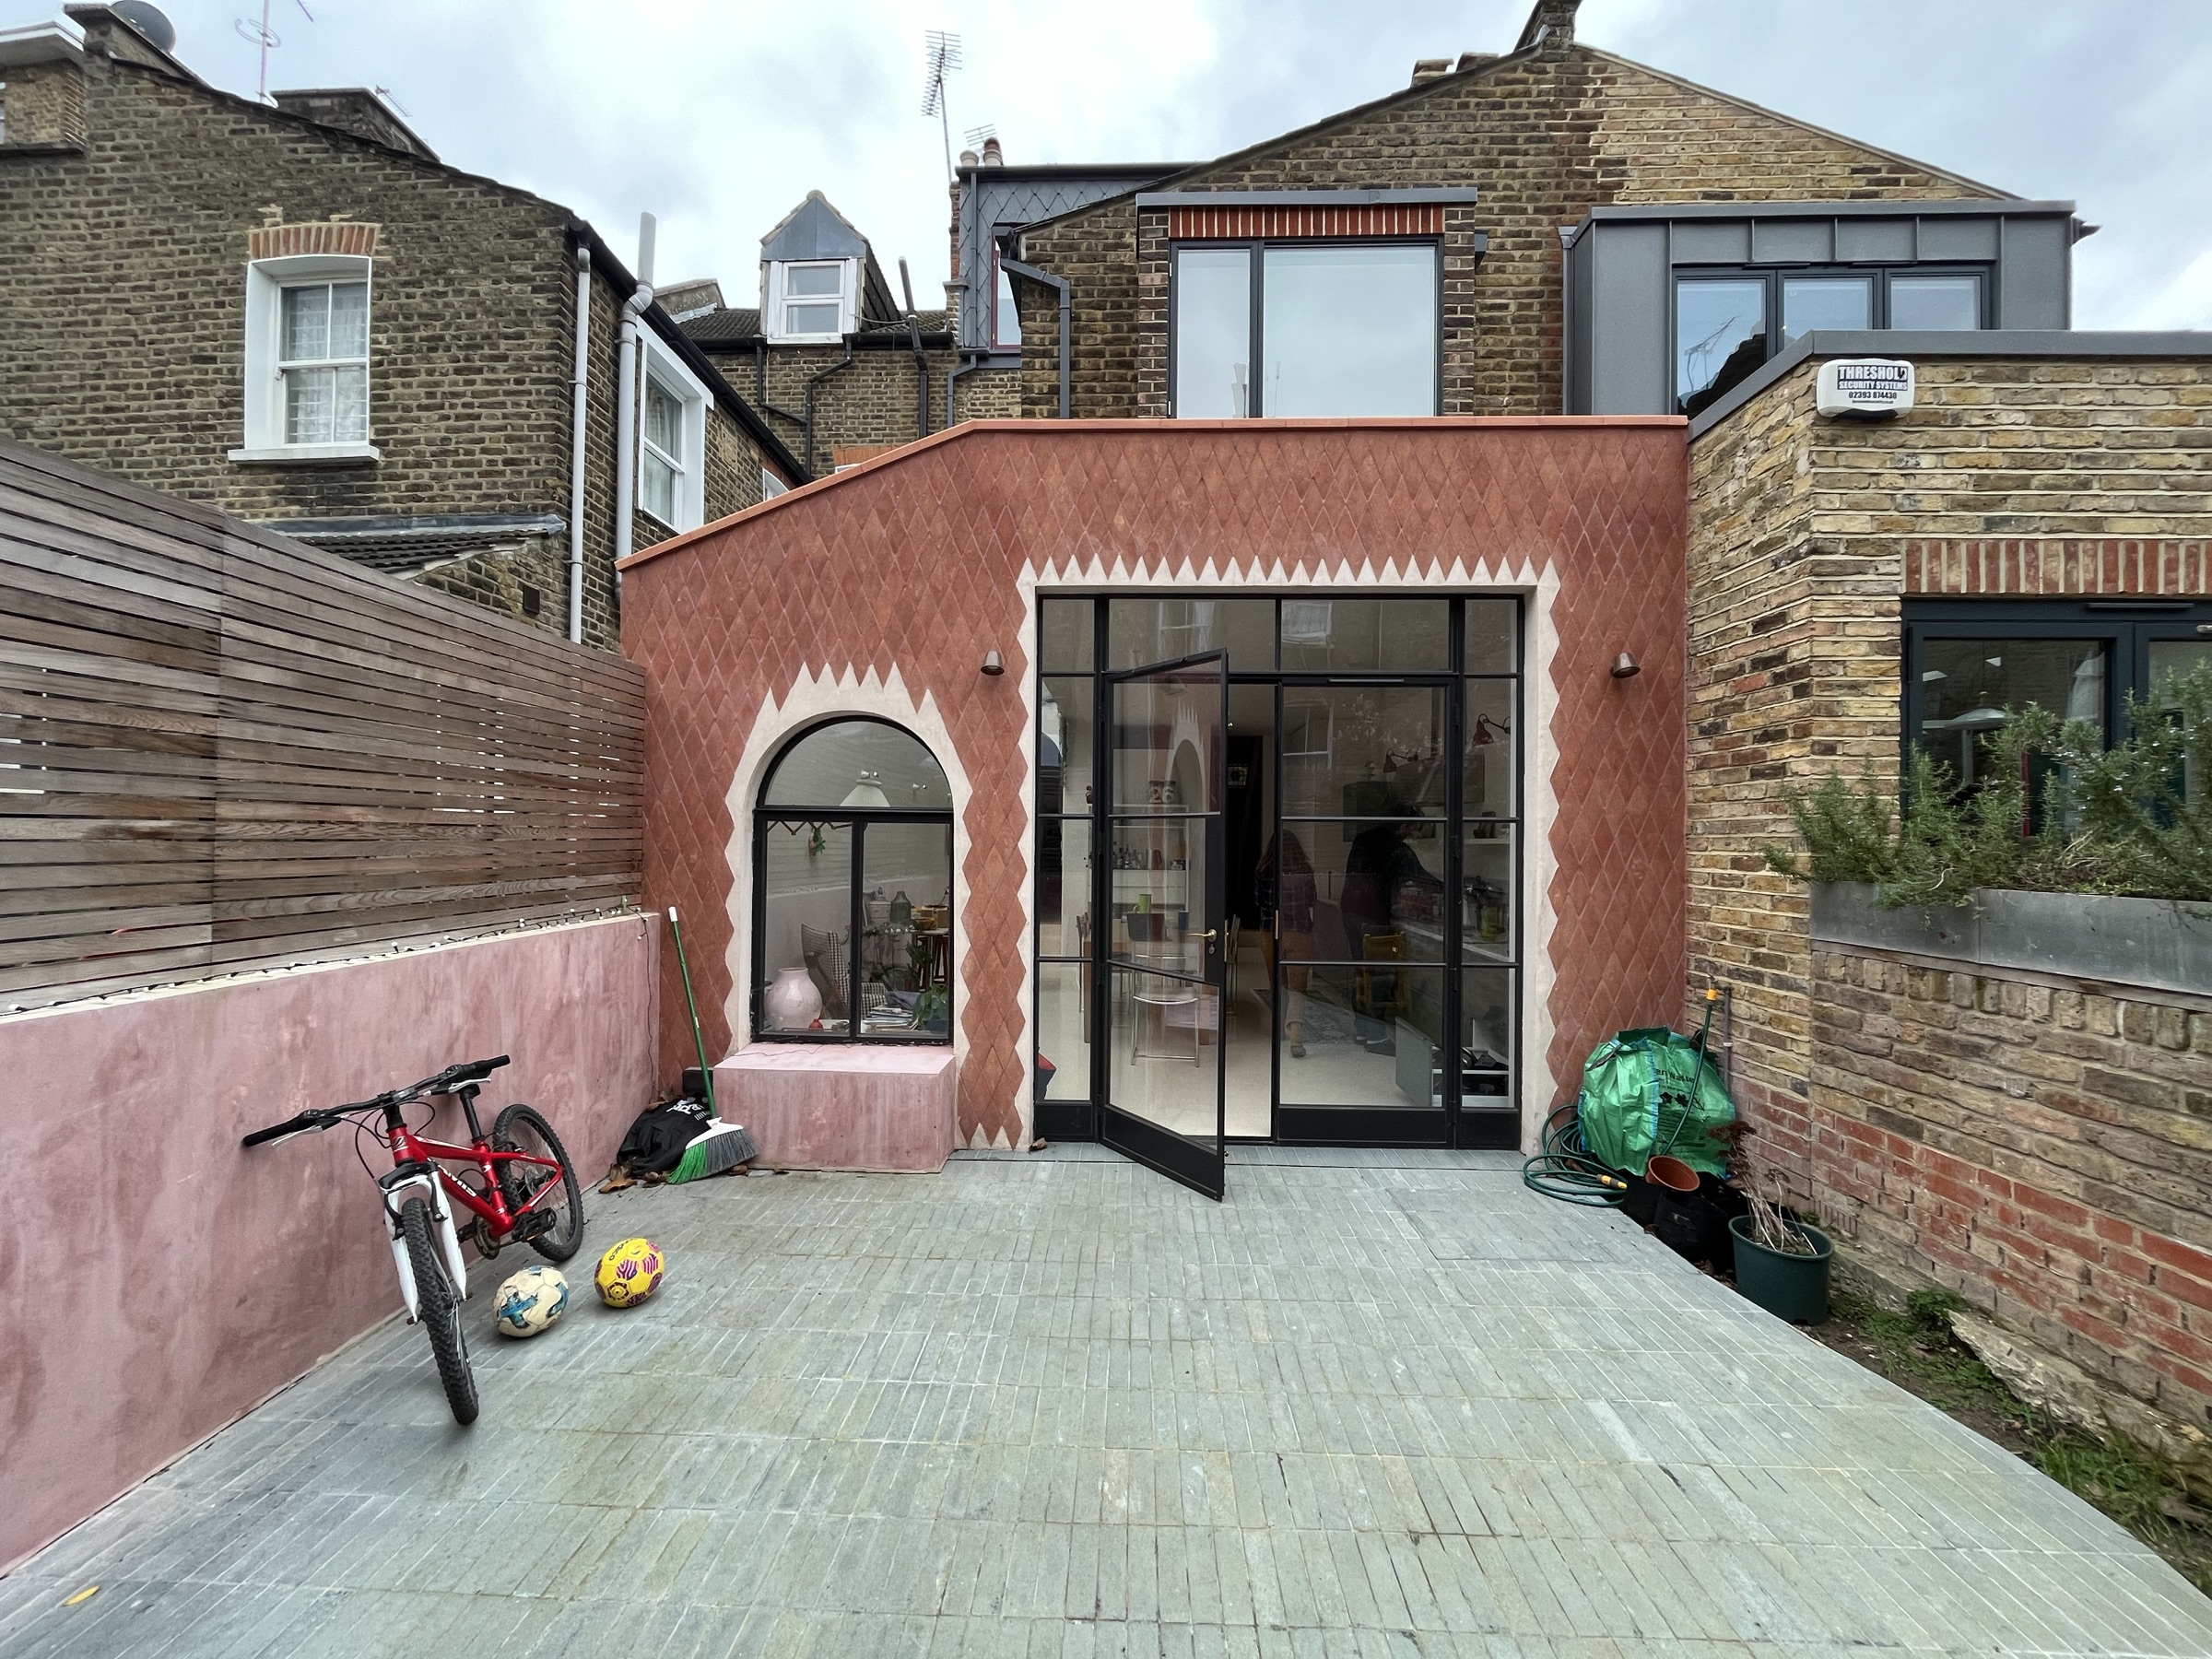


Courtyard and the terracotta-rendered extension seen against the neighbouring terrace — Fieldway Crescent, Norbury SW16
Rear extension and dormer seen from the garden, with the loft glazing above — Fieldway Crescent, Norbury SW16
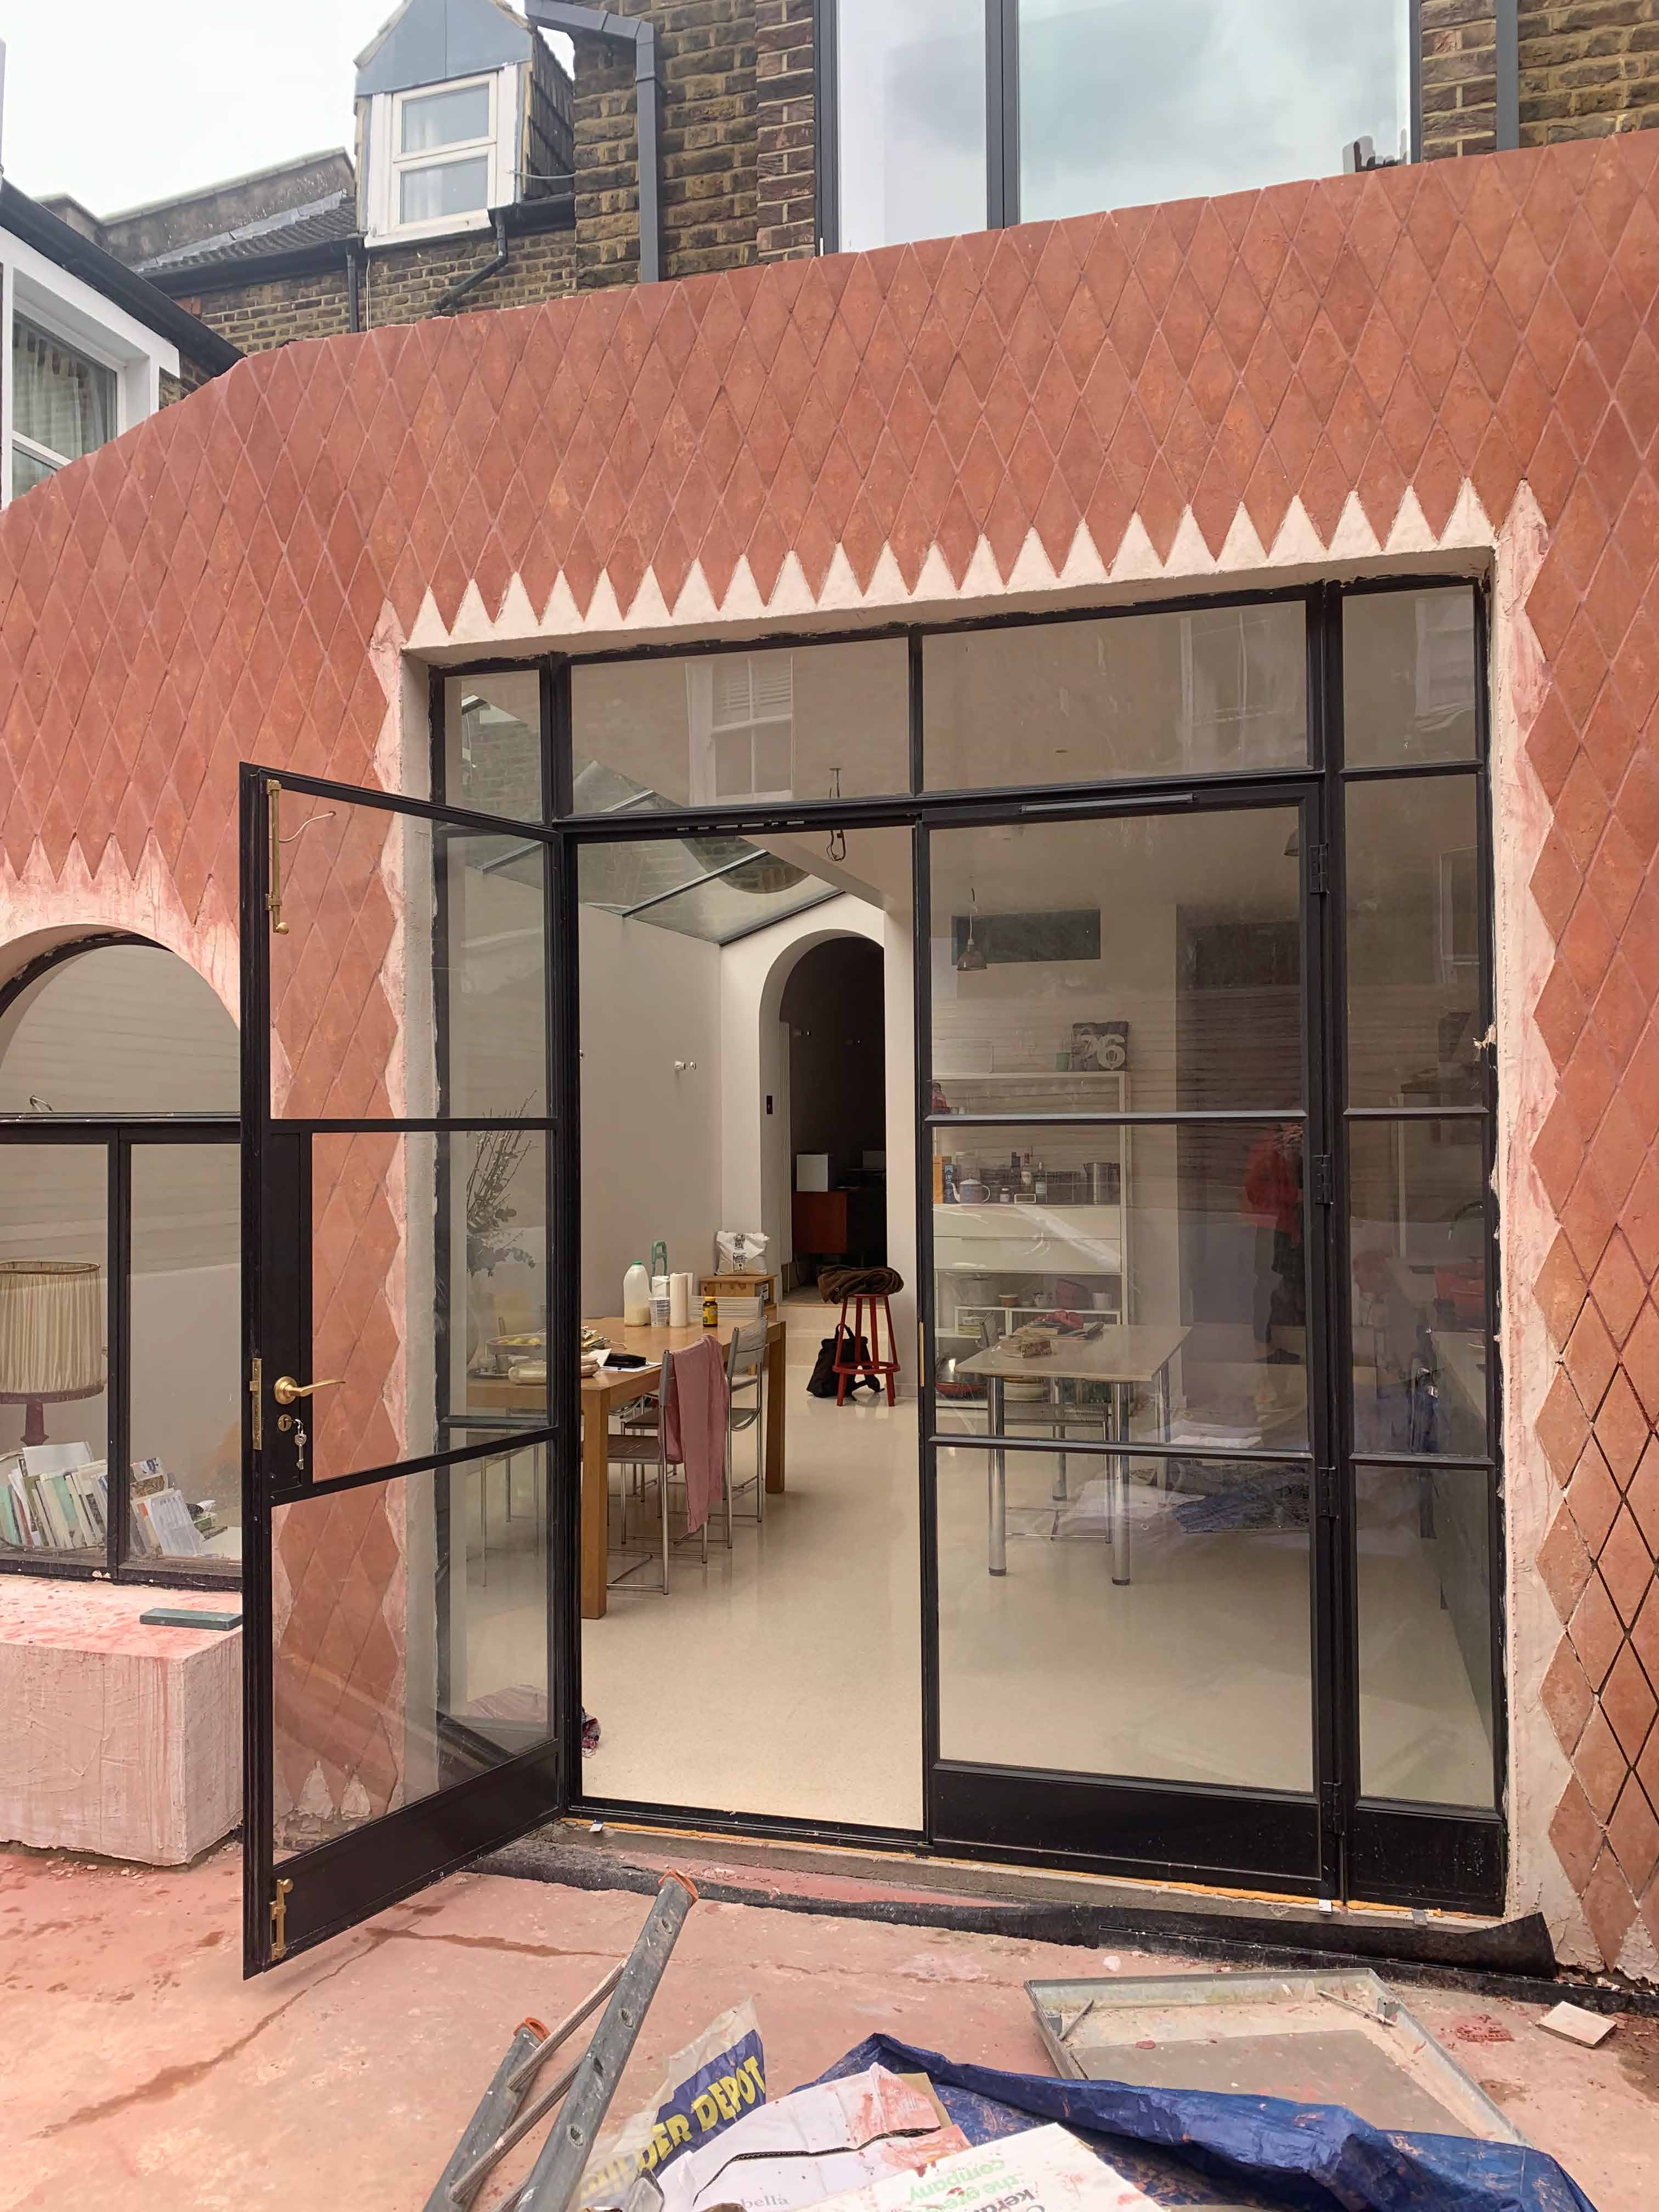
Steel-framed door standing open in the terracotta-rendered rear elevation — Fieldway Crescent, Norbury SW16
Arched window and full-height steel glazing in the diamond-render elevation — Fieldway Crescent, Norbury SW16
Courtyard elevation with the arched window, seen past the boundary screen — Fieldway Crescent, Norbury SW16

Close detail of the hand-formed diamond render in terracotta and lime — Fieldway Crescent, Norbury SW16

Wall light set into the diamond render above the arched window head — Fieldway Crescent, Norbury SW16

Zig-zag render border tracing the arch over the window — Fieldway Crescent, Norbury SW16
Arched window head in diamond render, the kitchen visible through the glass — Fieldway Crescent, Norbury SW16
Diamond-render parapet and coping above the arched opening — Fieldway Crescent, Norbury SW16

Steel window mullion meeting the internal wall, with the courtyard beyond — Fieldway Crescent, Norbury SW16
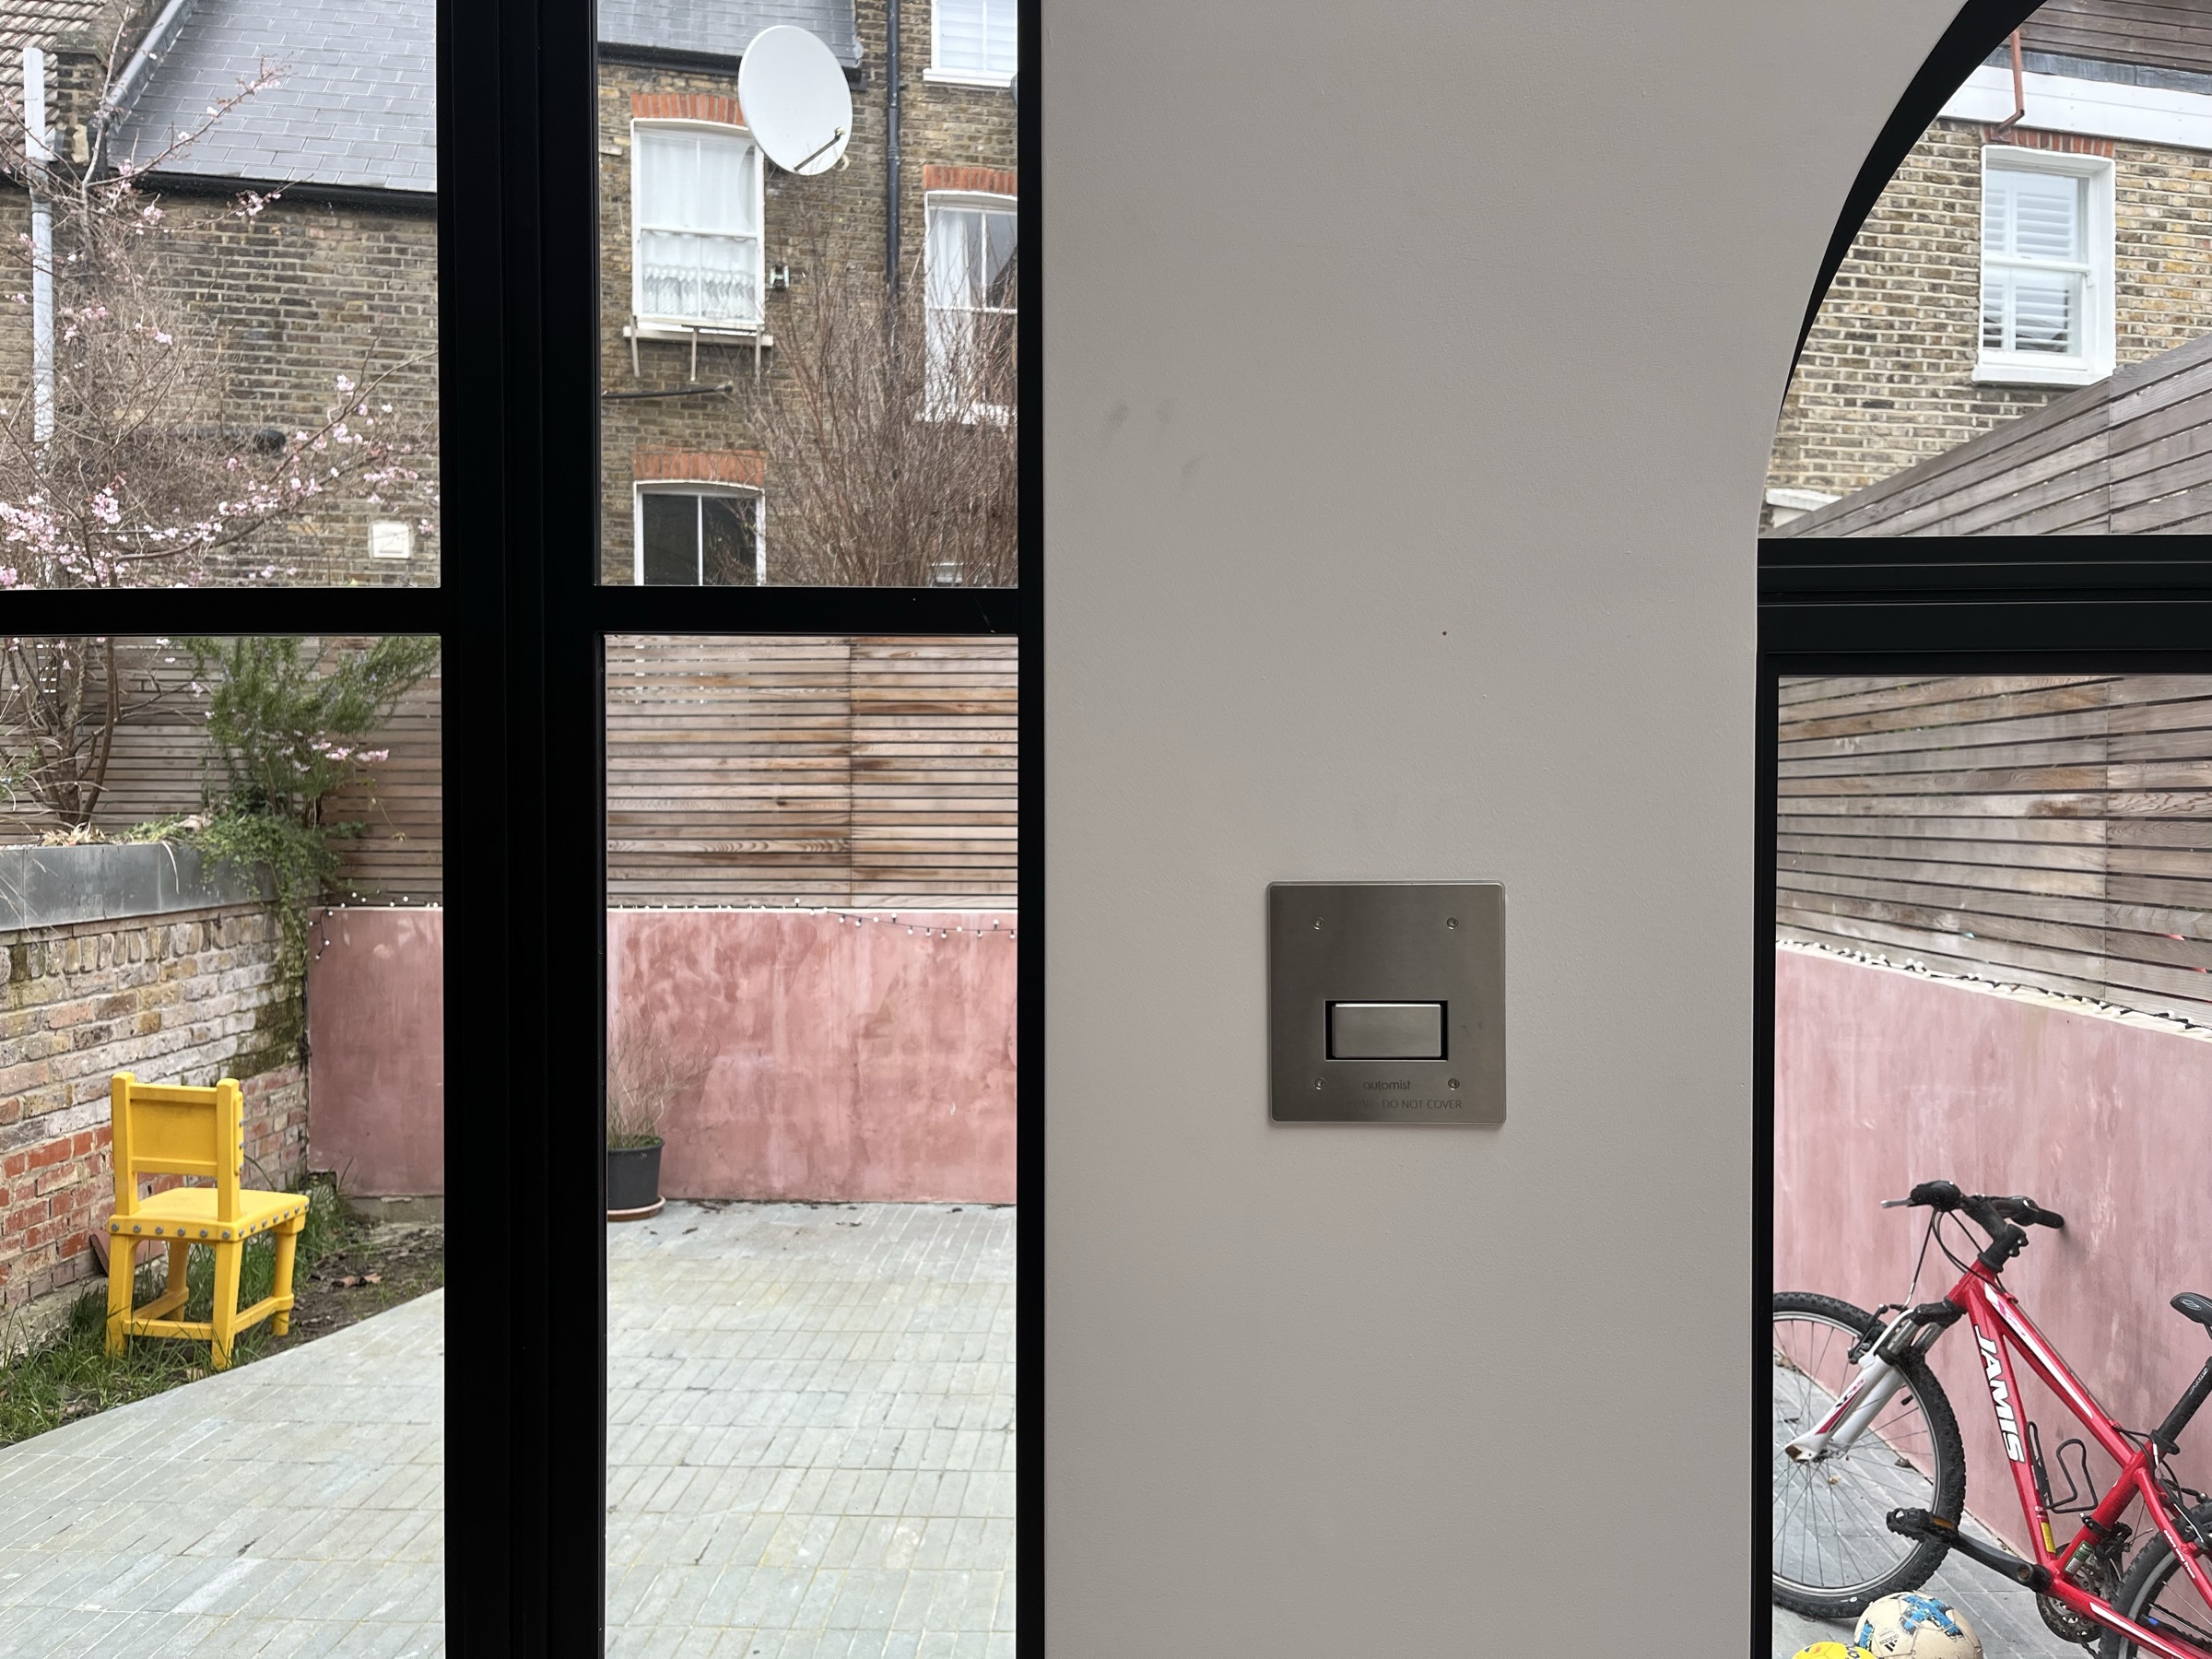
Steel-framed glazing either side of a plastered pier, looking onto the courtyard — Fieldway Crescent, Norbury SW16
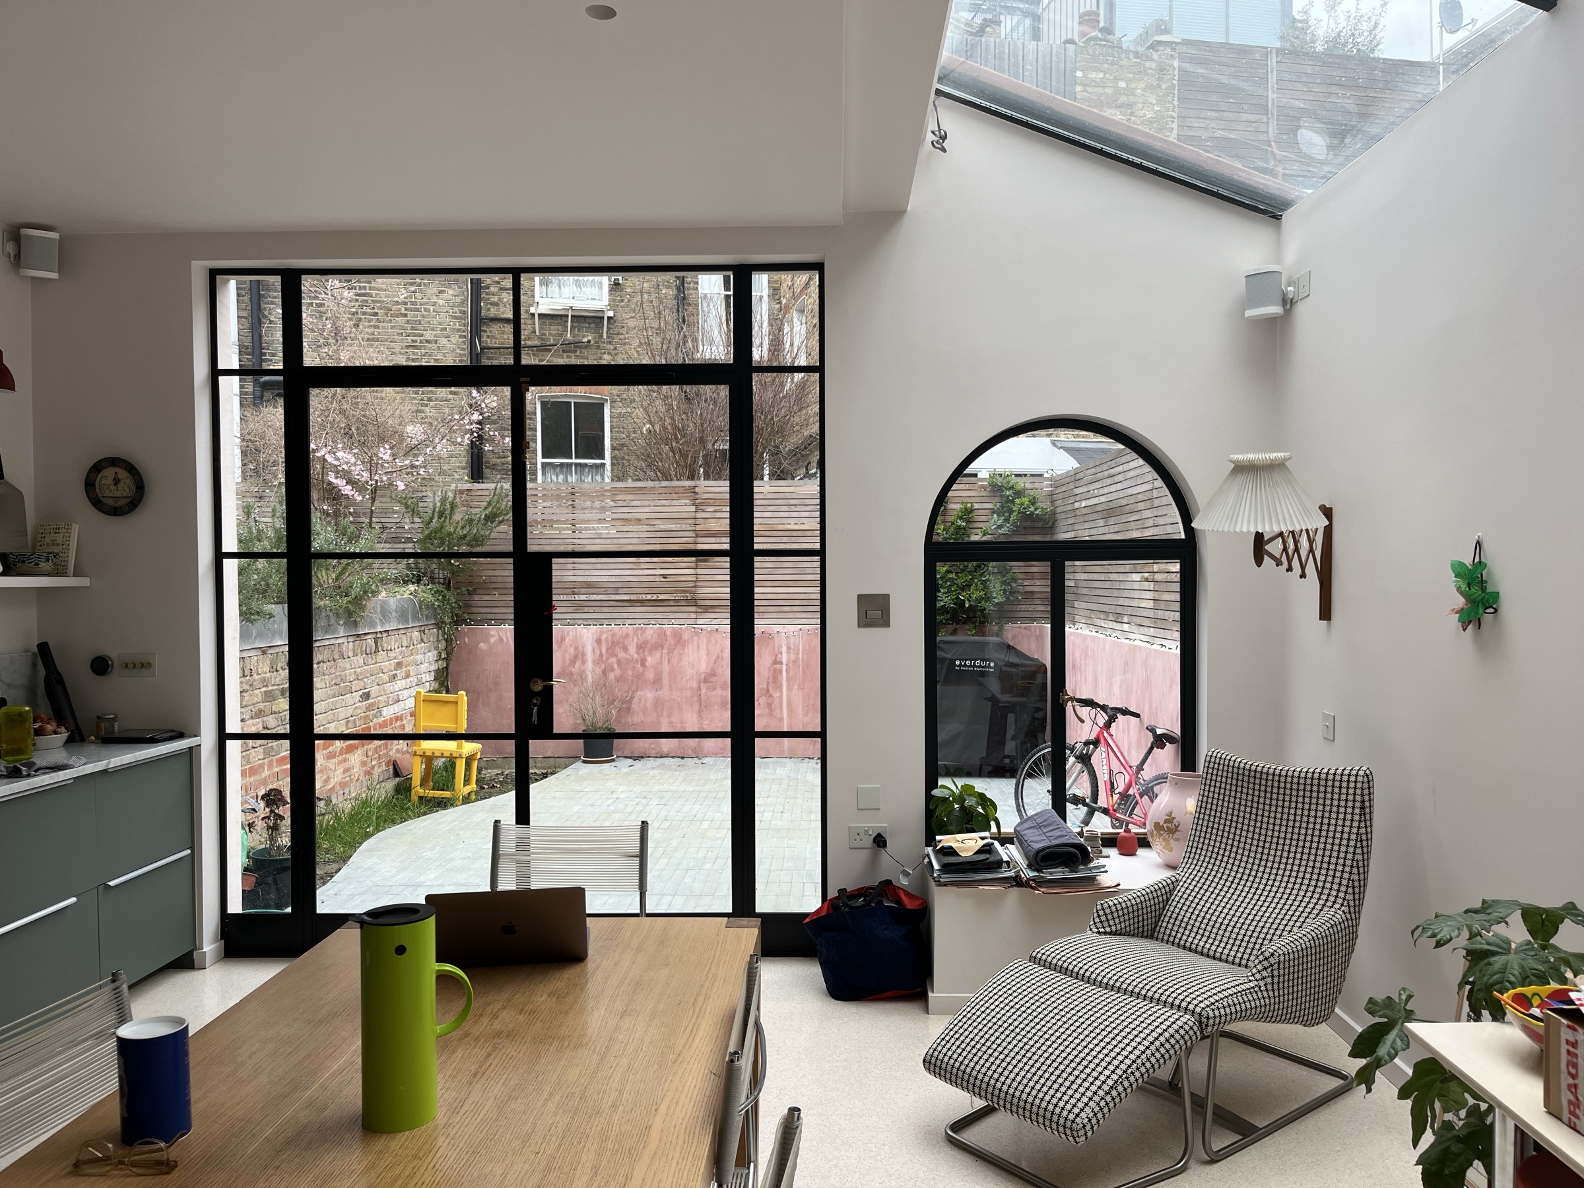
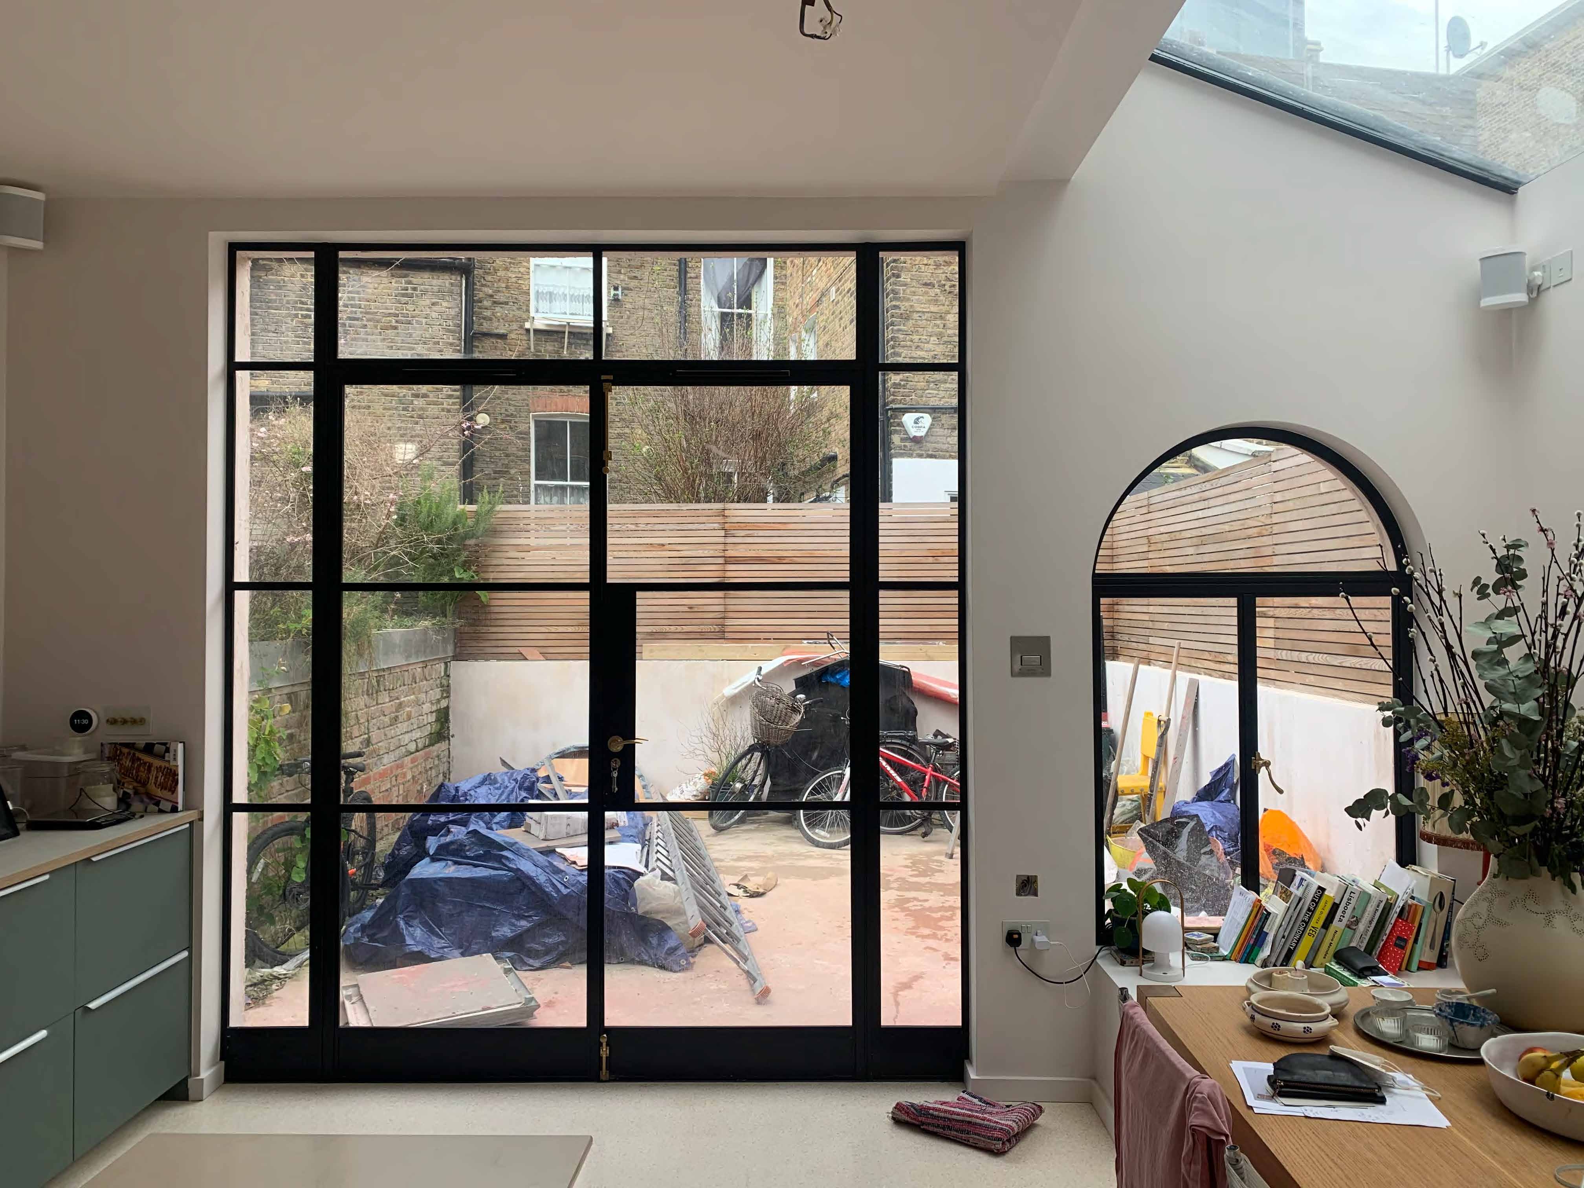
Kitchen and dining room under a rooflight, opening to the courtyard through steel glazing — Fieldway Crescent, Norbury SW16

Bath set into a stone surround with brass wall taps — Fieldway Crescent, Norbury SW16


Arched opening on the ground floor under a slot rooflight against the brick flank wall — Fieldway Crescent, Norbury SW16

Full-height fitted storage running beside the stair — Fieldway Crescent, Norbury SW16
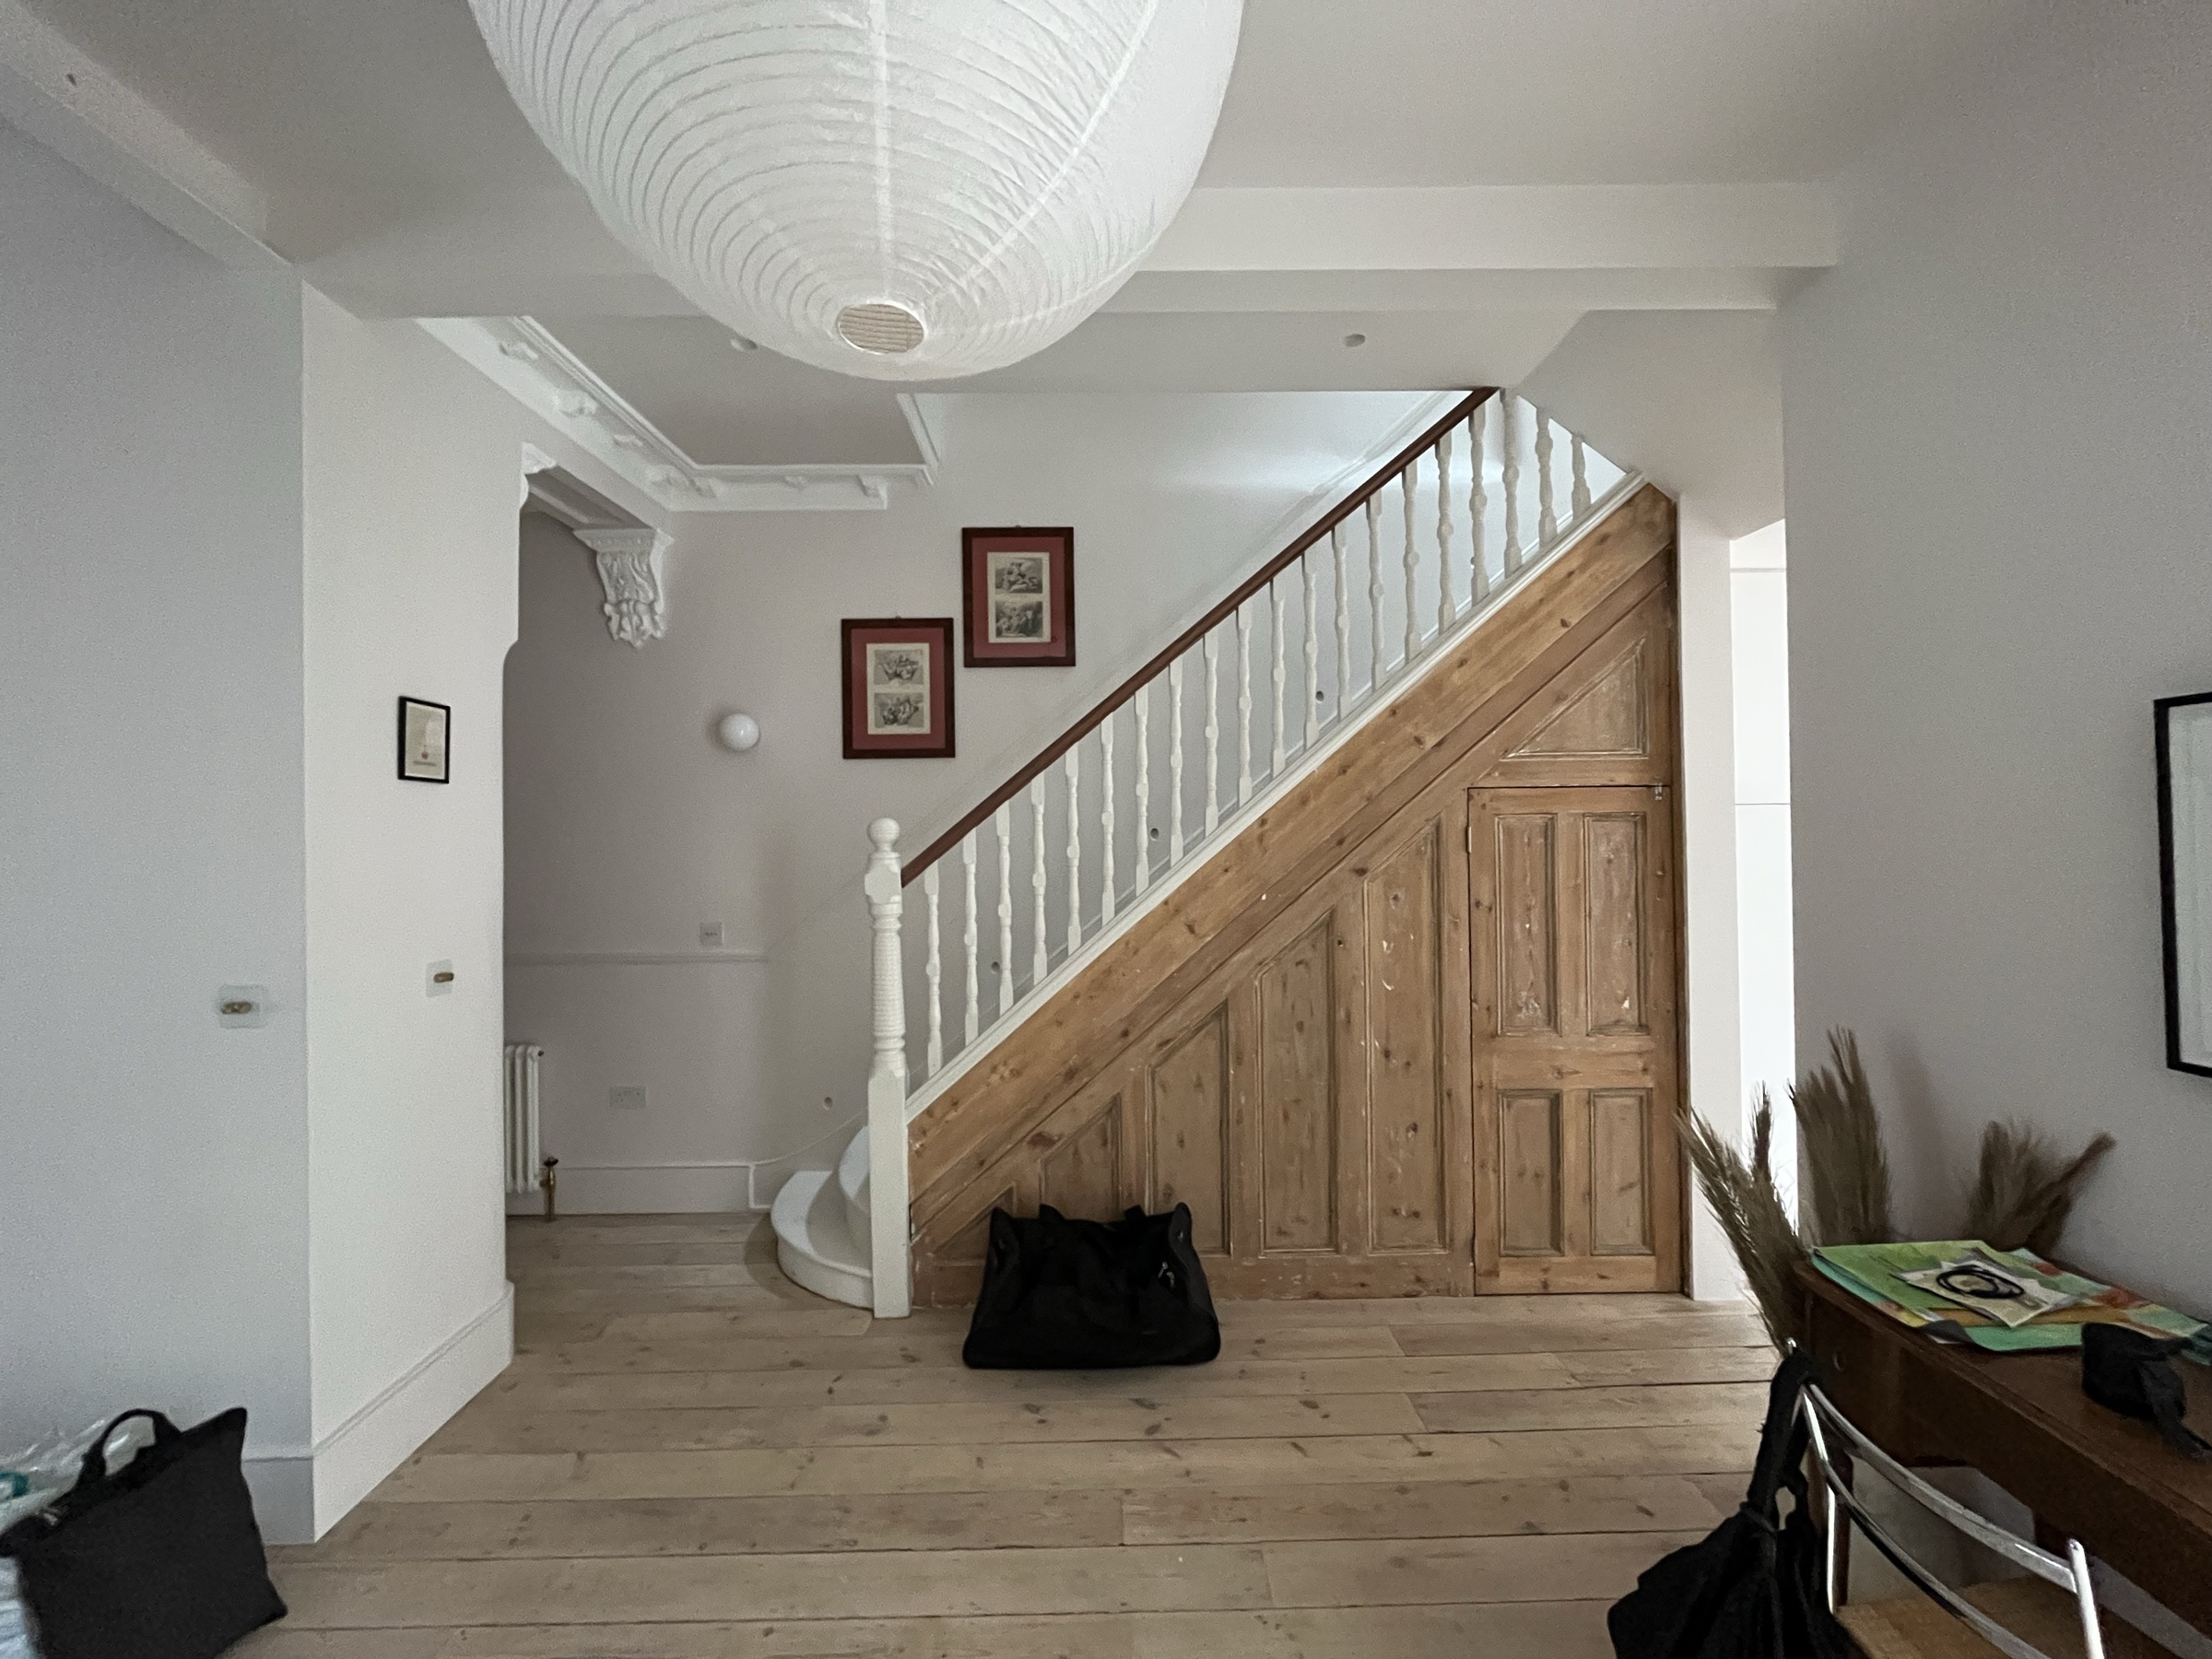
Entrance hall and original stair with the stripped pine under-stair joinery — Fieldway Crescent, Norbury SW16

Arched doorway beside a column radiator in the finished ground floor — Fieldway Crescent, Norbury SW16
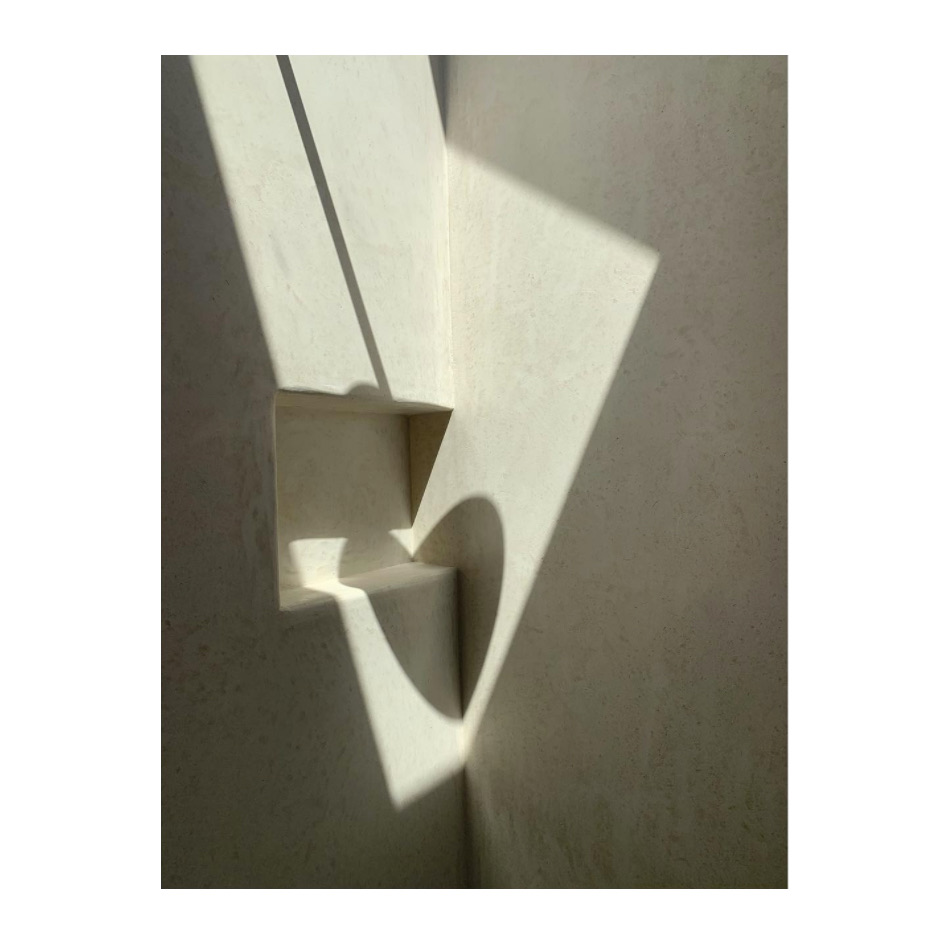
Daylight raking across a plastered reveal in the new extension — Fieldway Crescent, Norbury SW16
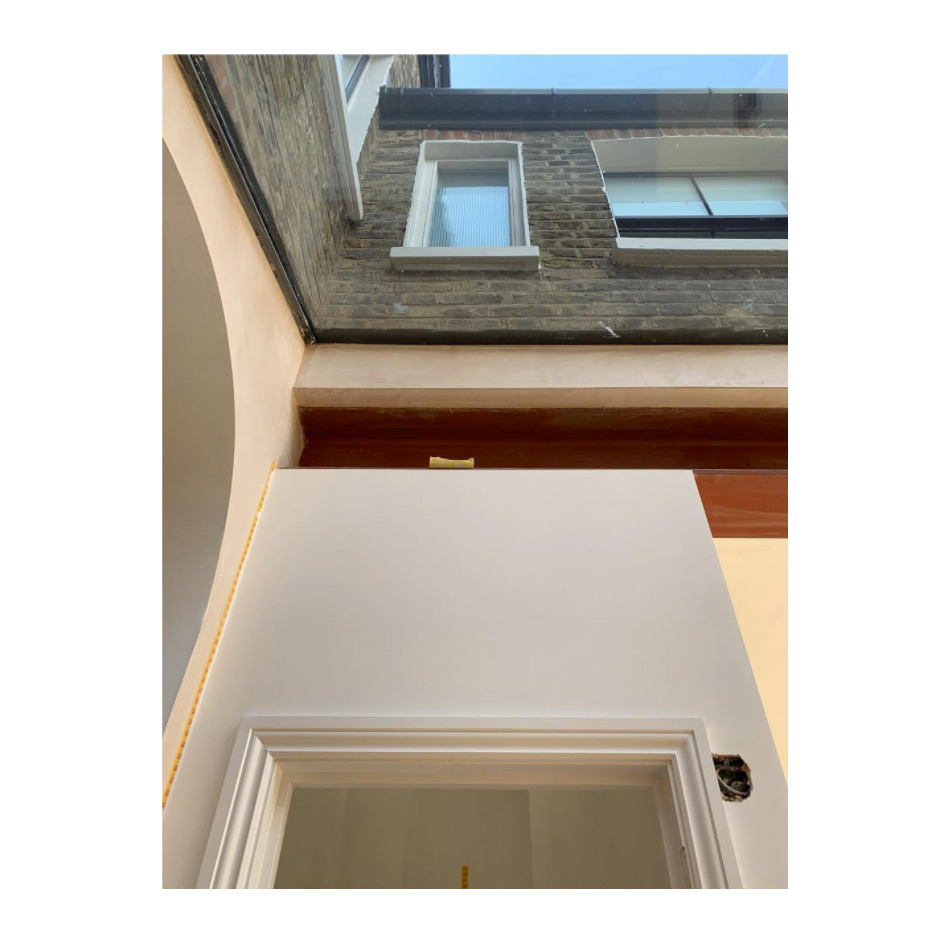
Slot rooflight along the flank wall, seen from below at the junction with the original house — Fieldway Crescent, Norbury SW16
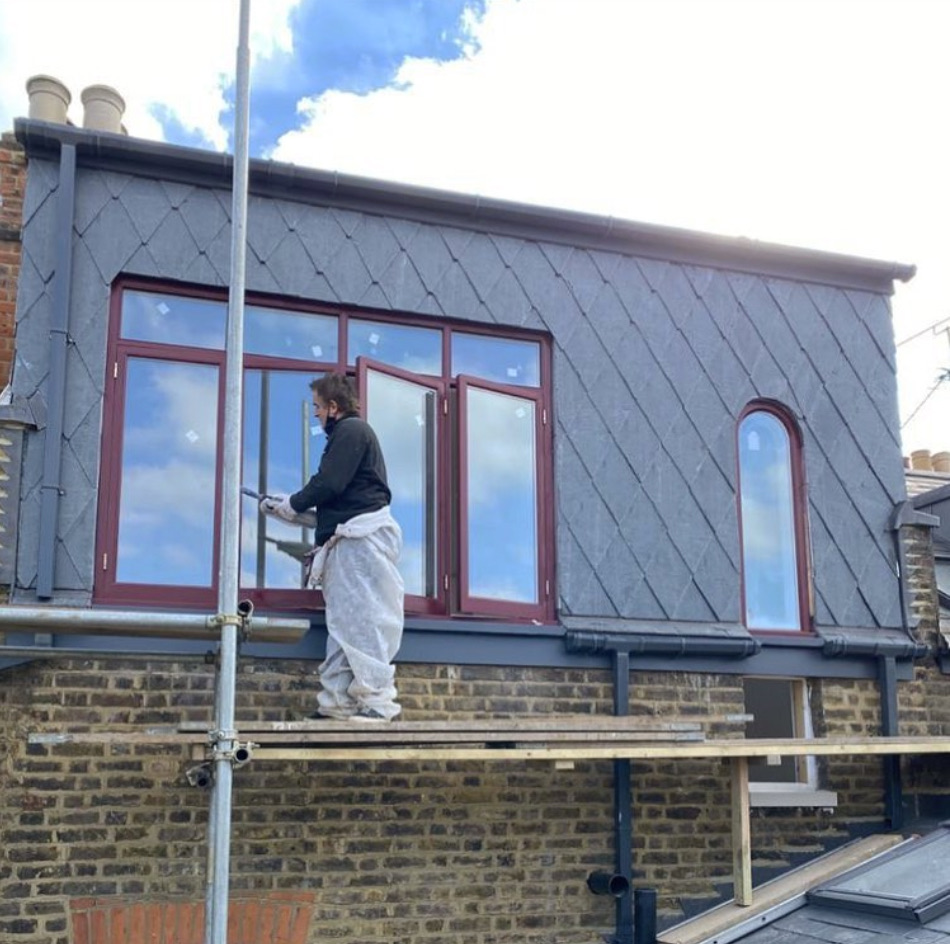
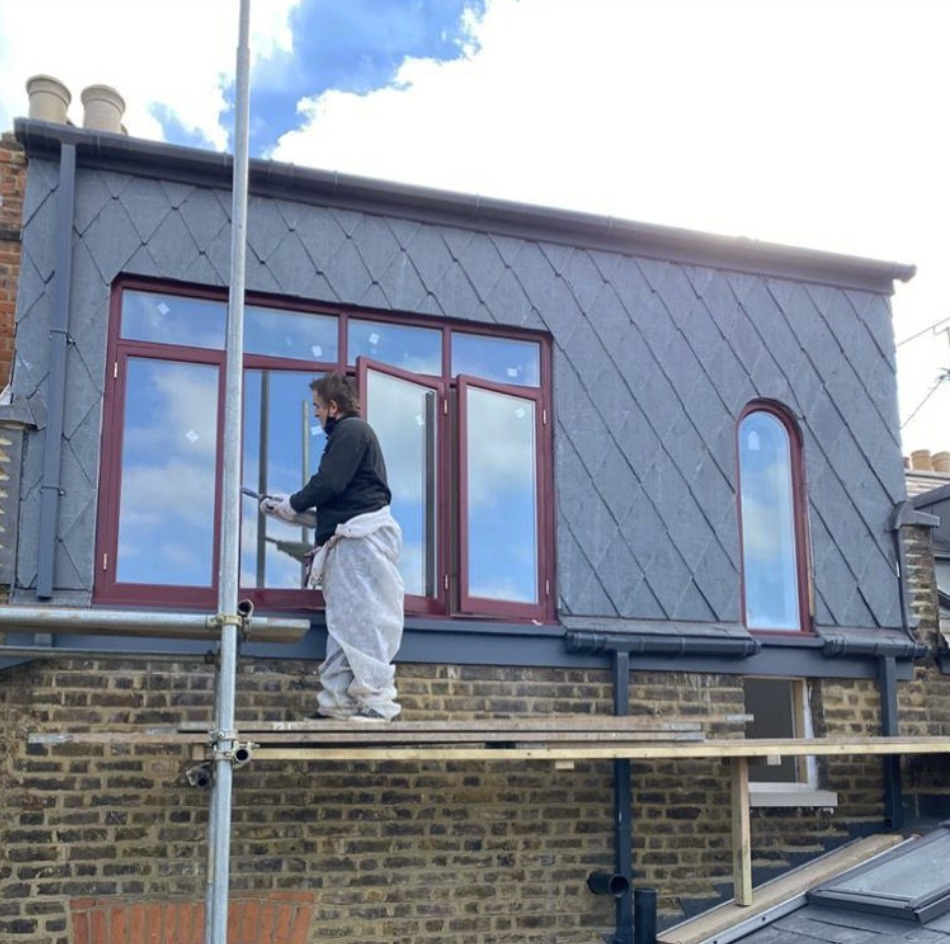
Slate-clad dormer with new timber windows on the rear roof slope — Fieldway Crescent loft conversion, Norbury SW16

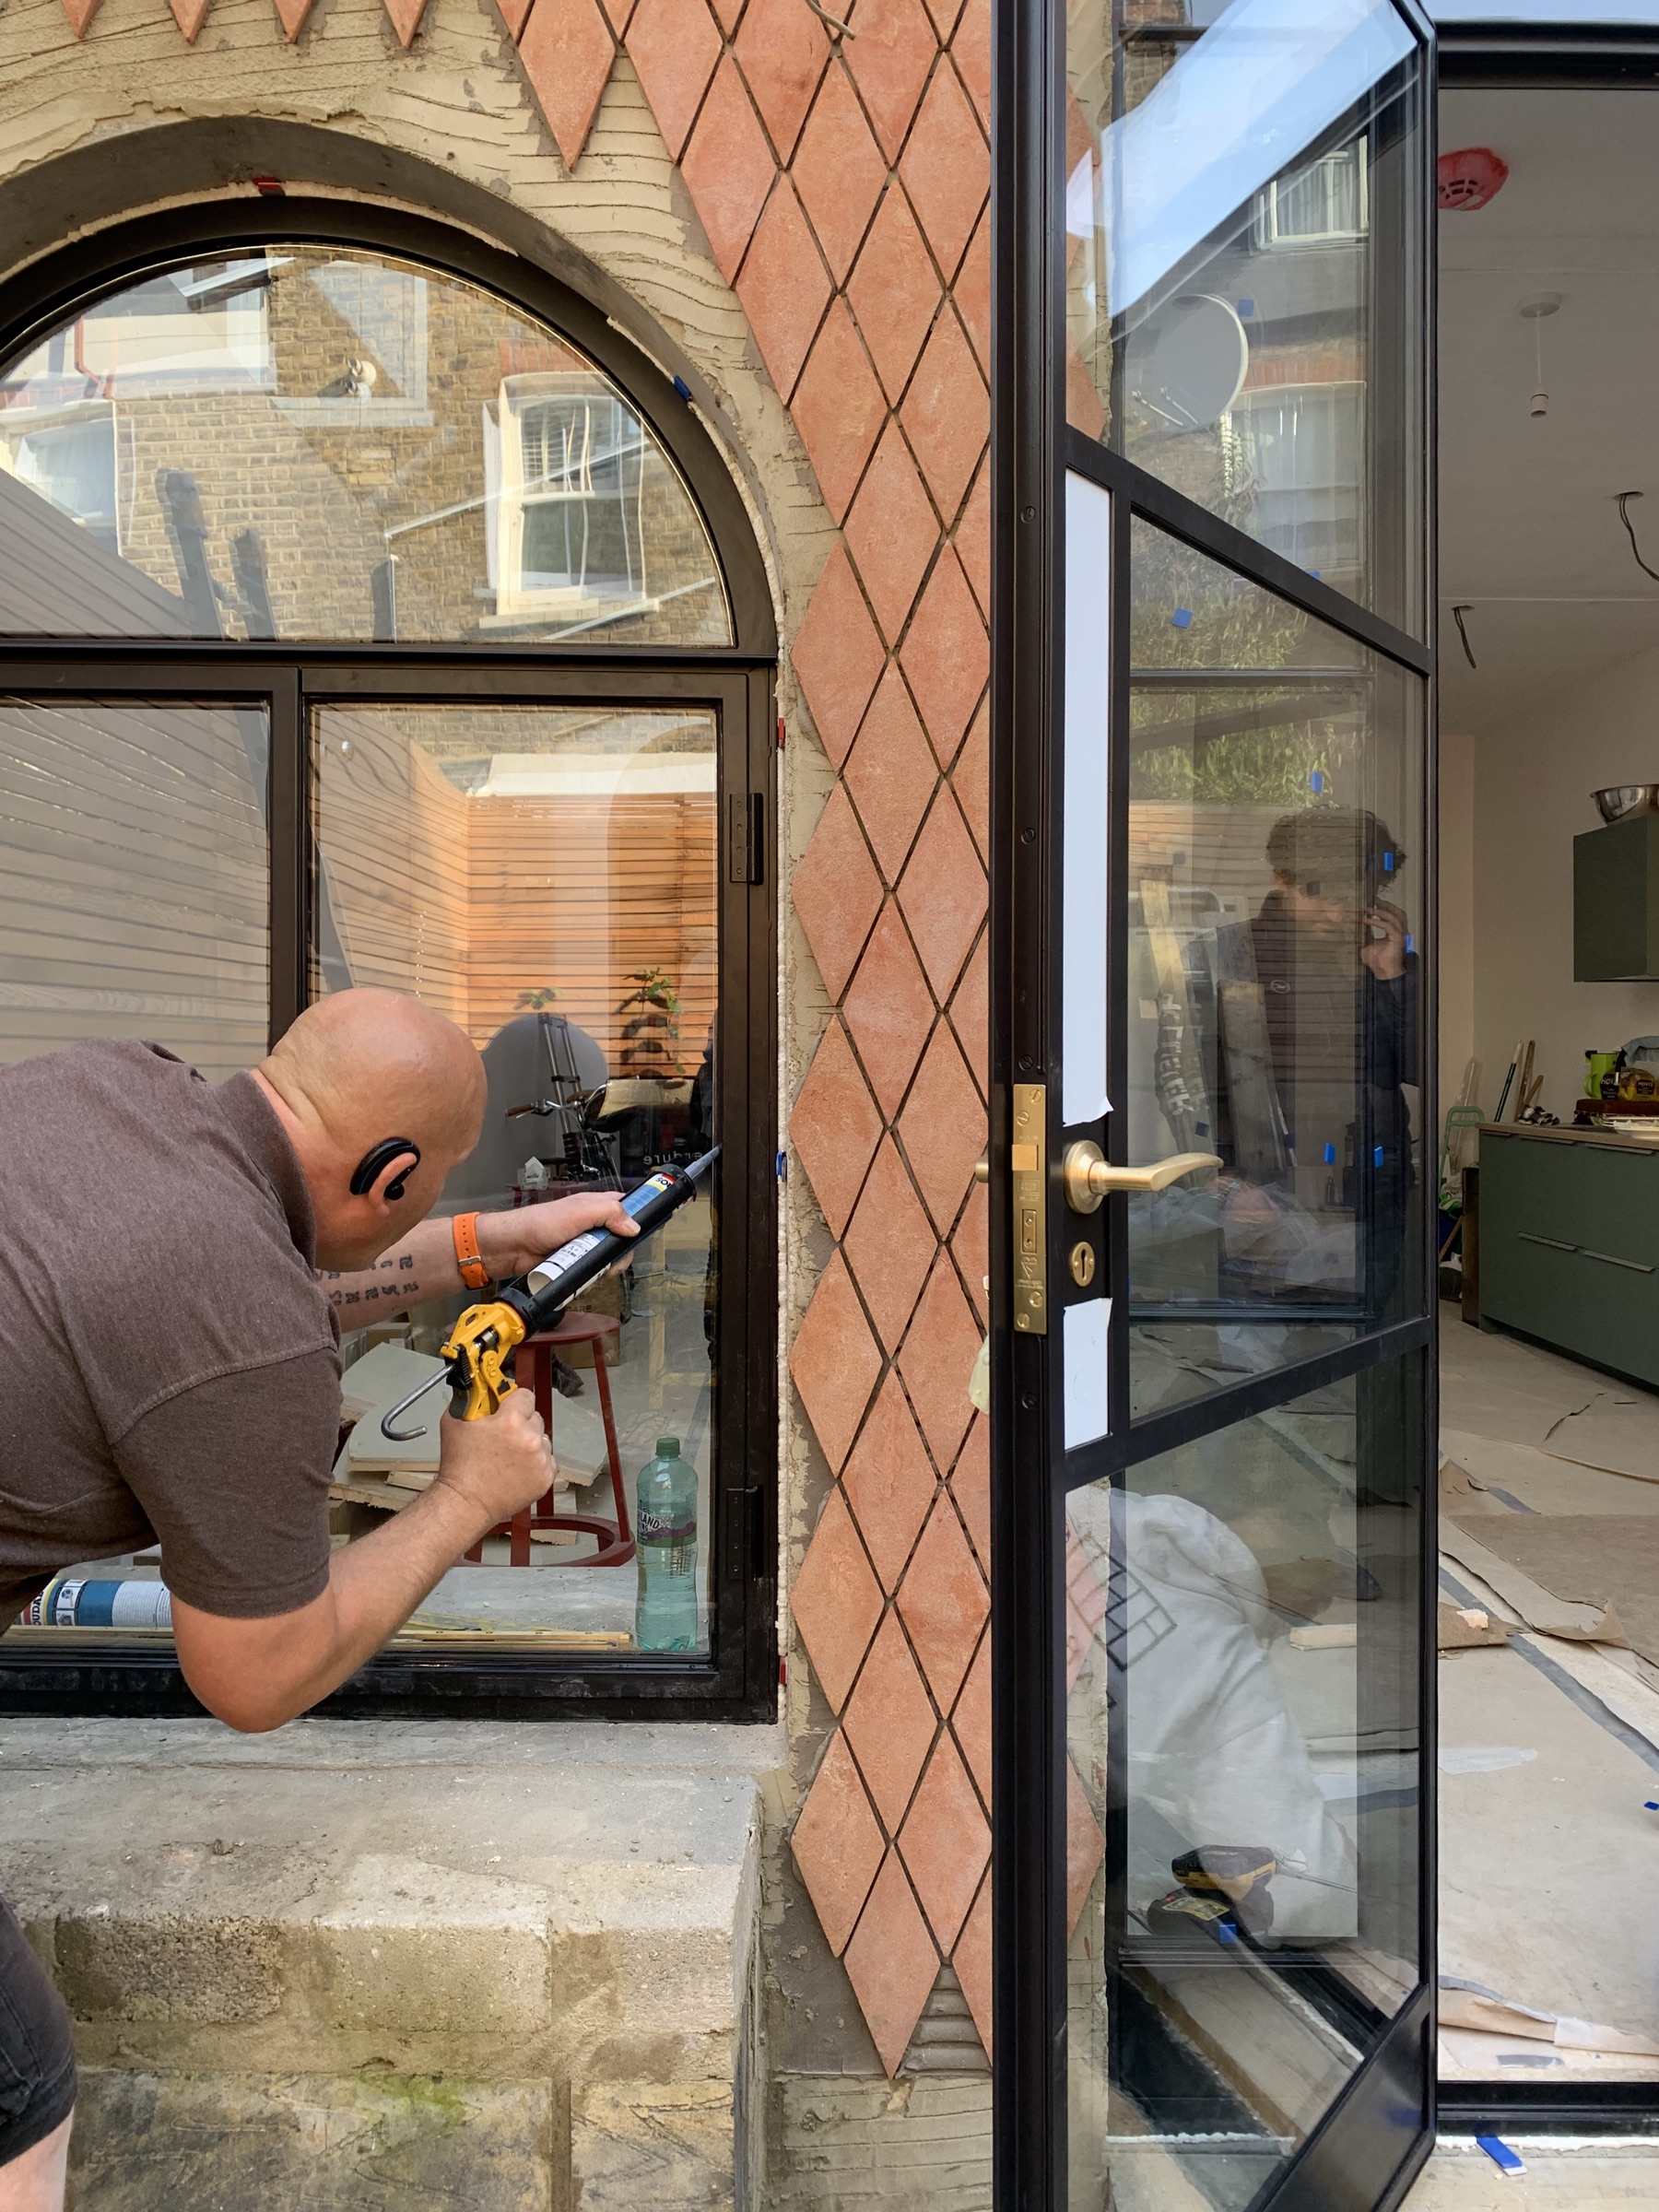
Steel-framed door being glazed against the diamond render — Fieldway Crescent, Norbury SW16
Arched openings in enfilade through the extension while second fix continues — Fieldway Crescent, Norbury SW16
Arched window and steel door in the finished diamond render, seen from the courtyard — Fieldway Crescent, Norbury SW16
Perimeter of the steel window being sealed against the render — Fieldway Crescent, Norbury SW16

Arched steel window set into the opening, wall finishes still in progress — Fieldway Crescent, Norbury SW16
Courtyard elevation with the arched window and glazed doors in, before final render — Fieldway Crescent, Norbury SW16
Steel doors open onto the finished diamond-render courtyard elevation — Fieldway Crescent, Norbury SW16
Kitchen looking out through steel glazing to the courtyard and the arched window — Fieldway Crescent, Norbury SW16
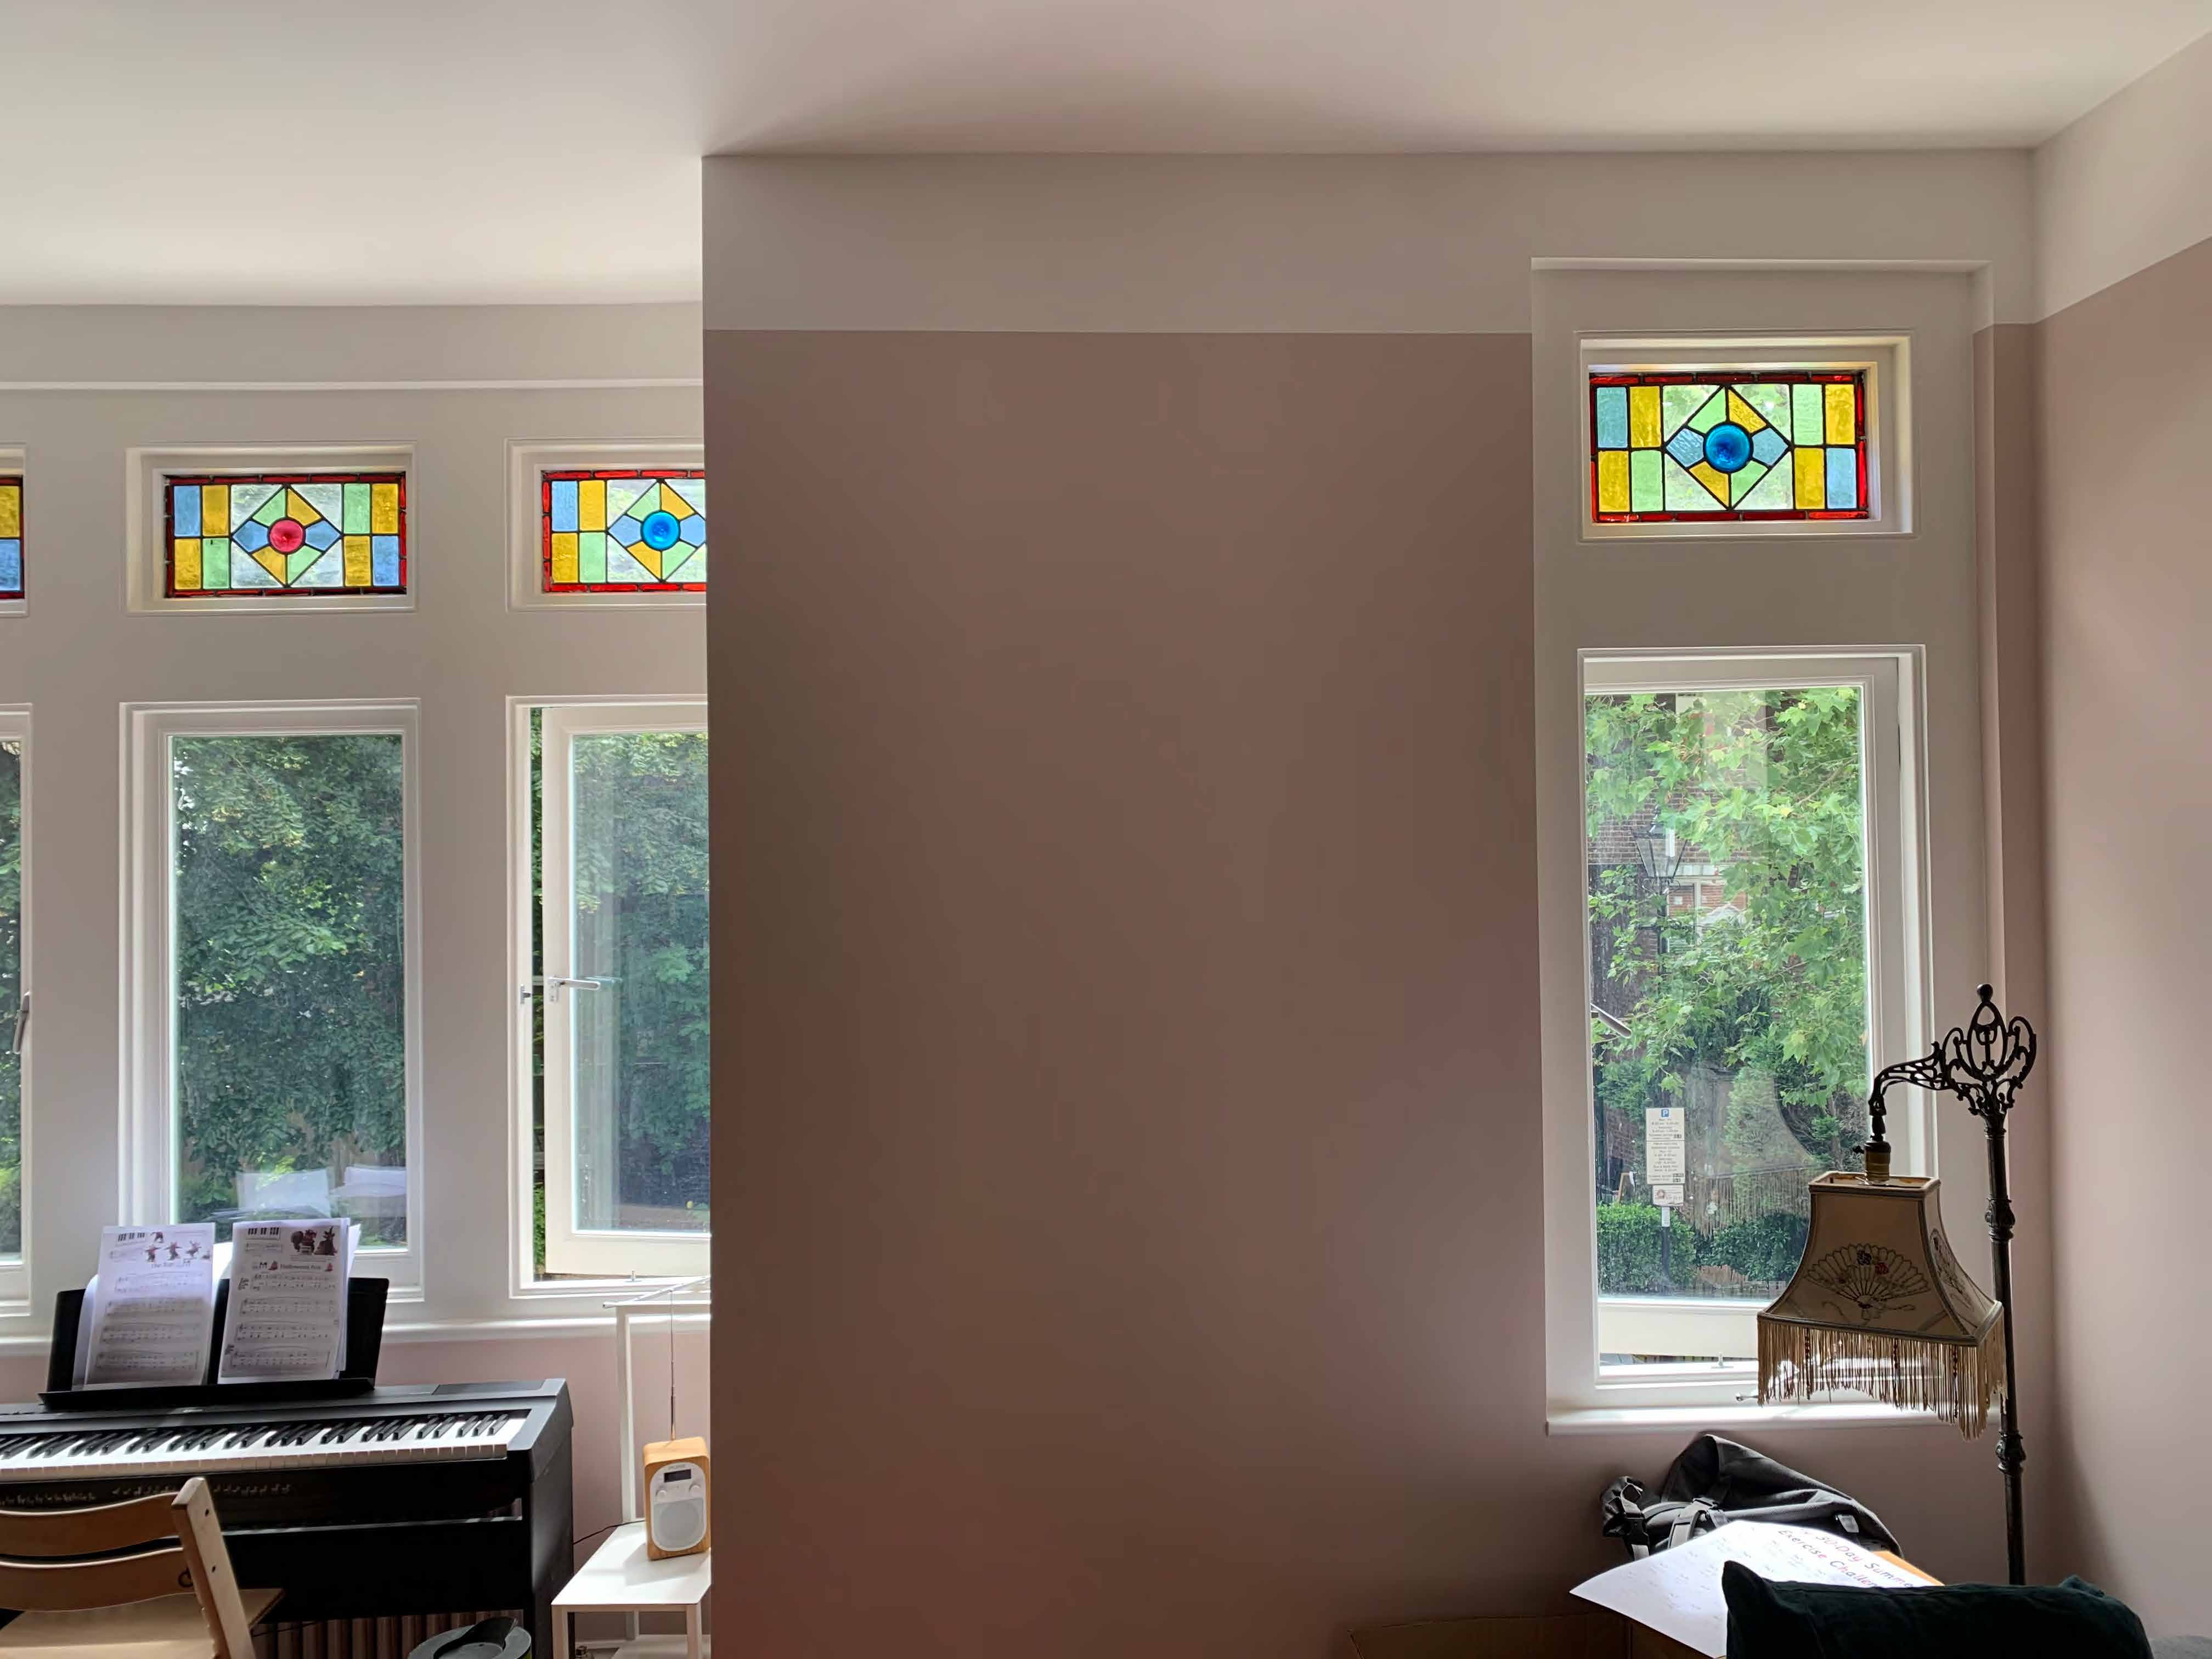
Front room with the original stained-glass window heads retained — Fieldway Crescent, Norbury SW16
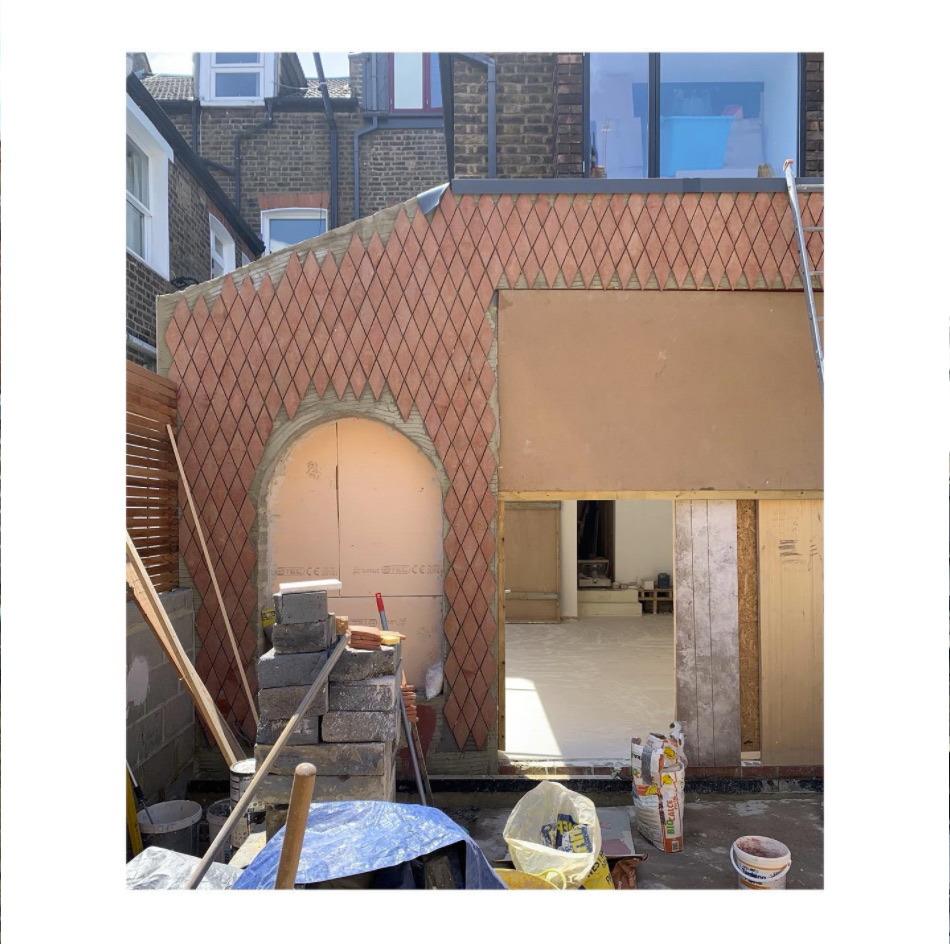
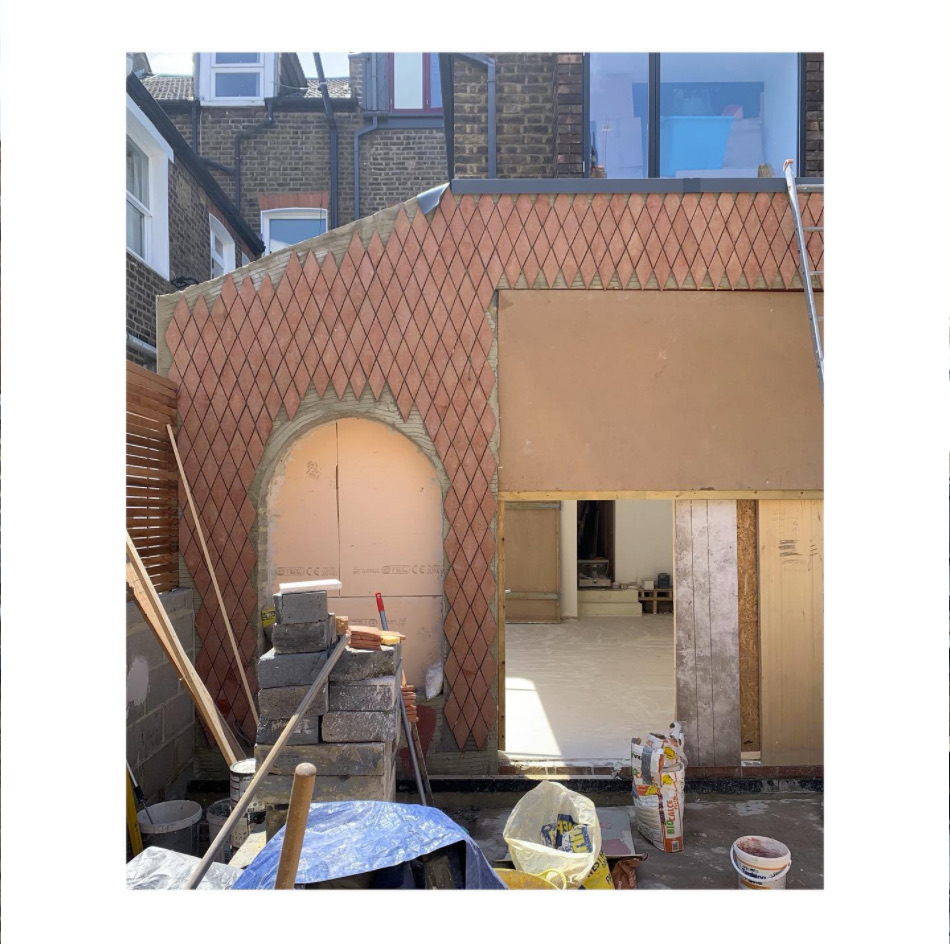
Rear elevation in diamond render with the arched opening formed, mid-build — Fieldway Crescent, Norbury SW16
Slate-clad dormer with new timber windows on the rear roof slope — Fieldway Crescent loft conversion, Norbury SW16
Next project
Cholmeley Park
Highgate, N6  ·  Rear Extension + Full Refurb
View project
Start your project

Want a project like this?
Get your free estimate.

Tell us about your project and we’ll prepare an itemised estimate, itemised by trade stage, in 48 hours.

Get your estimate →← All projects