Home/Projects/Chester Square
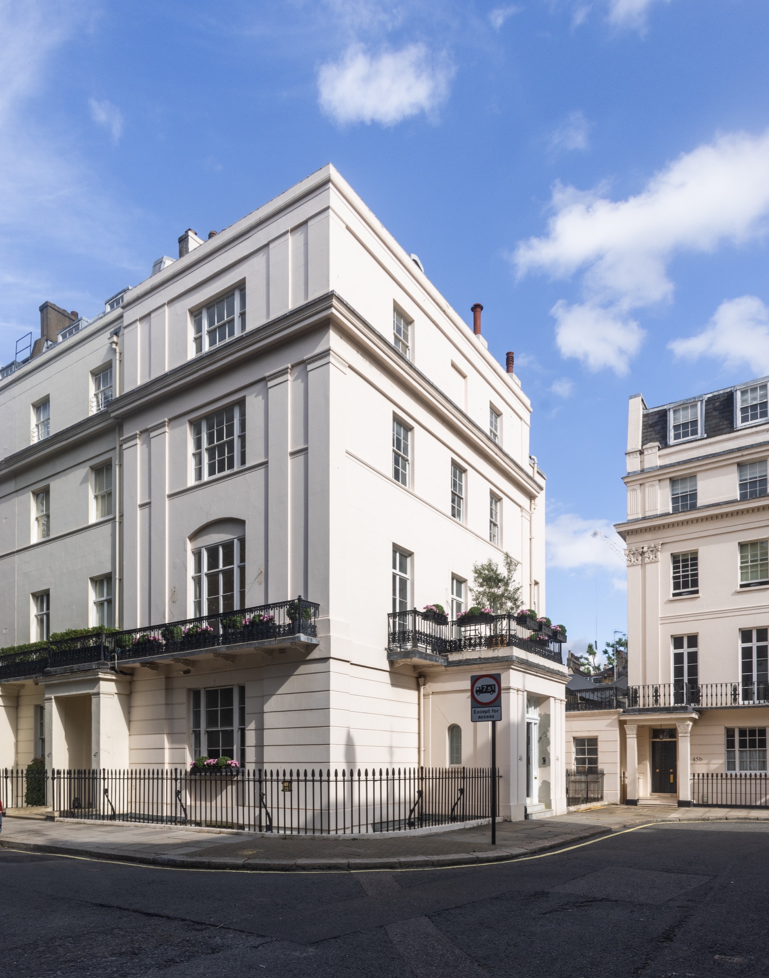
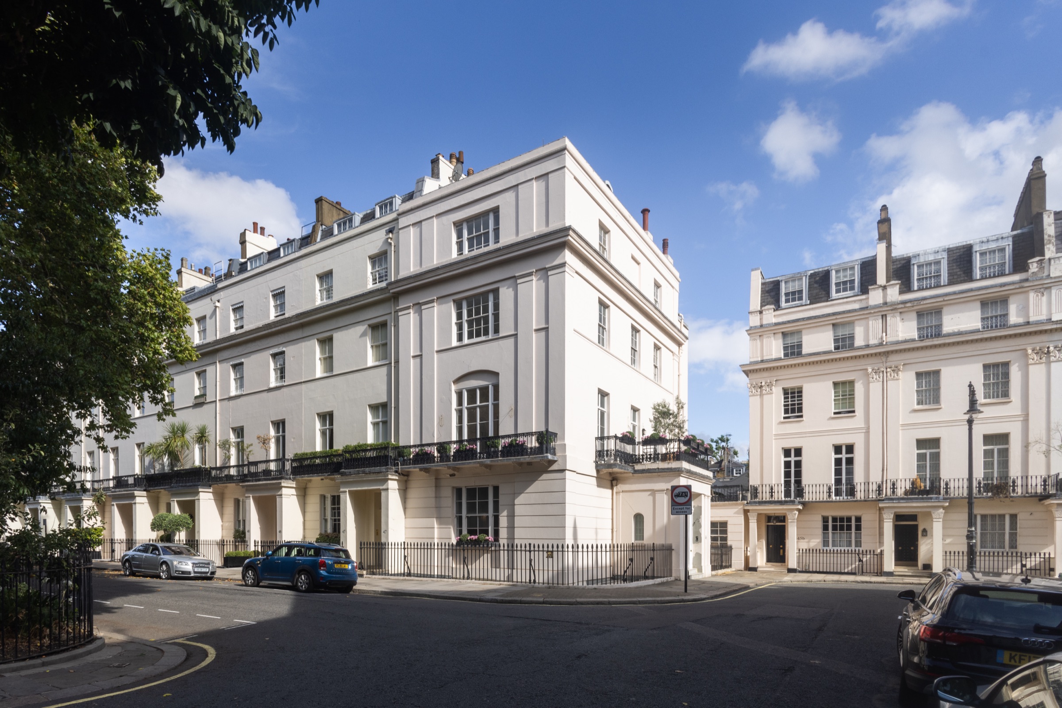
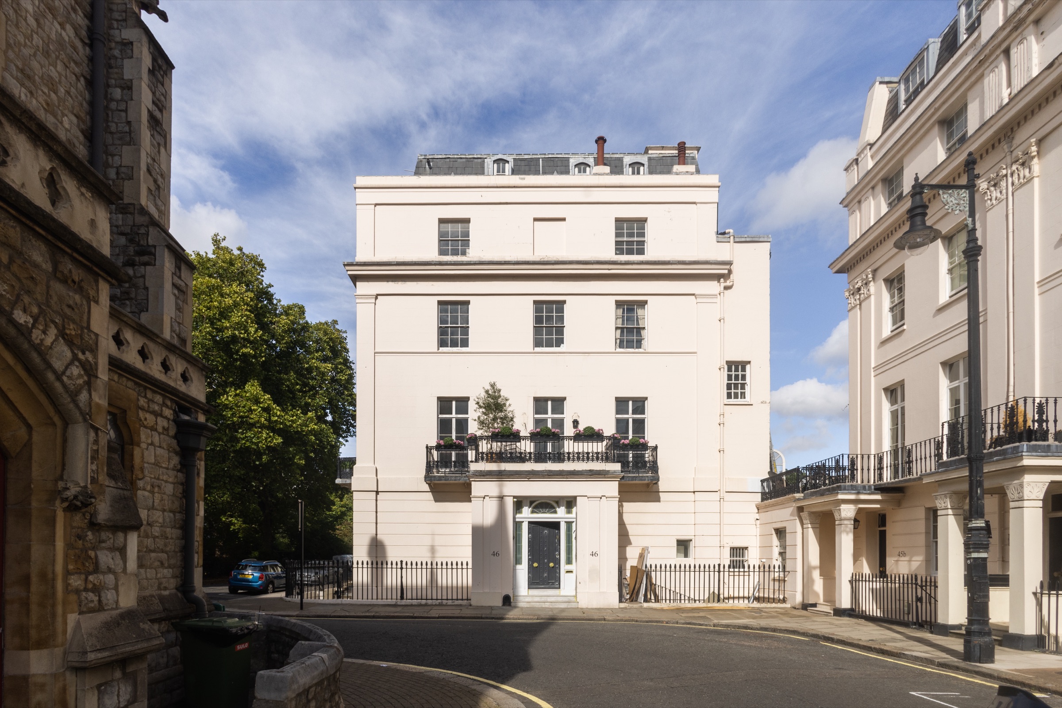
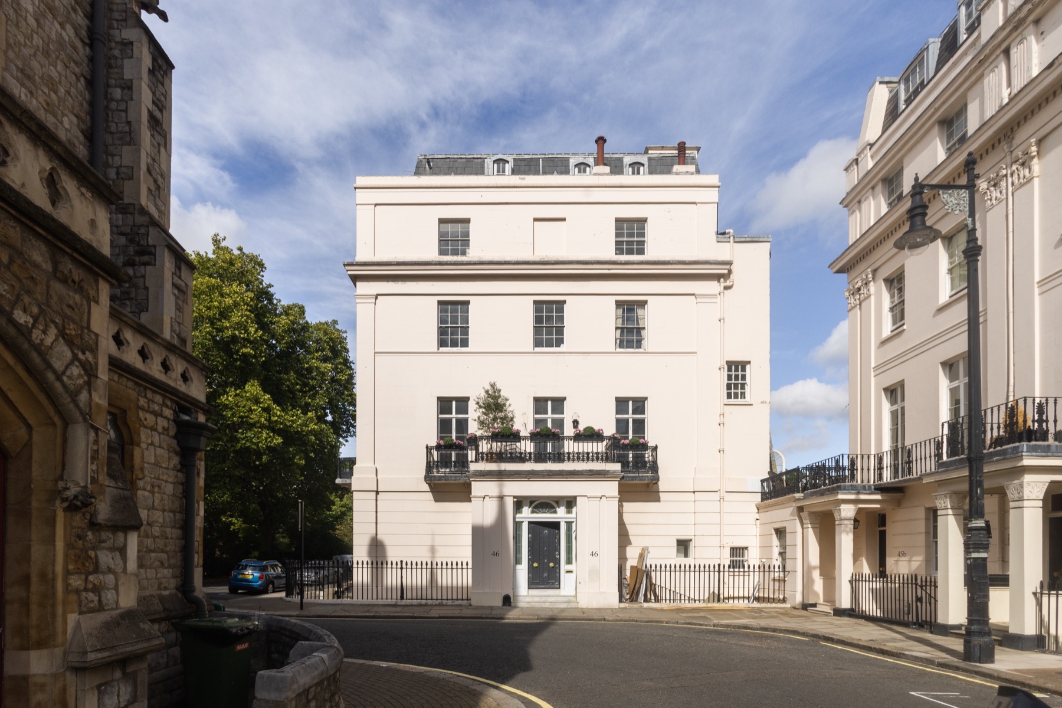
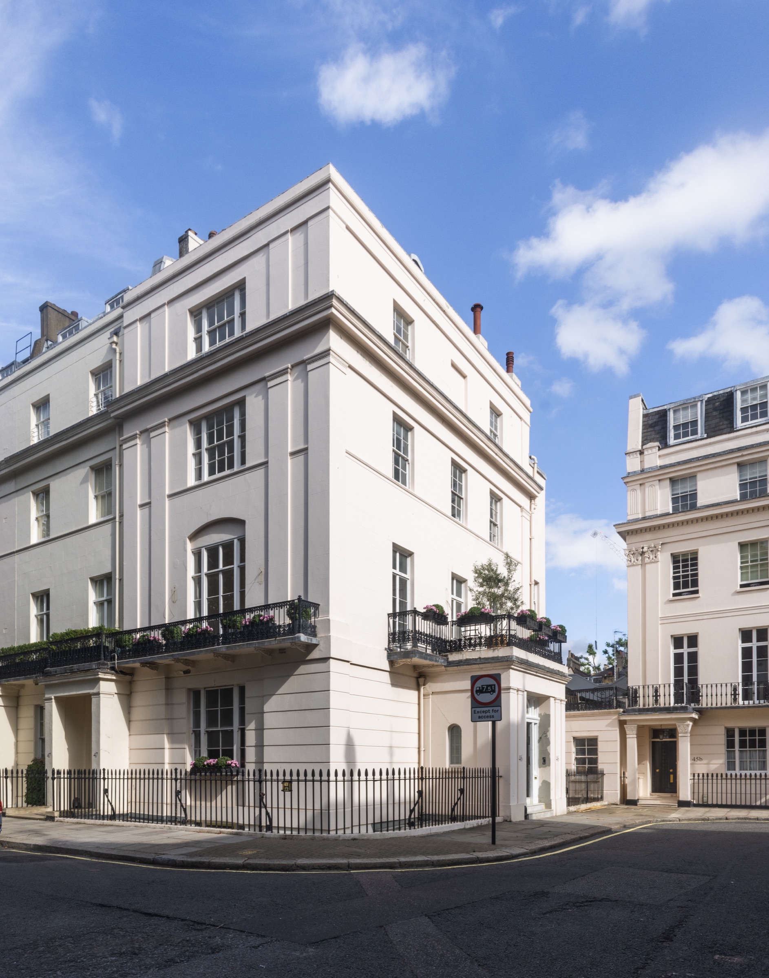
Stuccoed corner townhouse on a Belgravia garden square, restored externally — Chester Square, SW1W
Completed 2024

Chester Square

Belgravia, SW1W  ·  Full Renovation

Type
Full Renovation
Location
Belgravia, SW1W
Status
Completed 2024
Cost range
Confidential
About this project

Chester Square is one of London's finest early-Victorian garden squares. The brief called for a complete internal restoration — drawing room, dining room, kitchen, principal stair and rear garden — all within the constraints of a Grade II listing and the Westminster heritage officer's approval conditions.

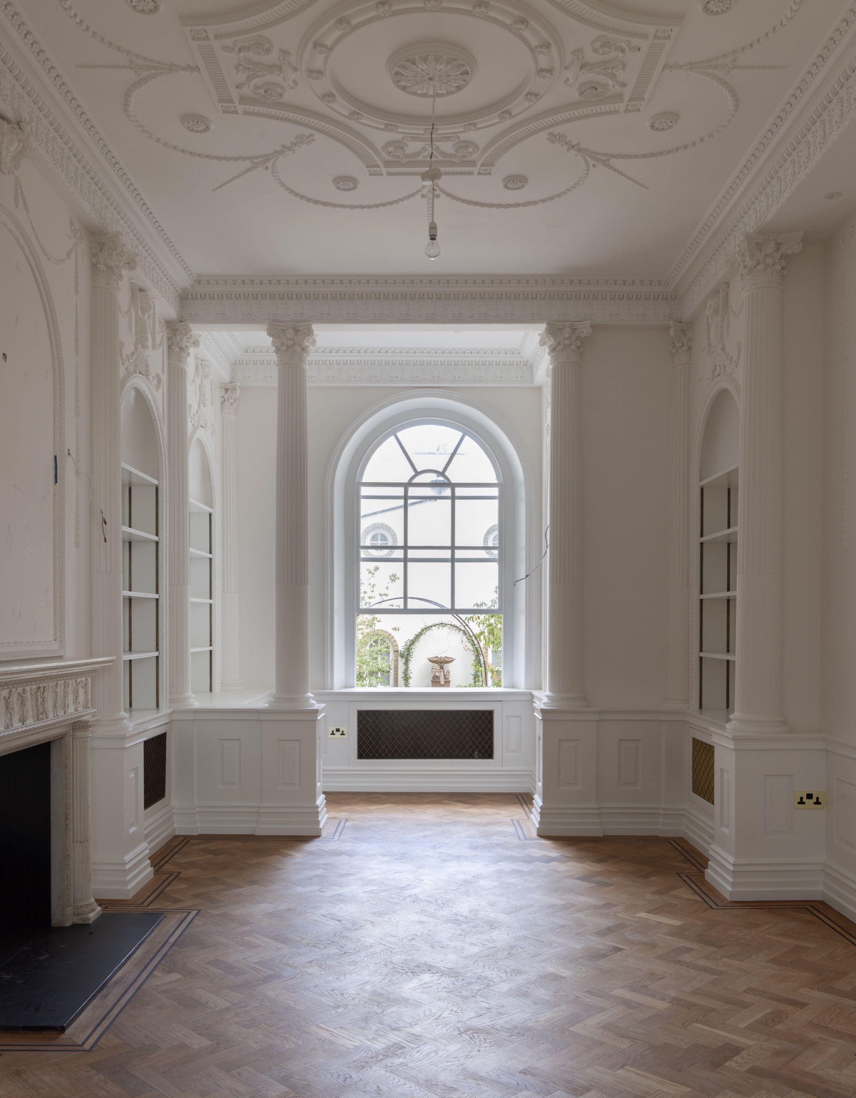
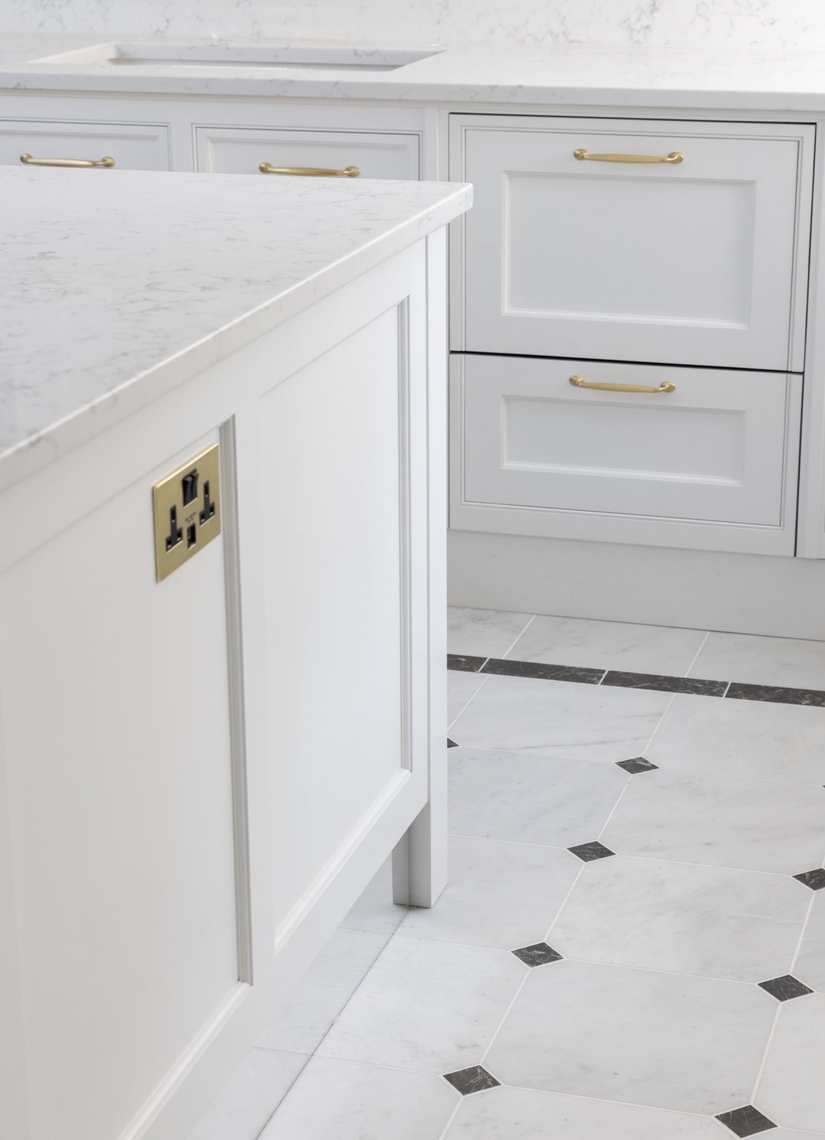
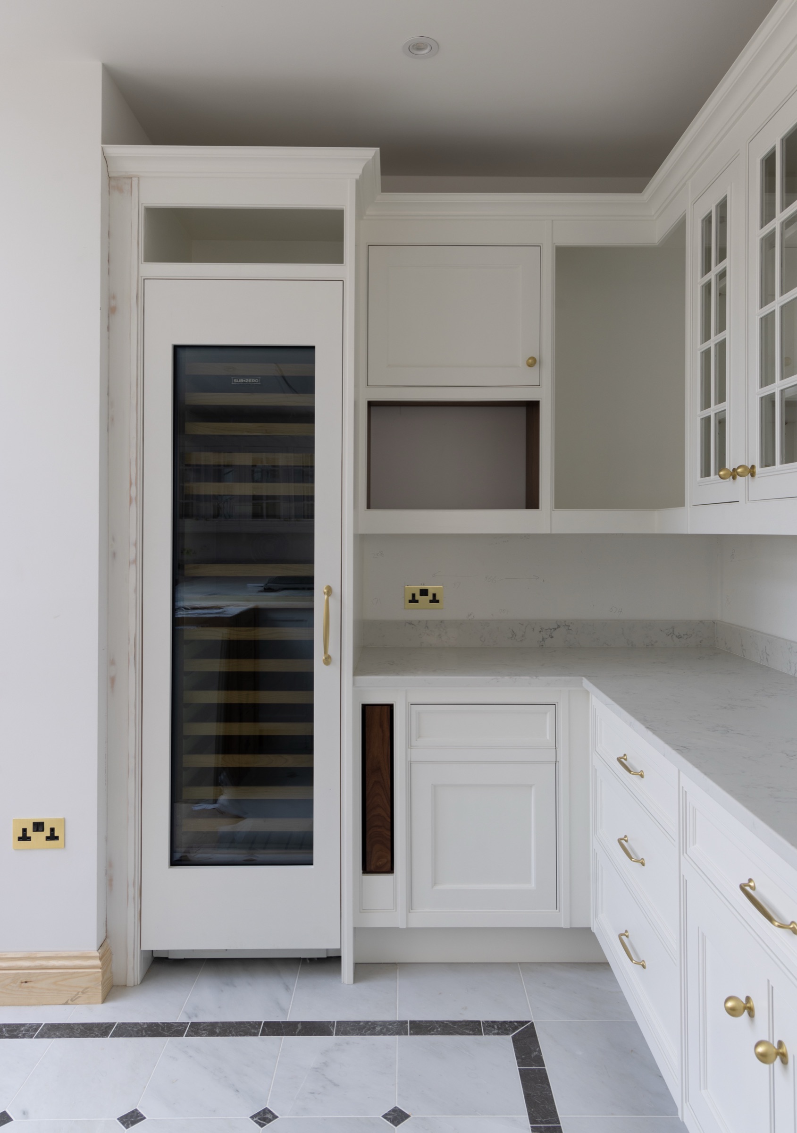
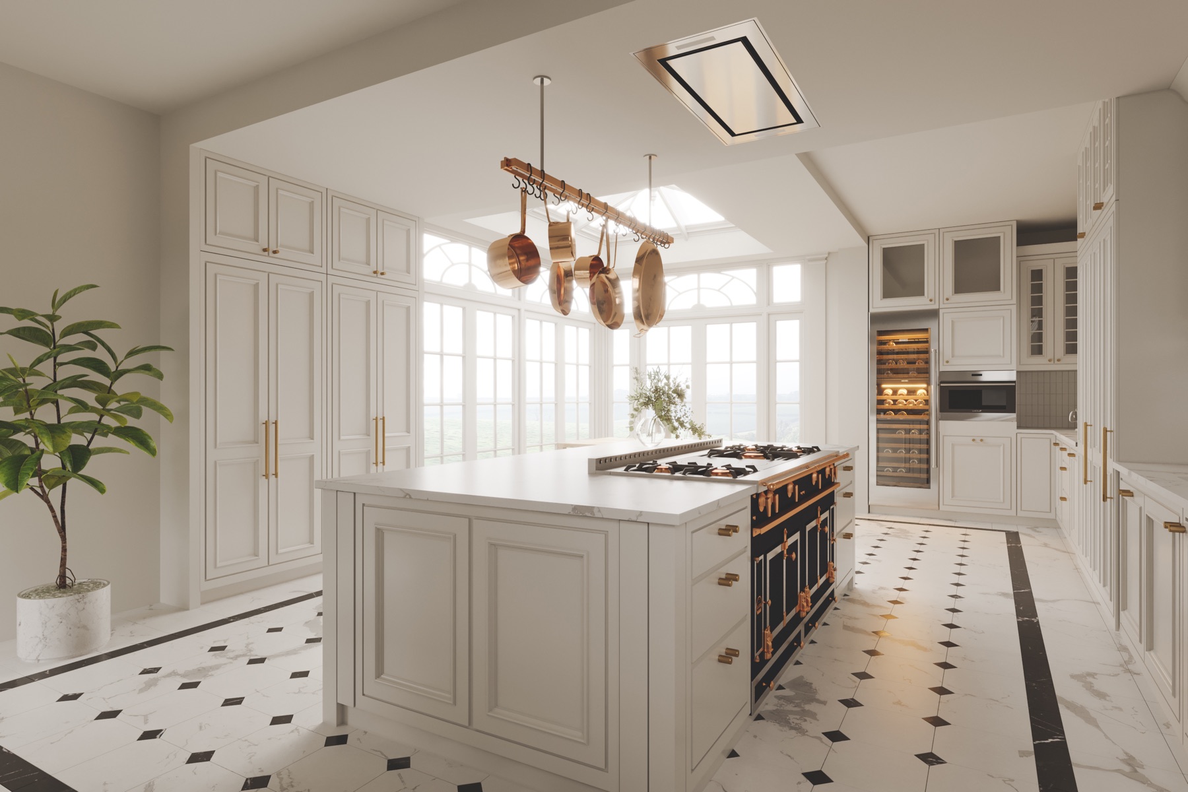
We worked closely with specialist conservation contractors on the plasterwork cornices and stair balustrade, replicating lost profiles from period photographs. The kitchen is contemporary in layout but uses materials — marble, unlacquered brass, painted timber — consistent with the building's age.

The programme ran to the agreed handover date with zero snagging items outstanding. The client noted it was the only building project they had run that finished without a list.

Project details
TypeFull Renovation
LocationBelgravia, SW1W
StatusCompleted 2024
ListingGrade II listed
Cost rangeConfidential
ArchitectNick Elias Architects
Start a similar project →Talk to us first

Gallery · 21 photos and 2 visualisations
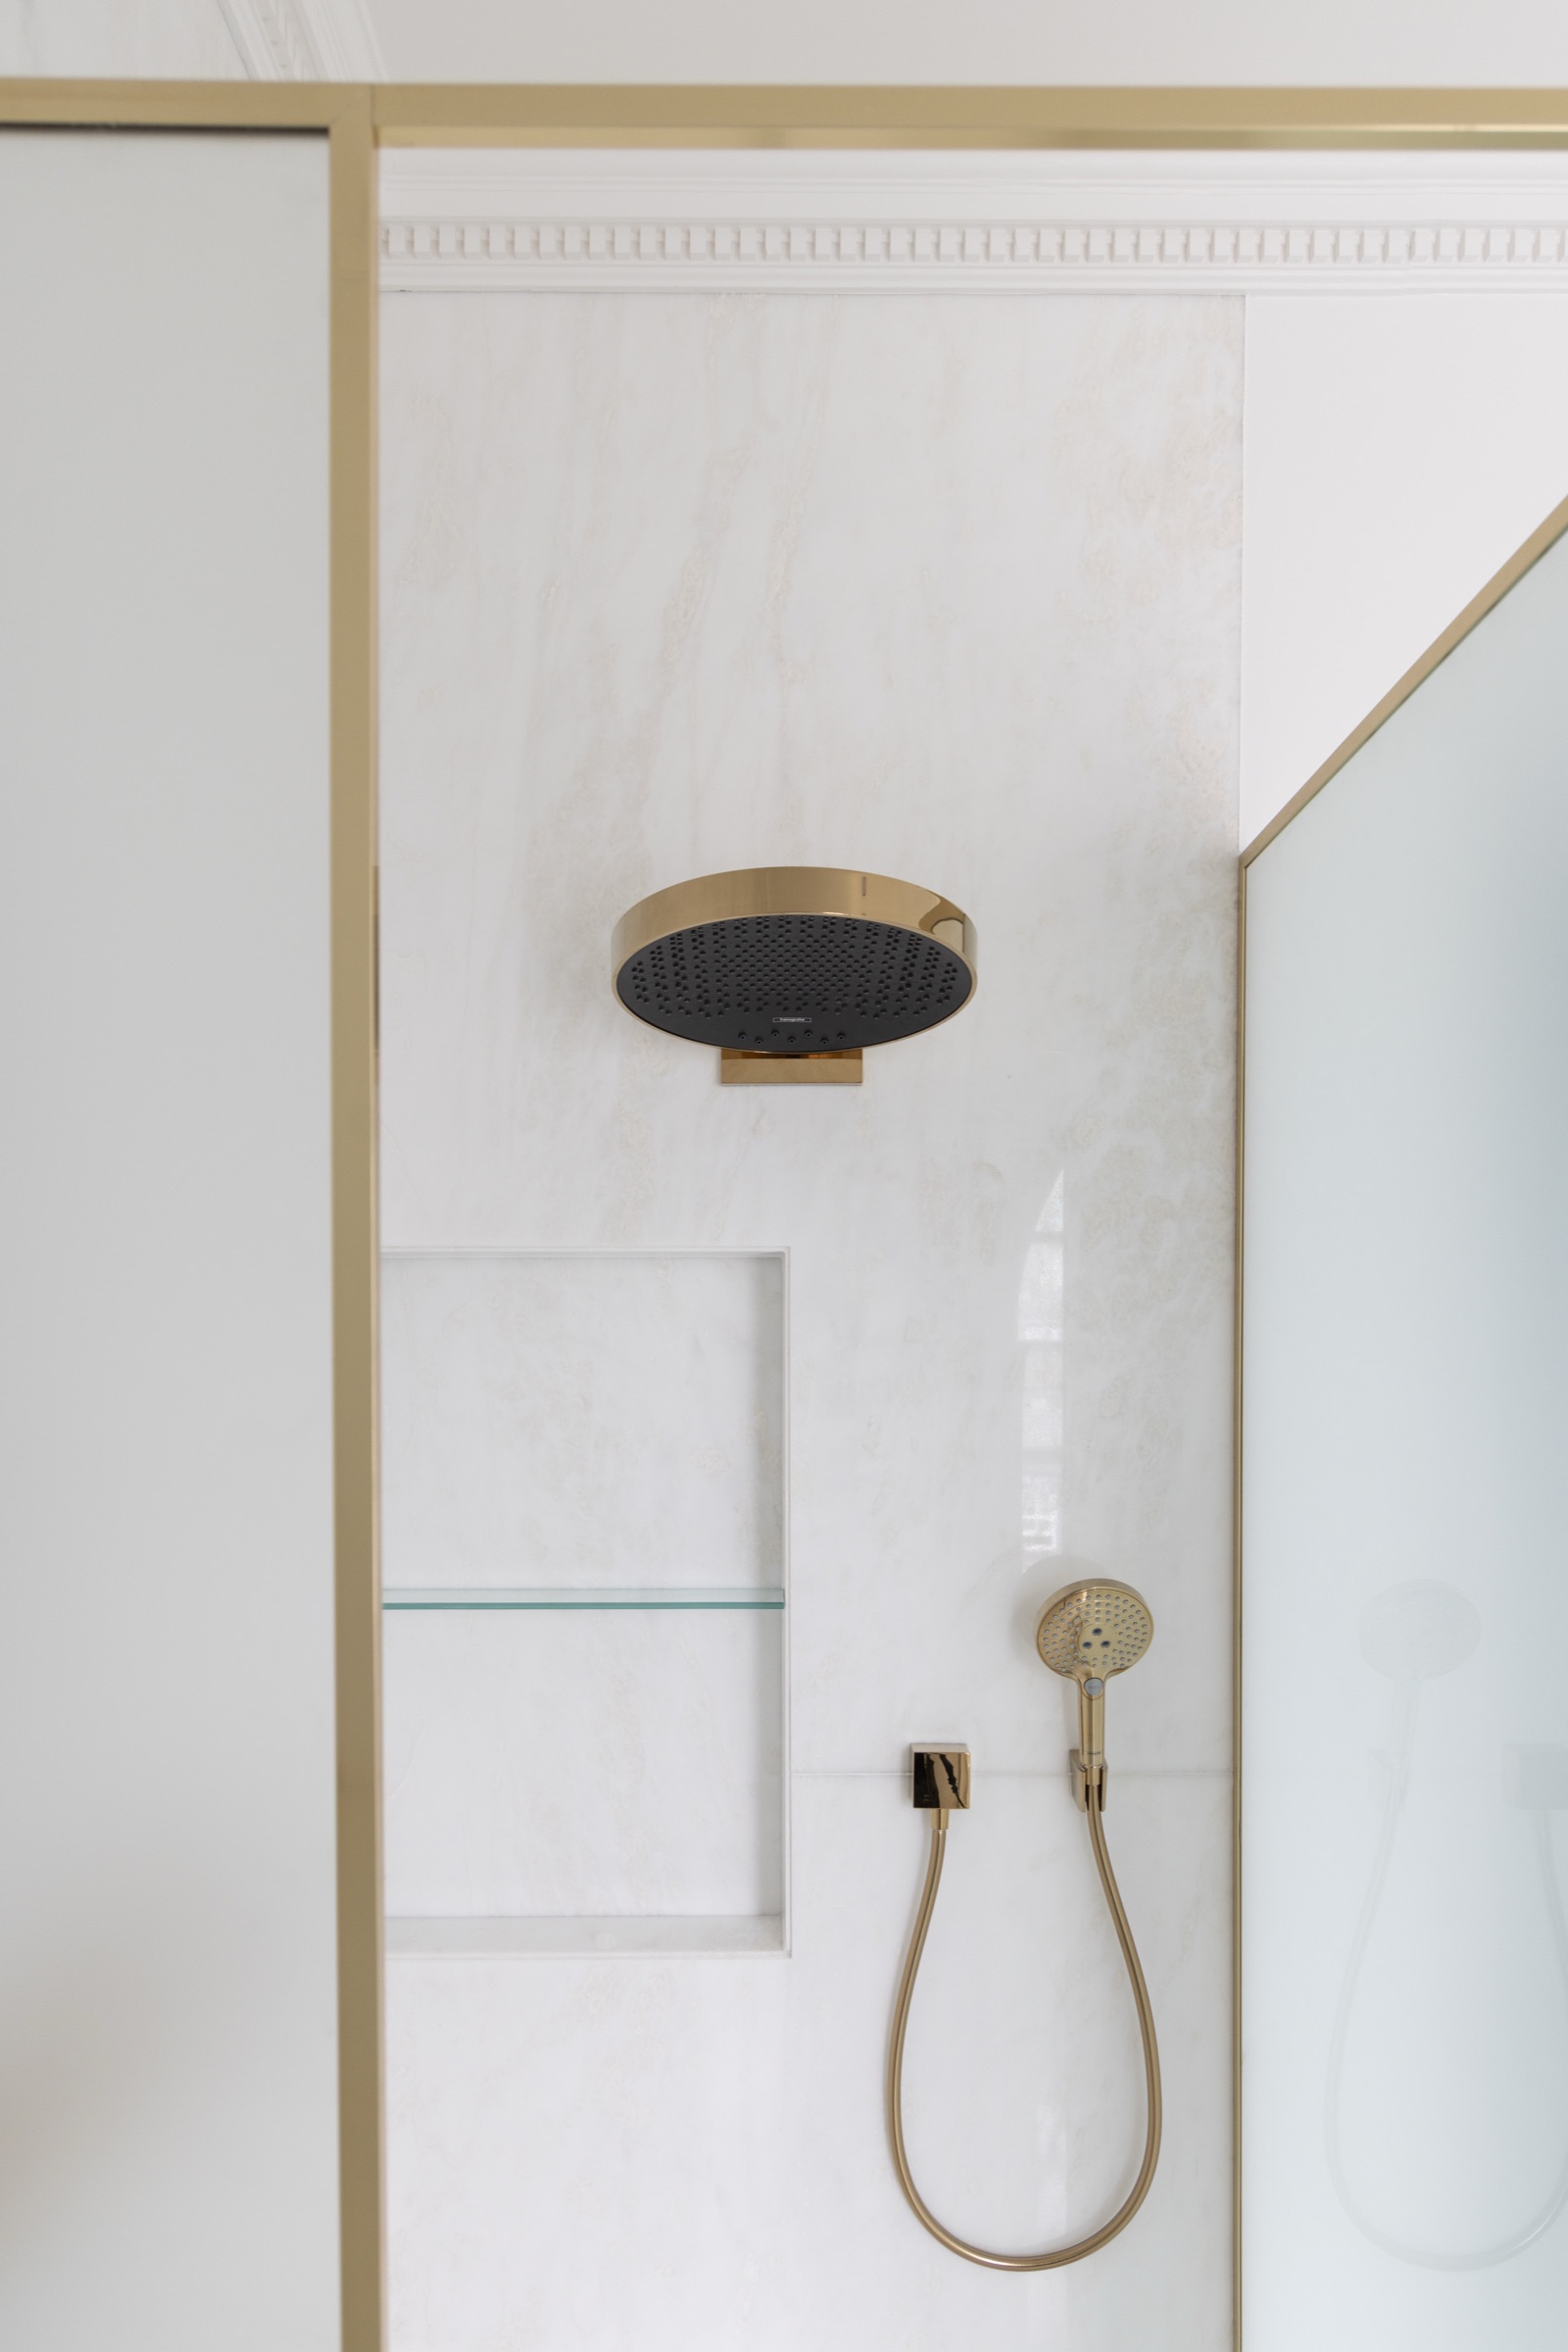
Marble shower enclosure with a brass rain head and brass-framed glass screen — Chester Square, Belgravia SW1W
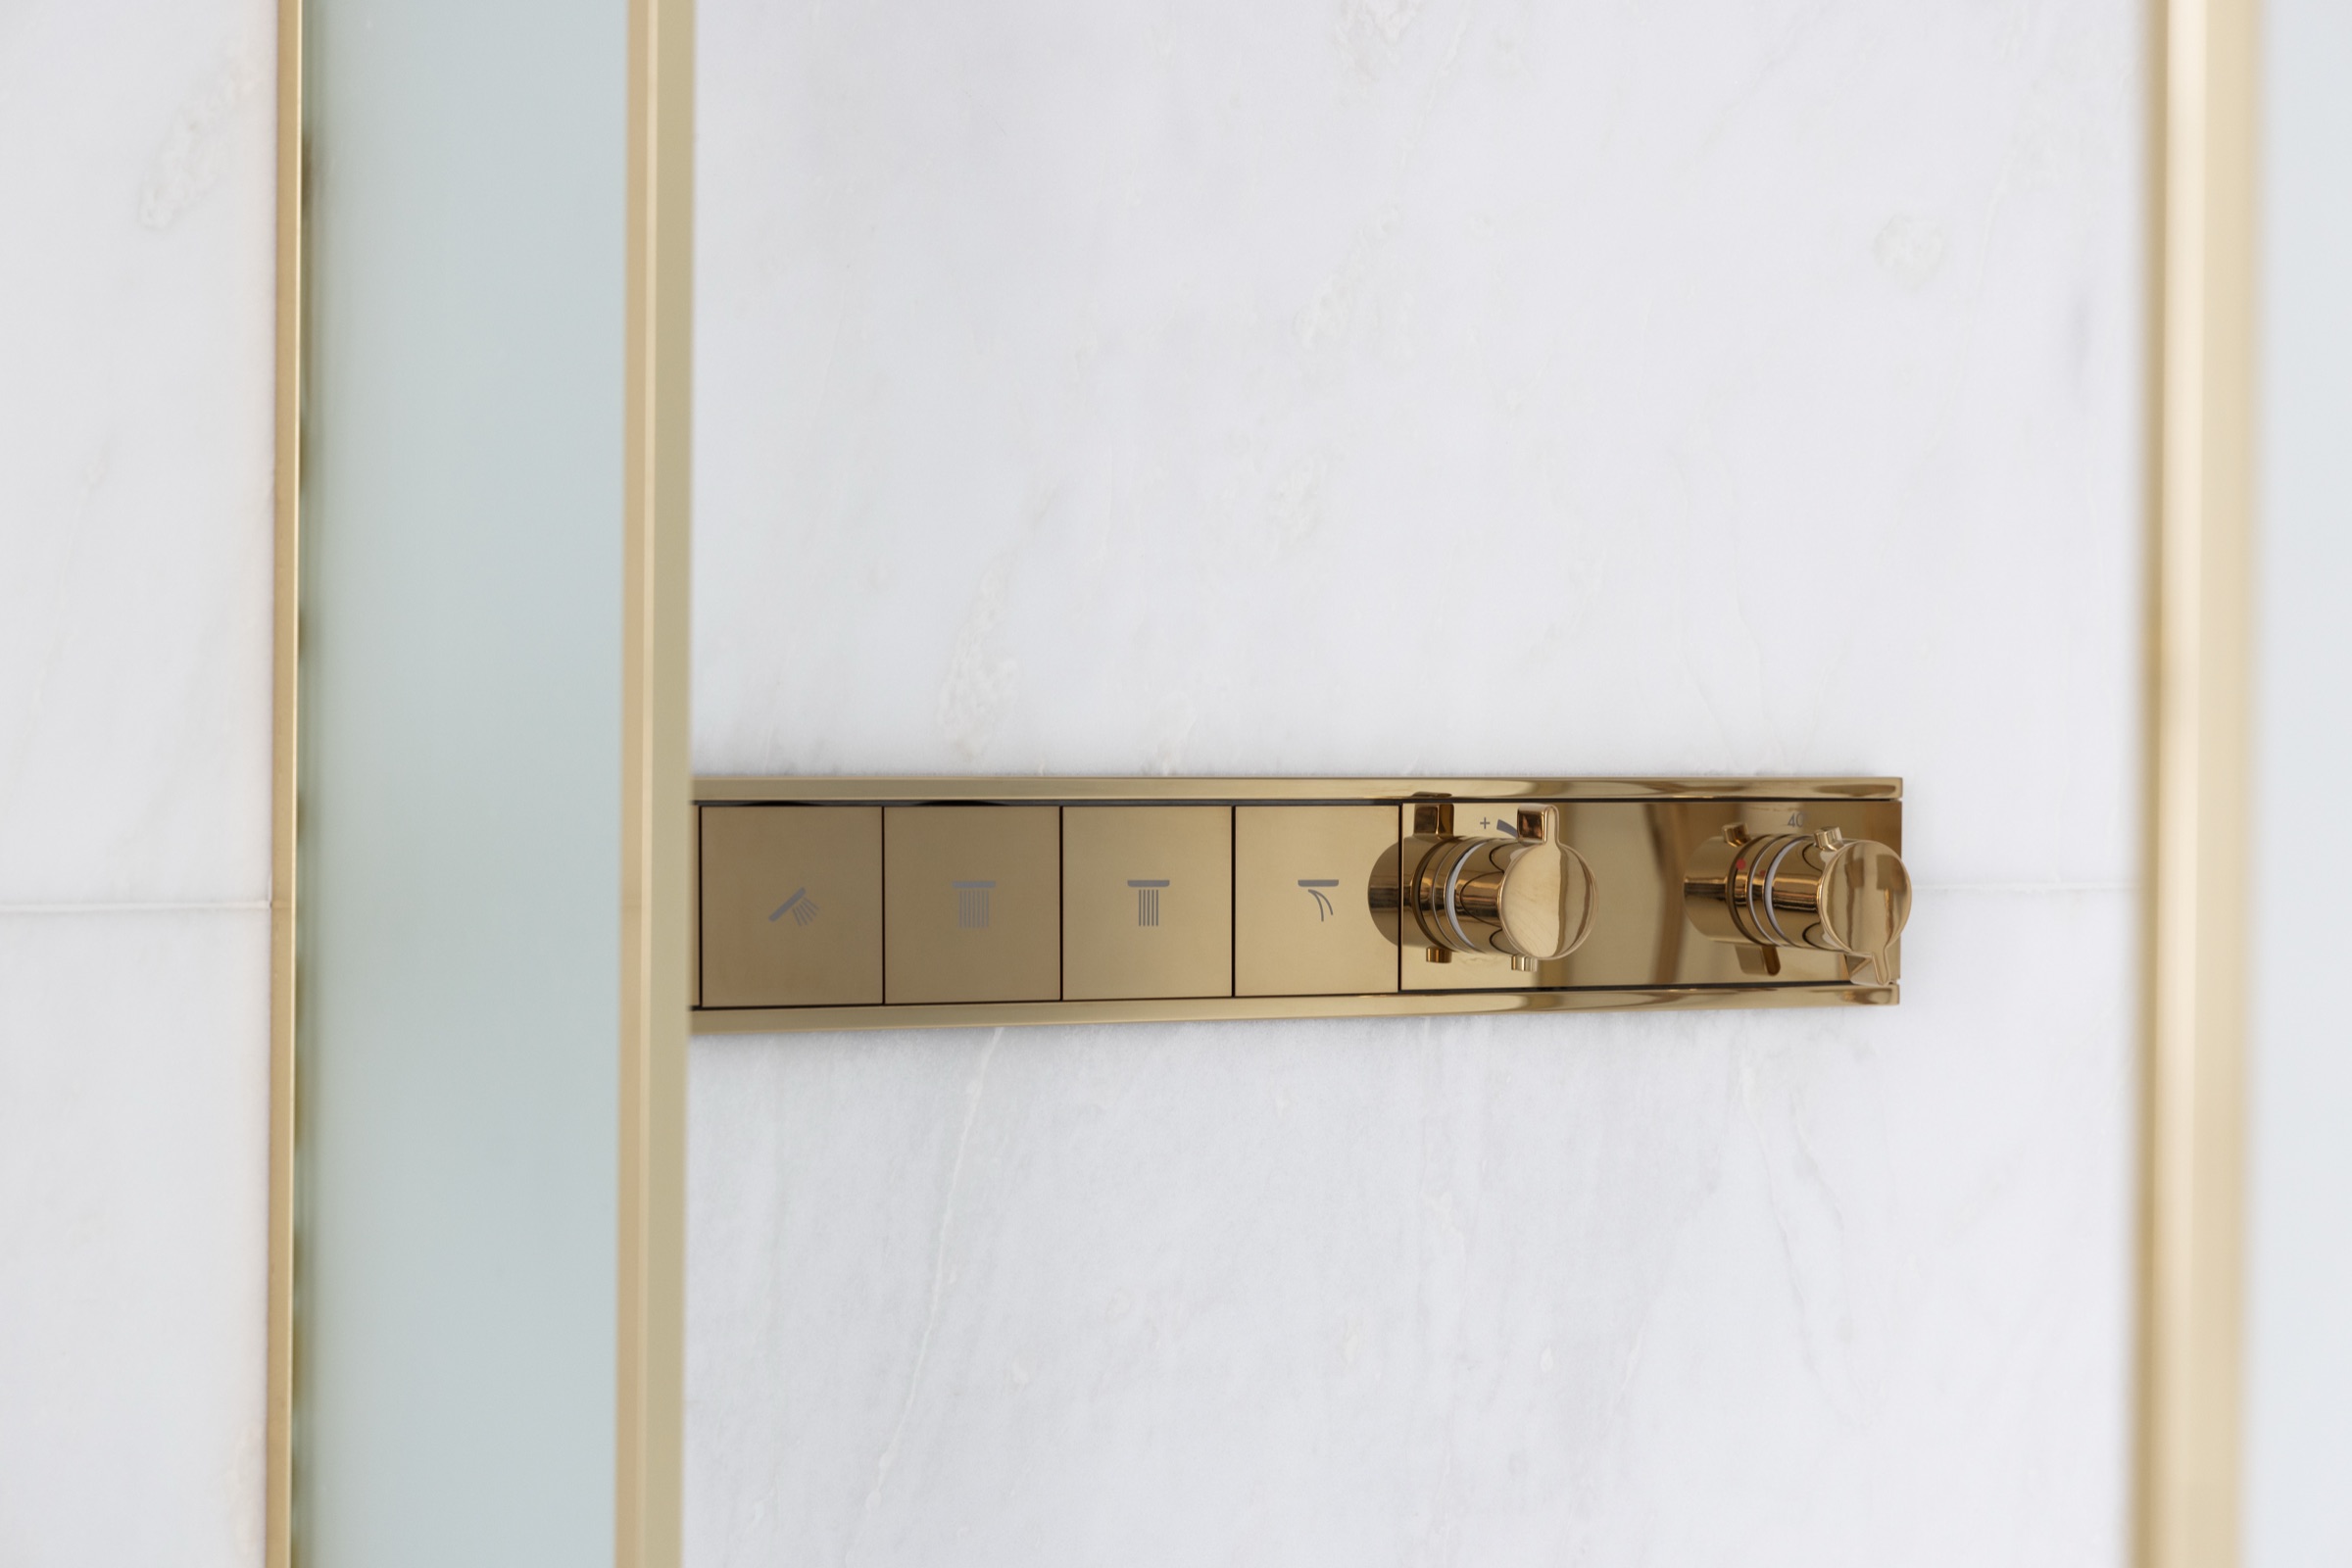
Brass shower control plate set into a marble-clad wall — Chester Square, Belgravia SW1W
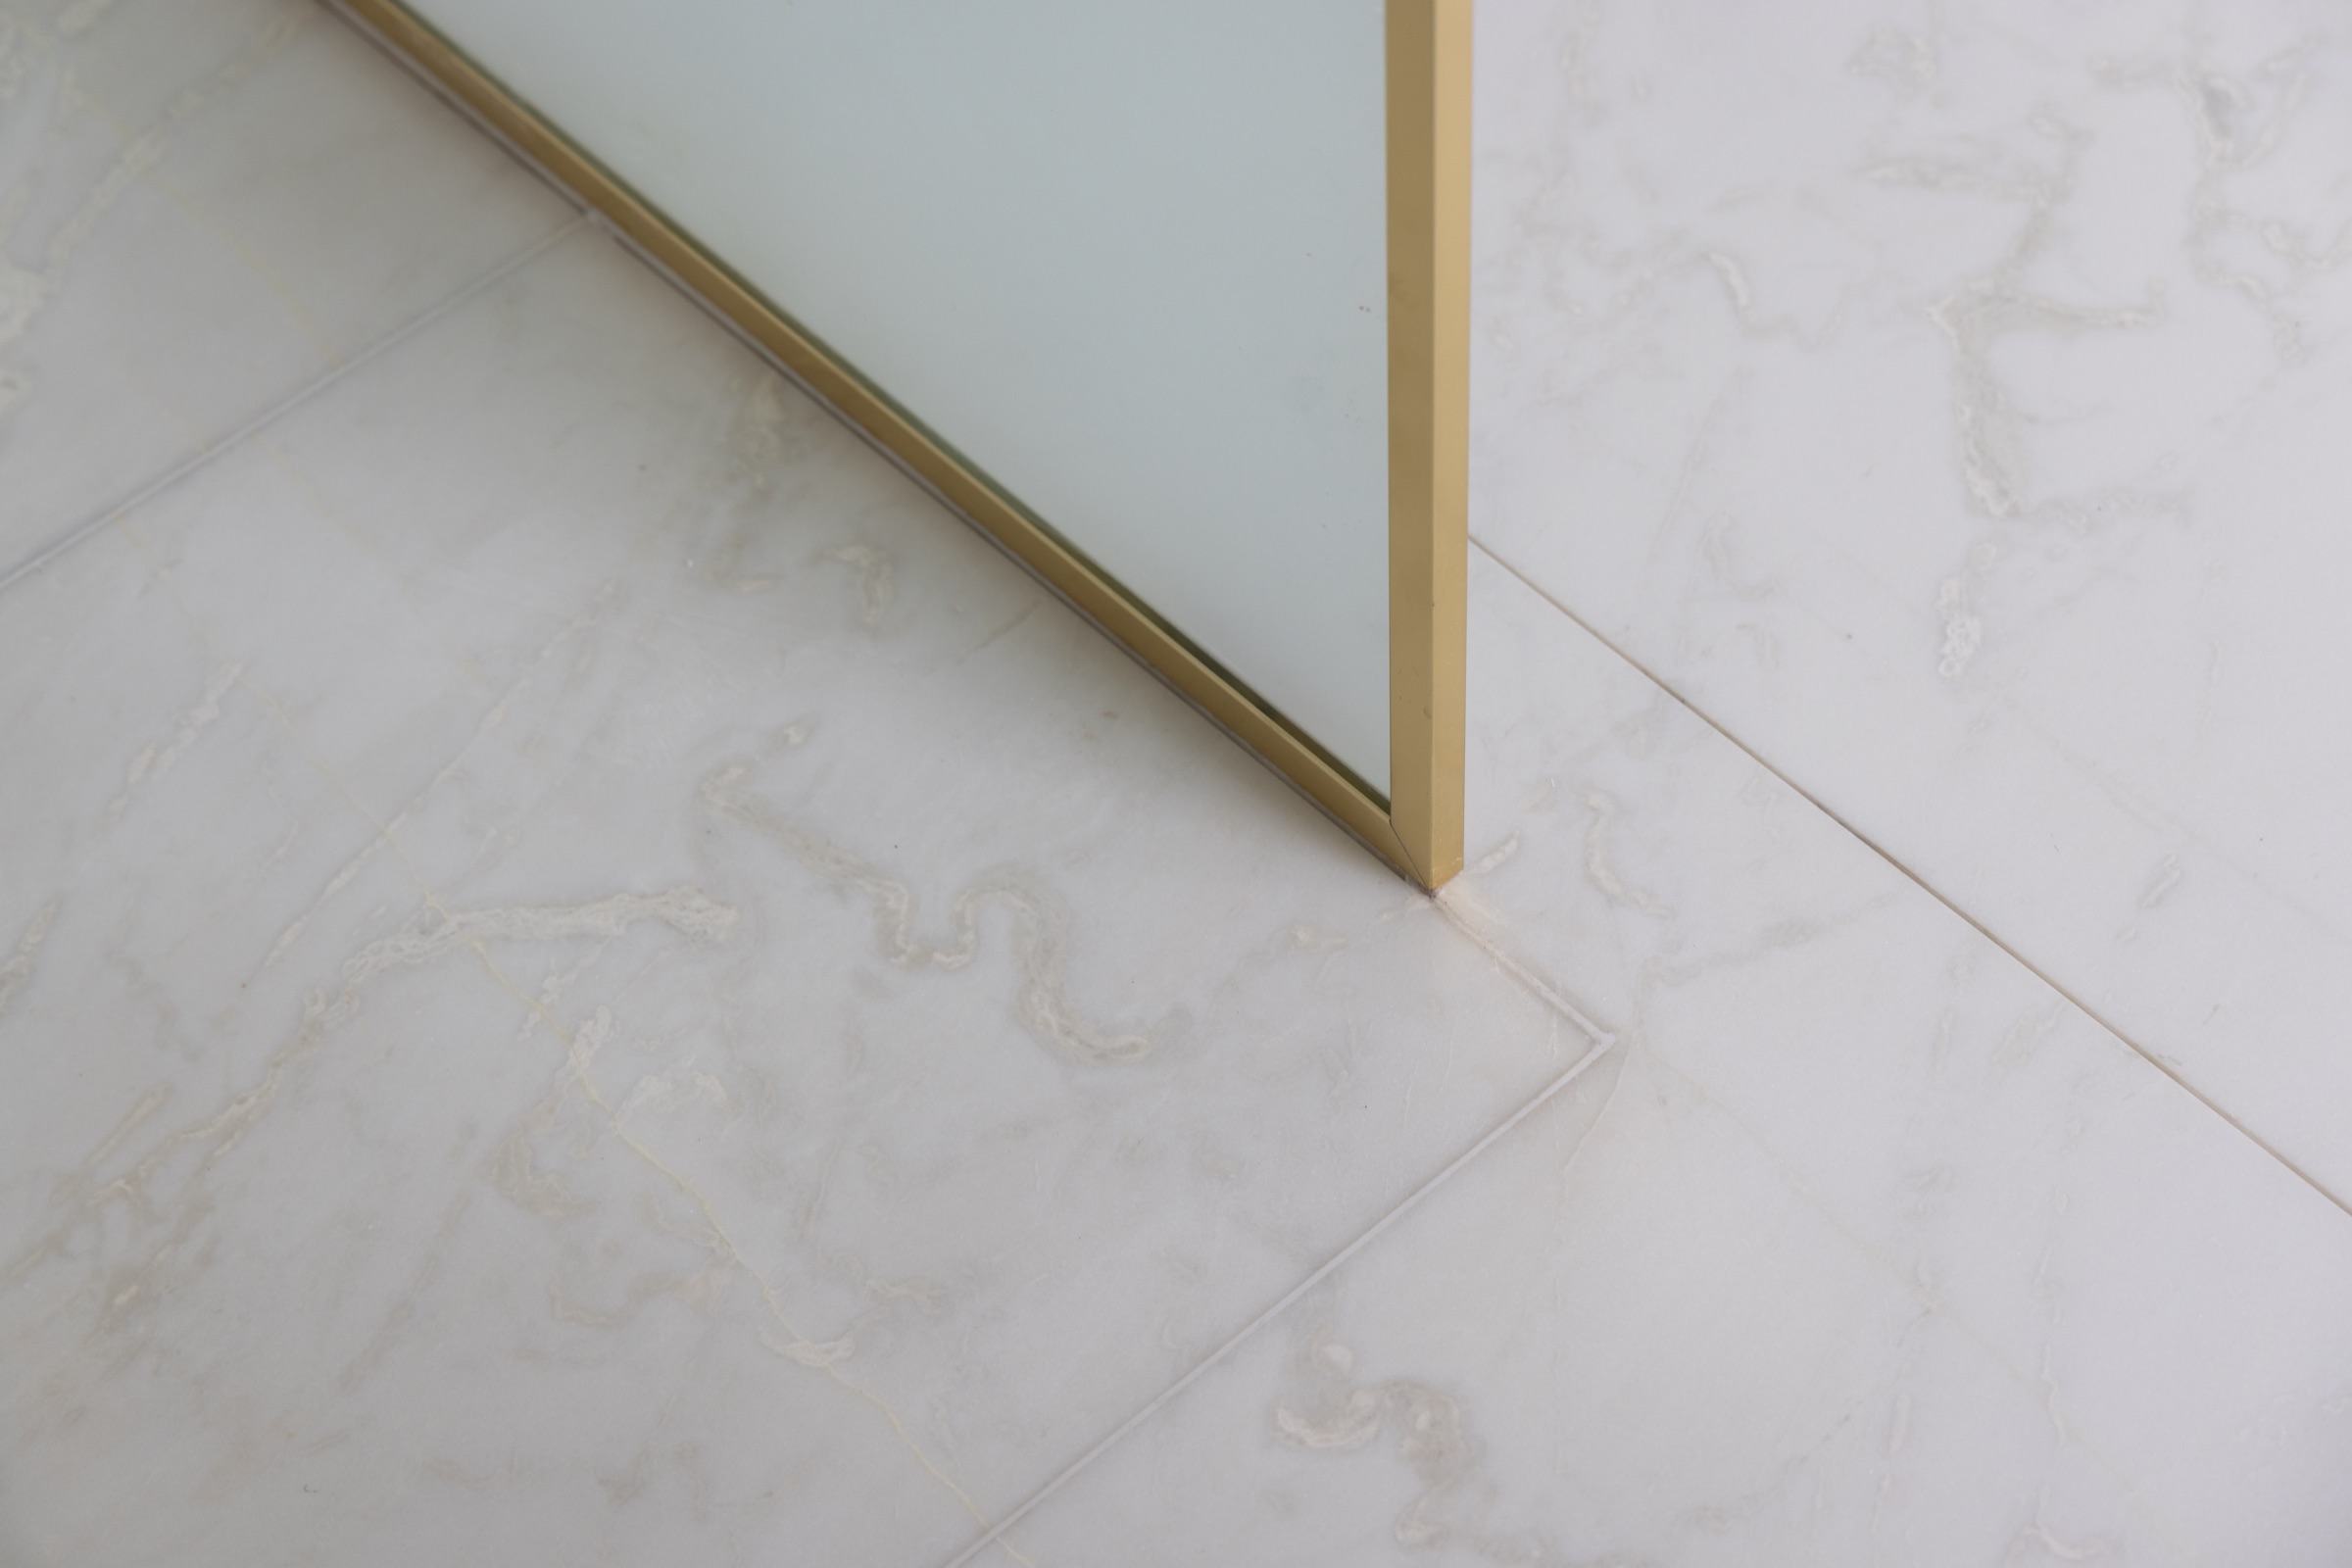
Brass-framed shower screen meeting the marble floor, joint detail — Chester Square, Belgravia SW1W
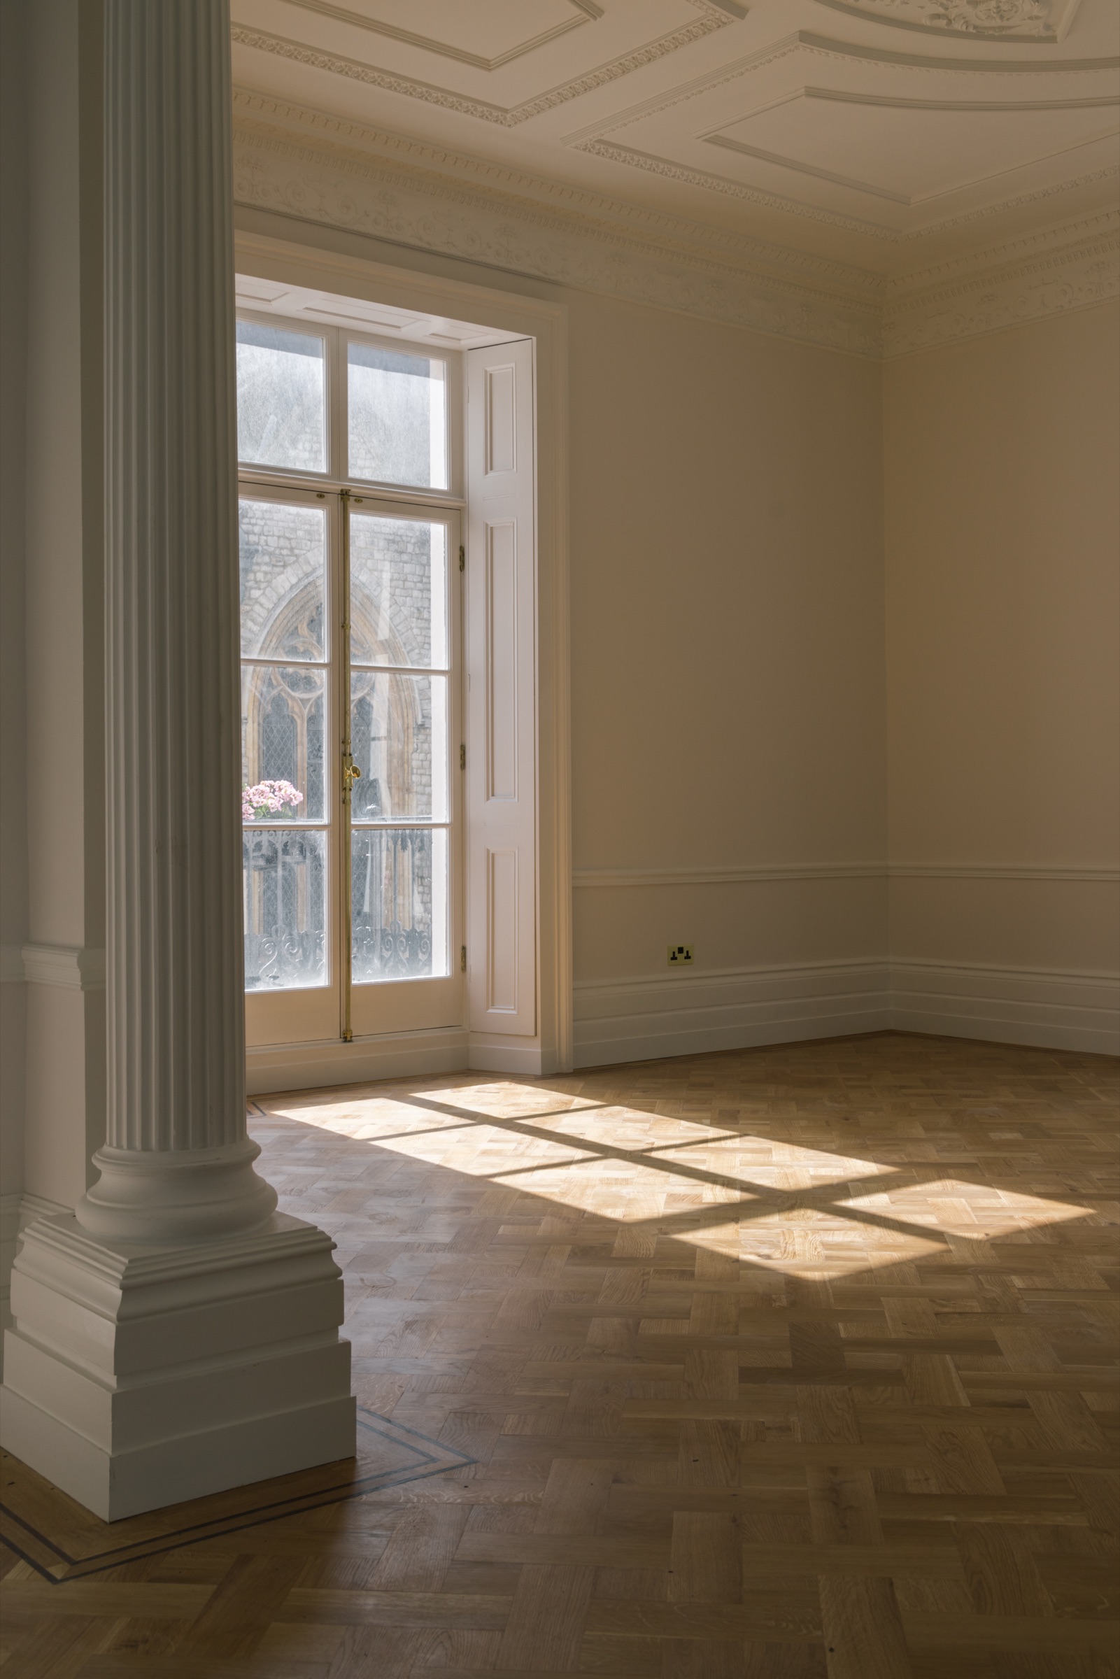
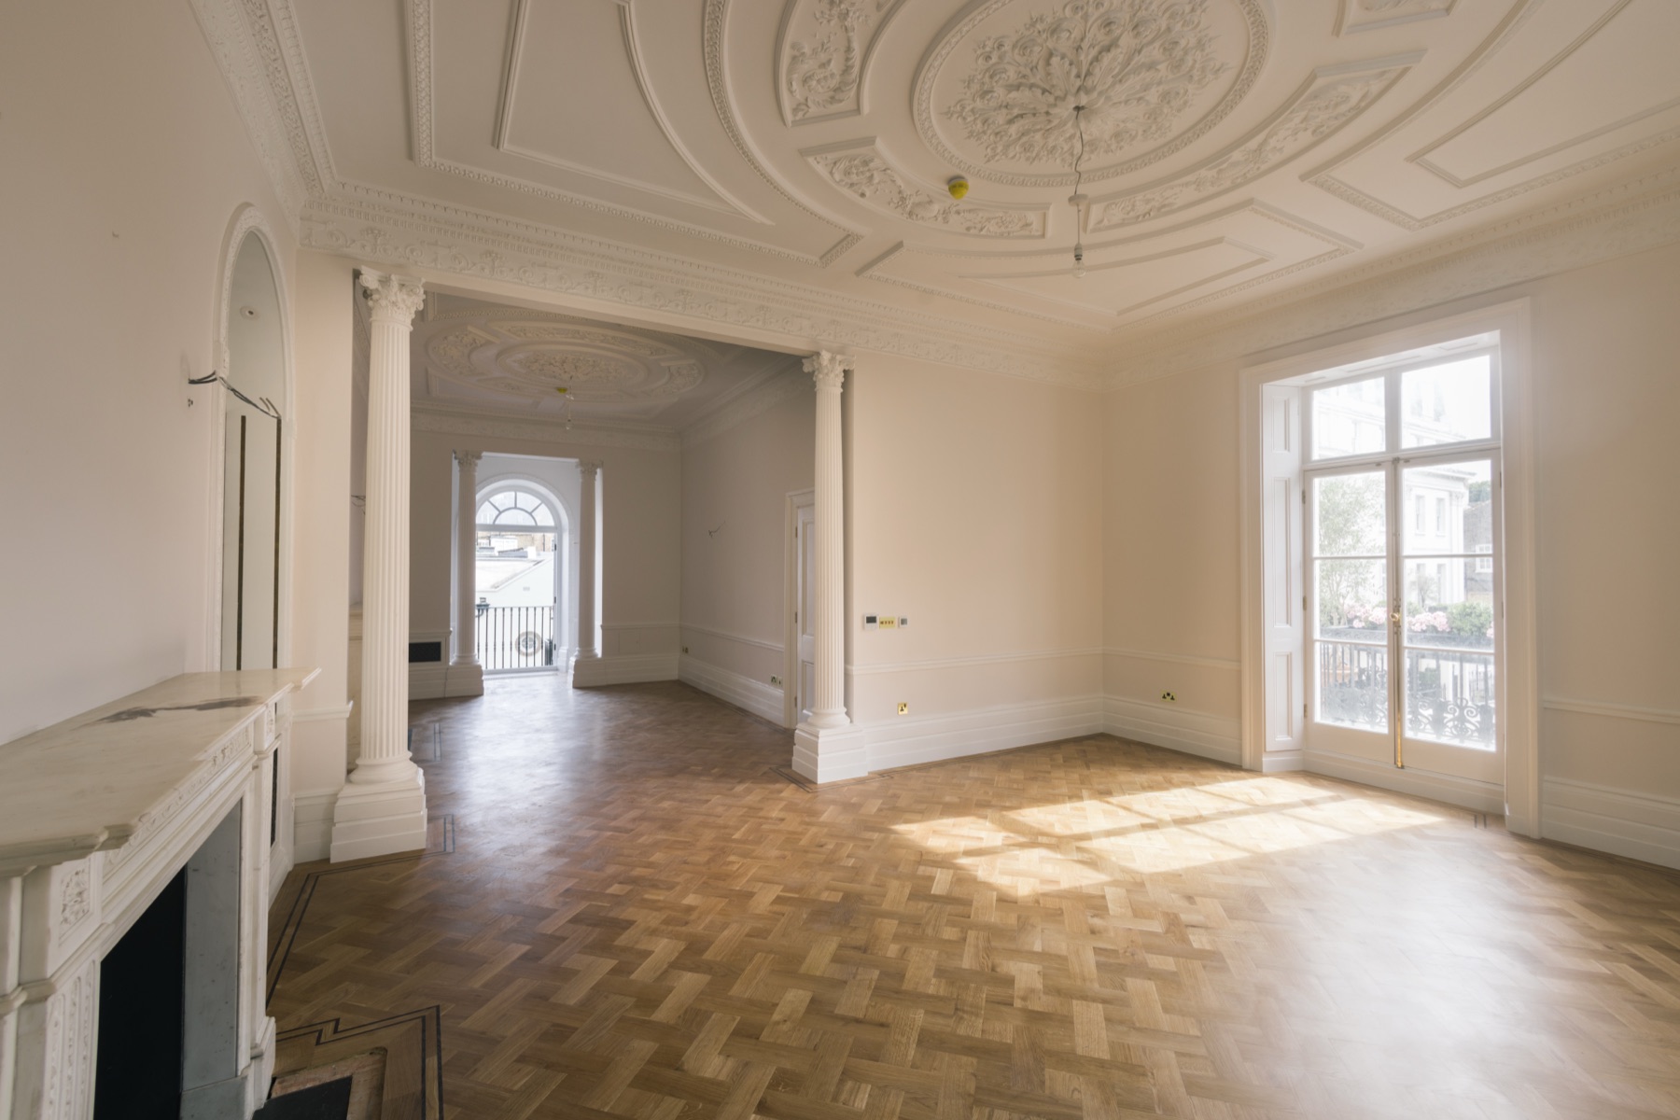
Reception room with a restored column, cornice and parquet, light across the floor — Chester Square, Belgravia SW1W
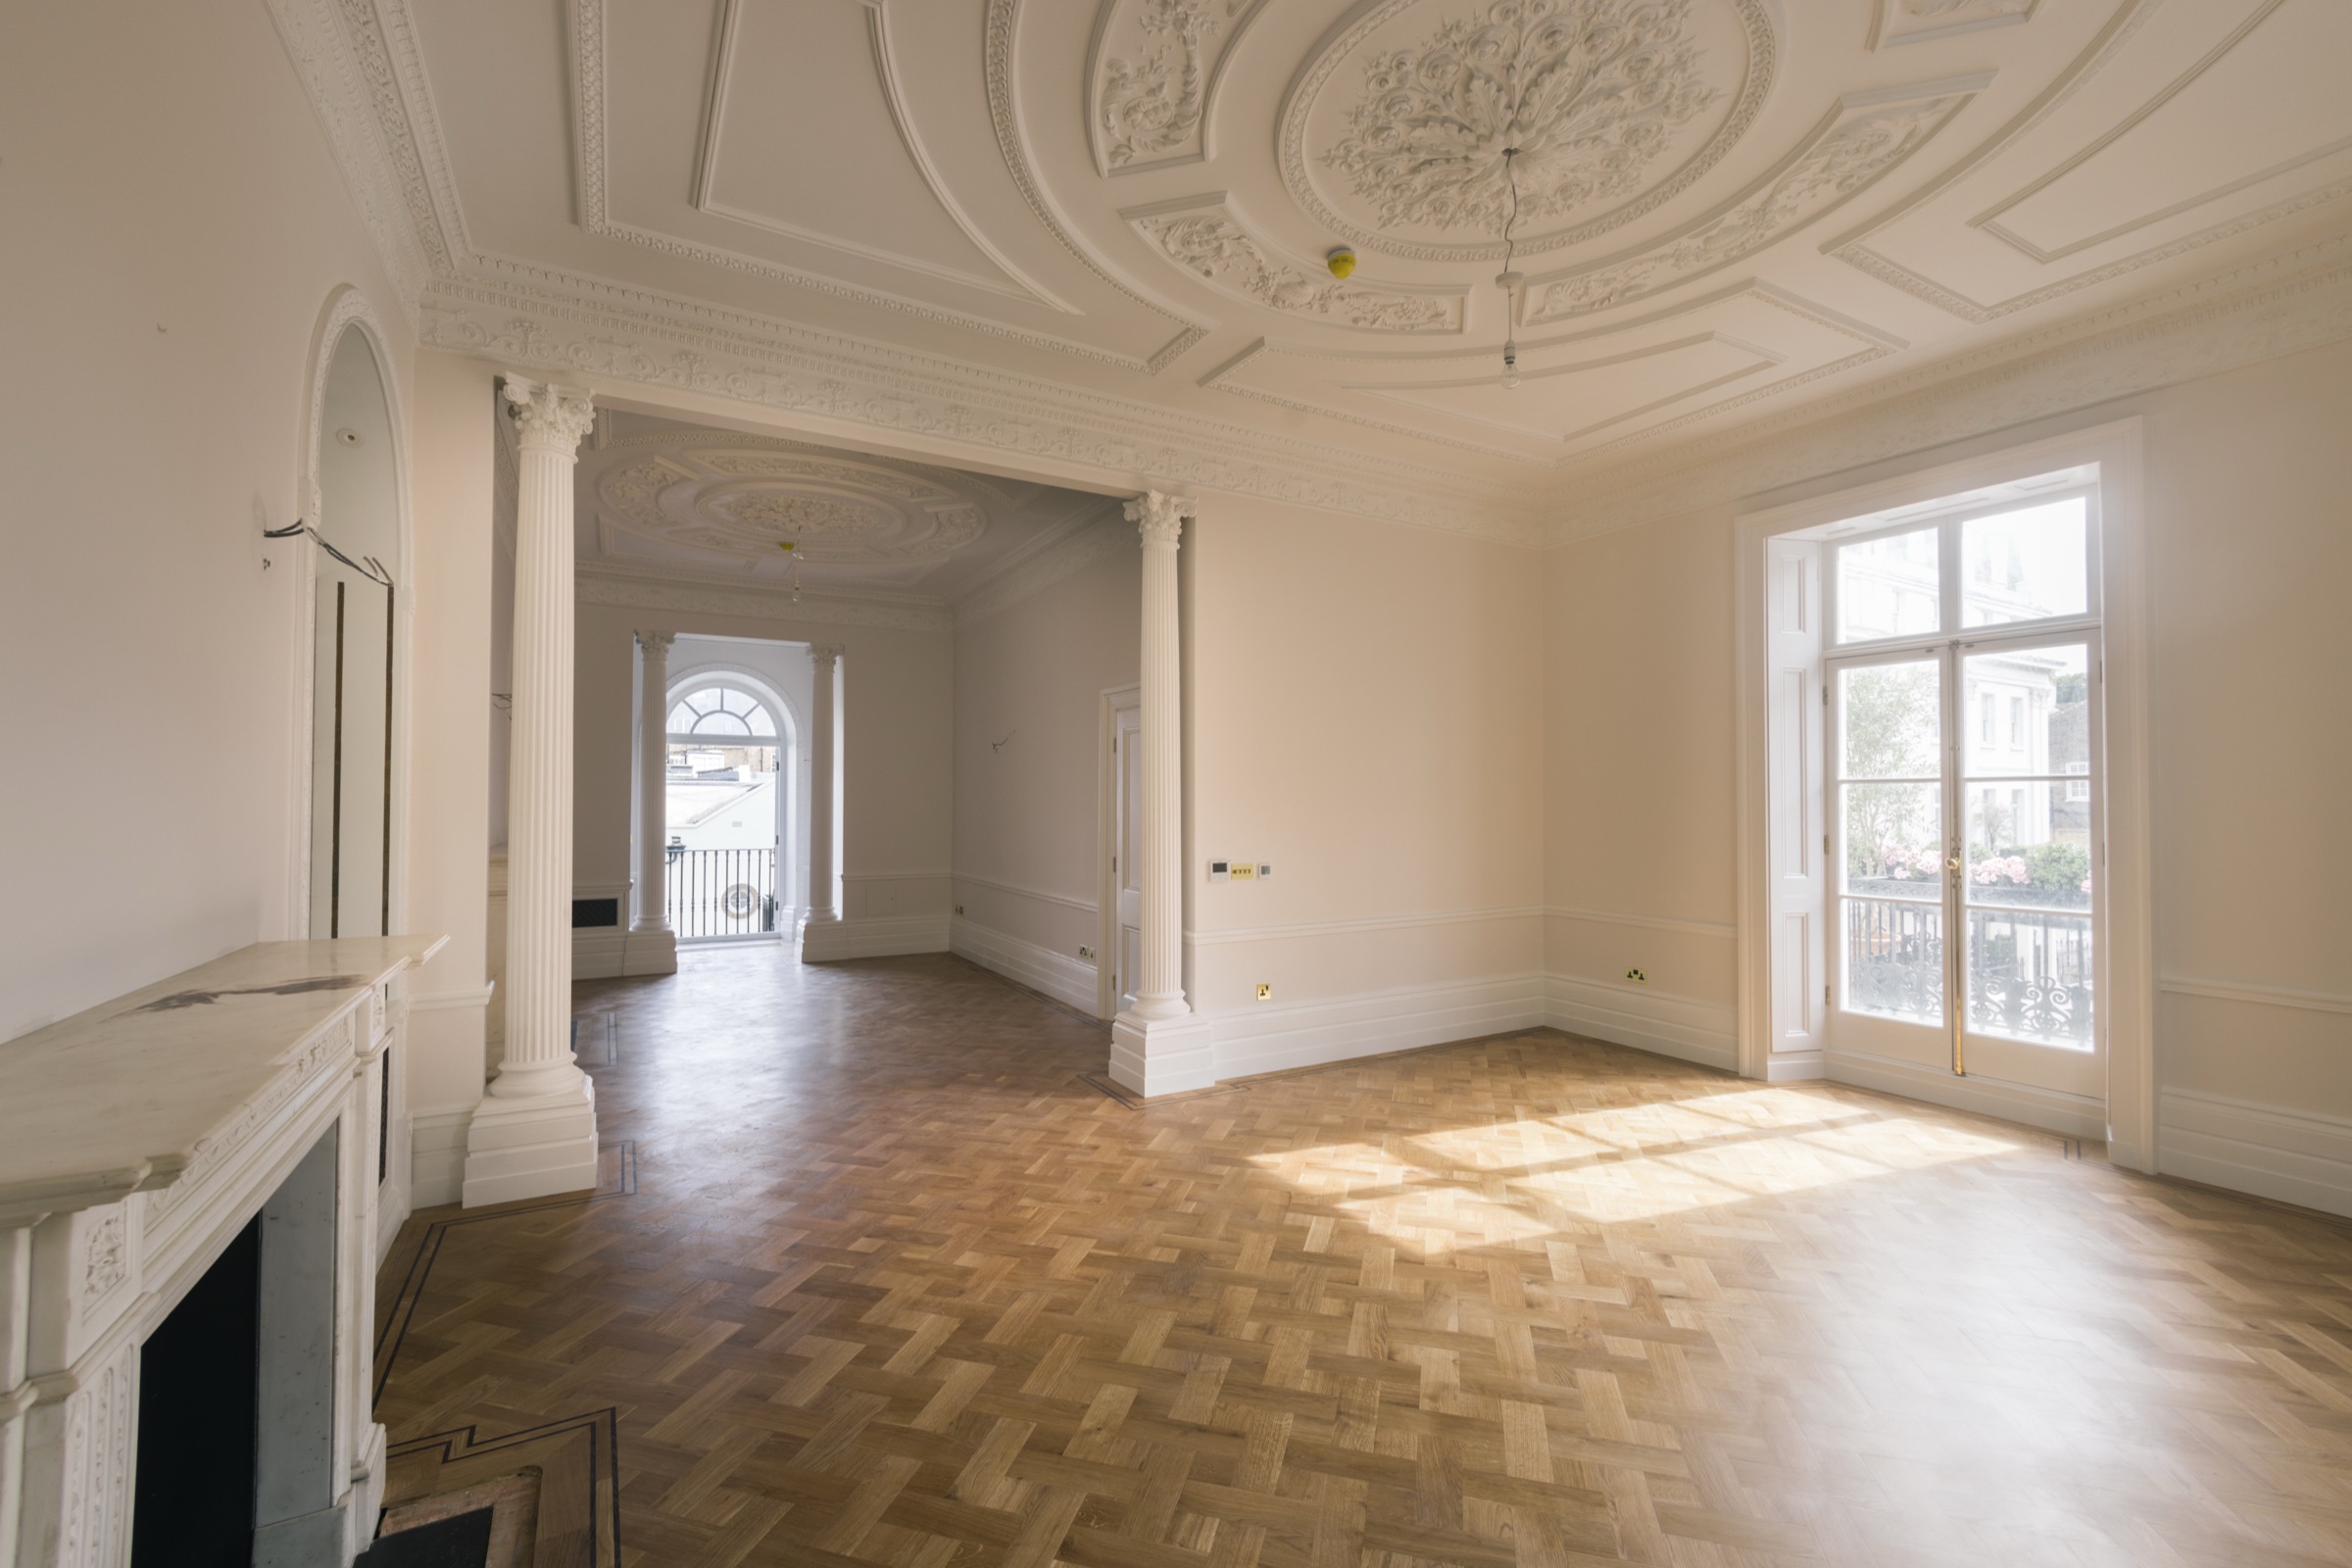
Double reception room with a restored ceiling rose and parquet flooring — Chester Square, Belgravia SW1W
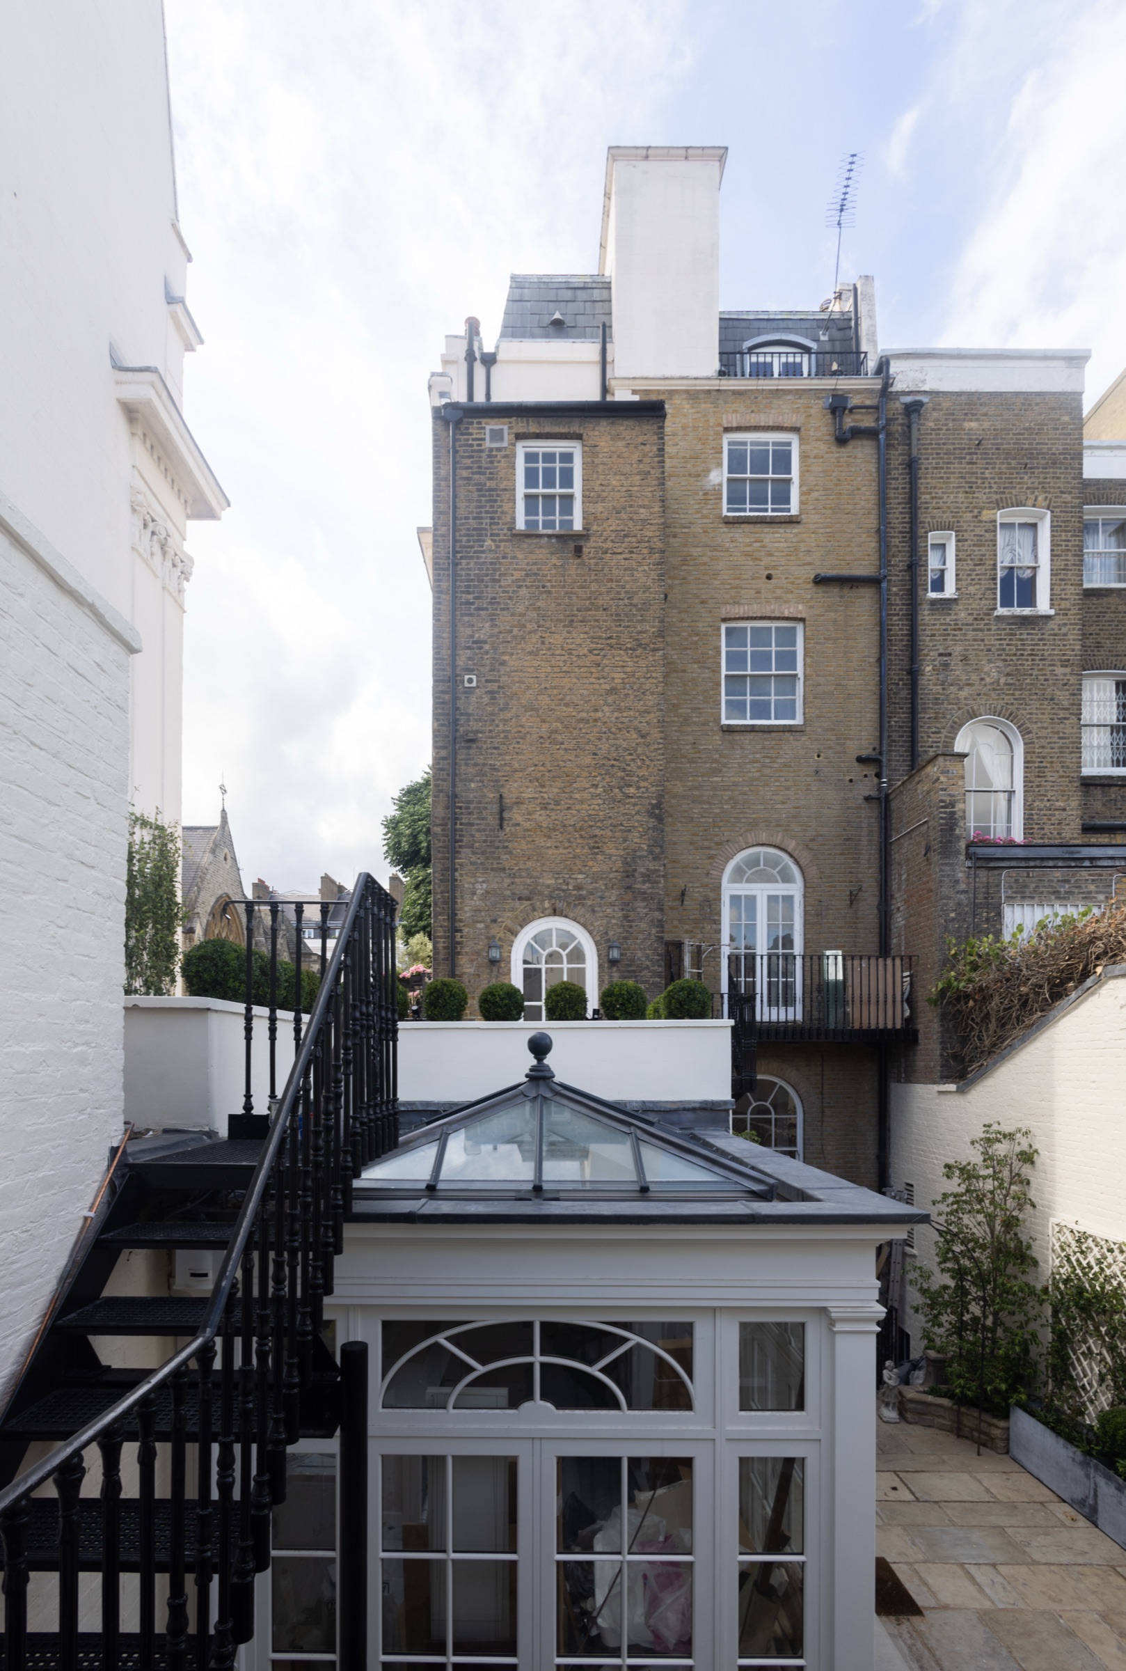
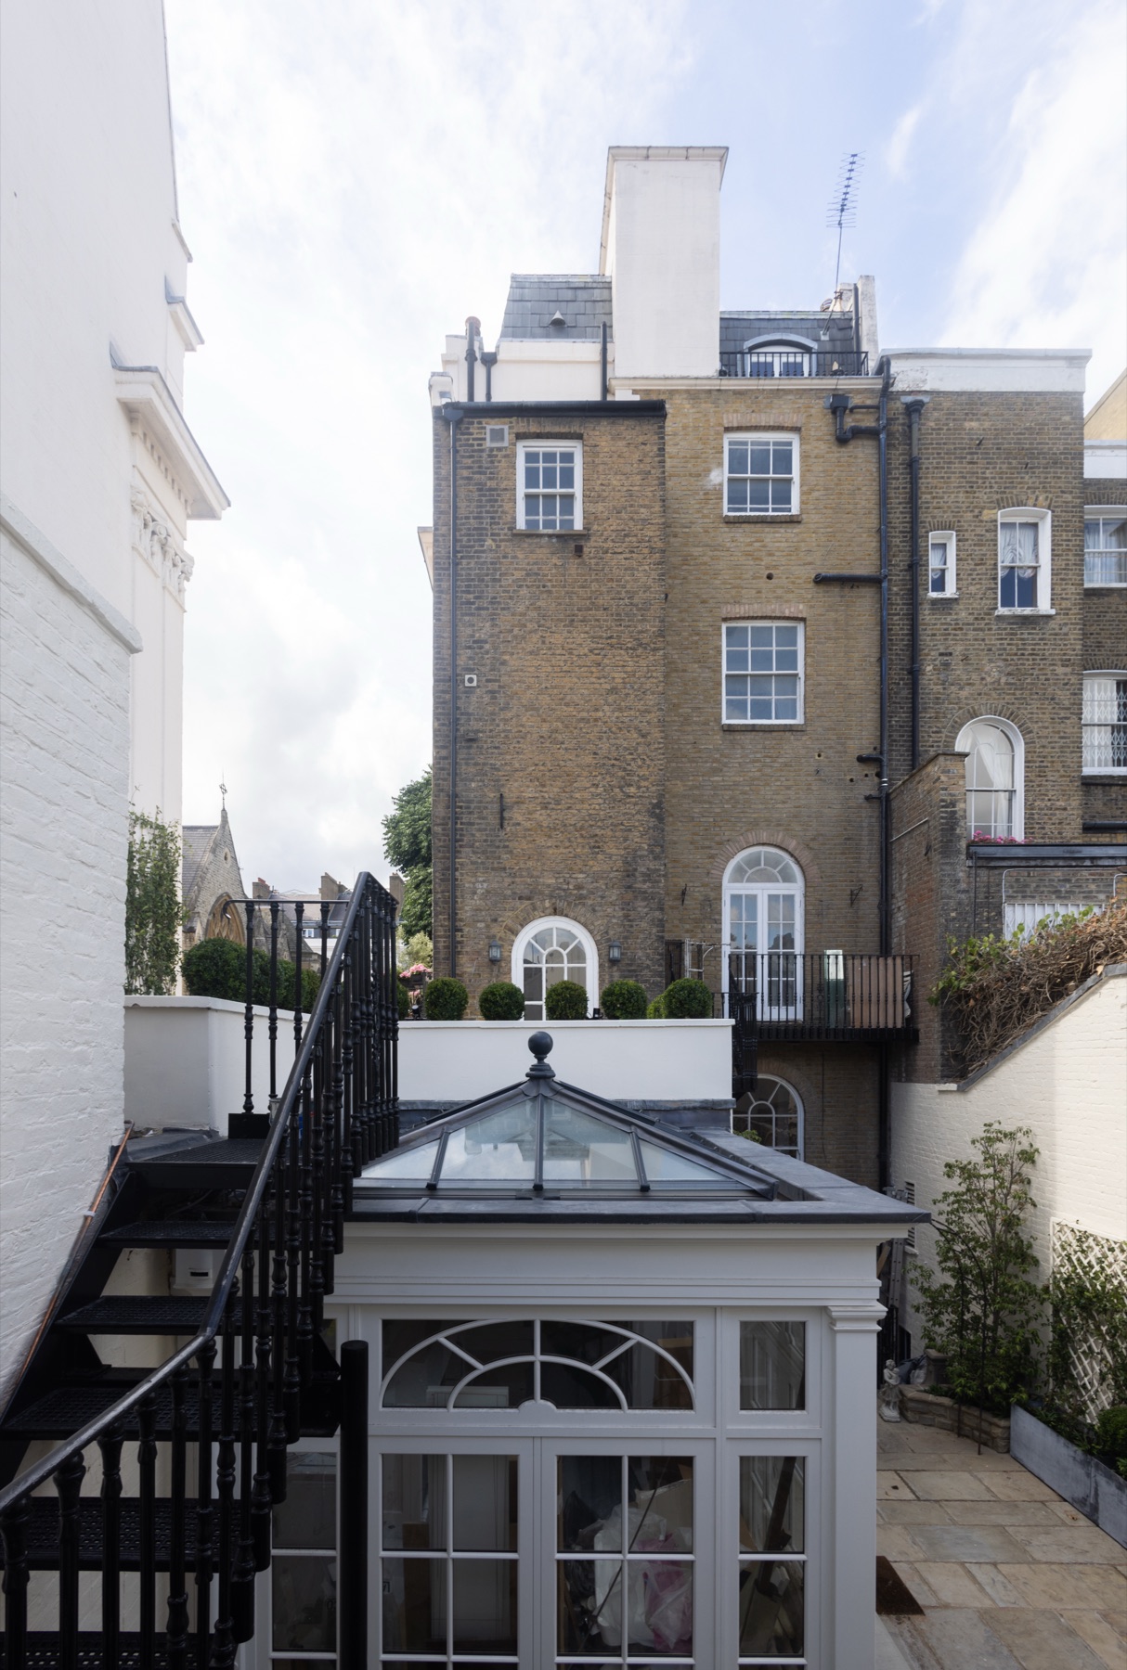
Rear elevation and the glazed garden room roof below the upper floors — Chester Square, Belgravia SW1W
Drawing room with restored decorative plasterwork and an arched window to the garden — Chester Square, Belgravia SW1W
Kitchen island end in painted in-frame joinery over a marble floor with inset dots — Chester Square, Belgravia SW1W
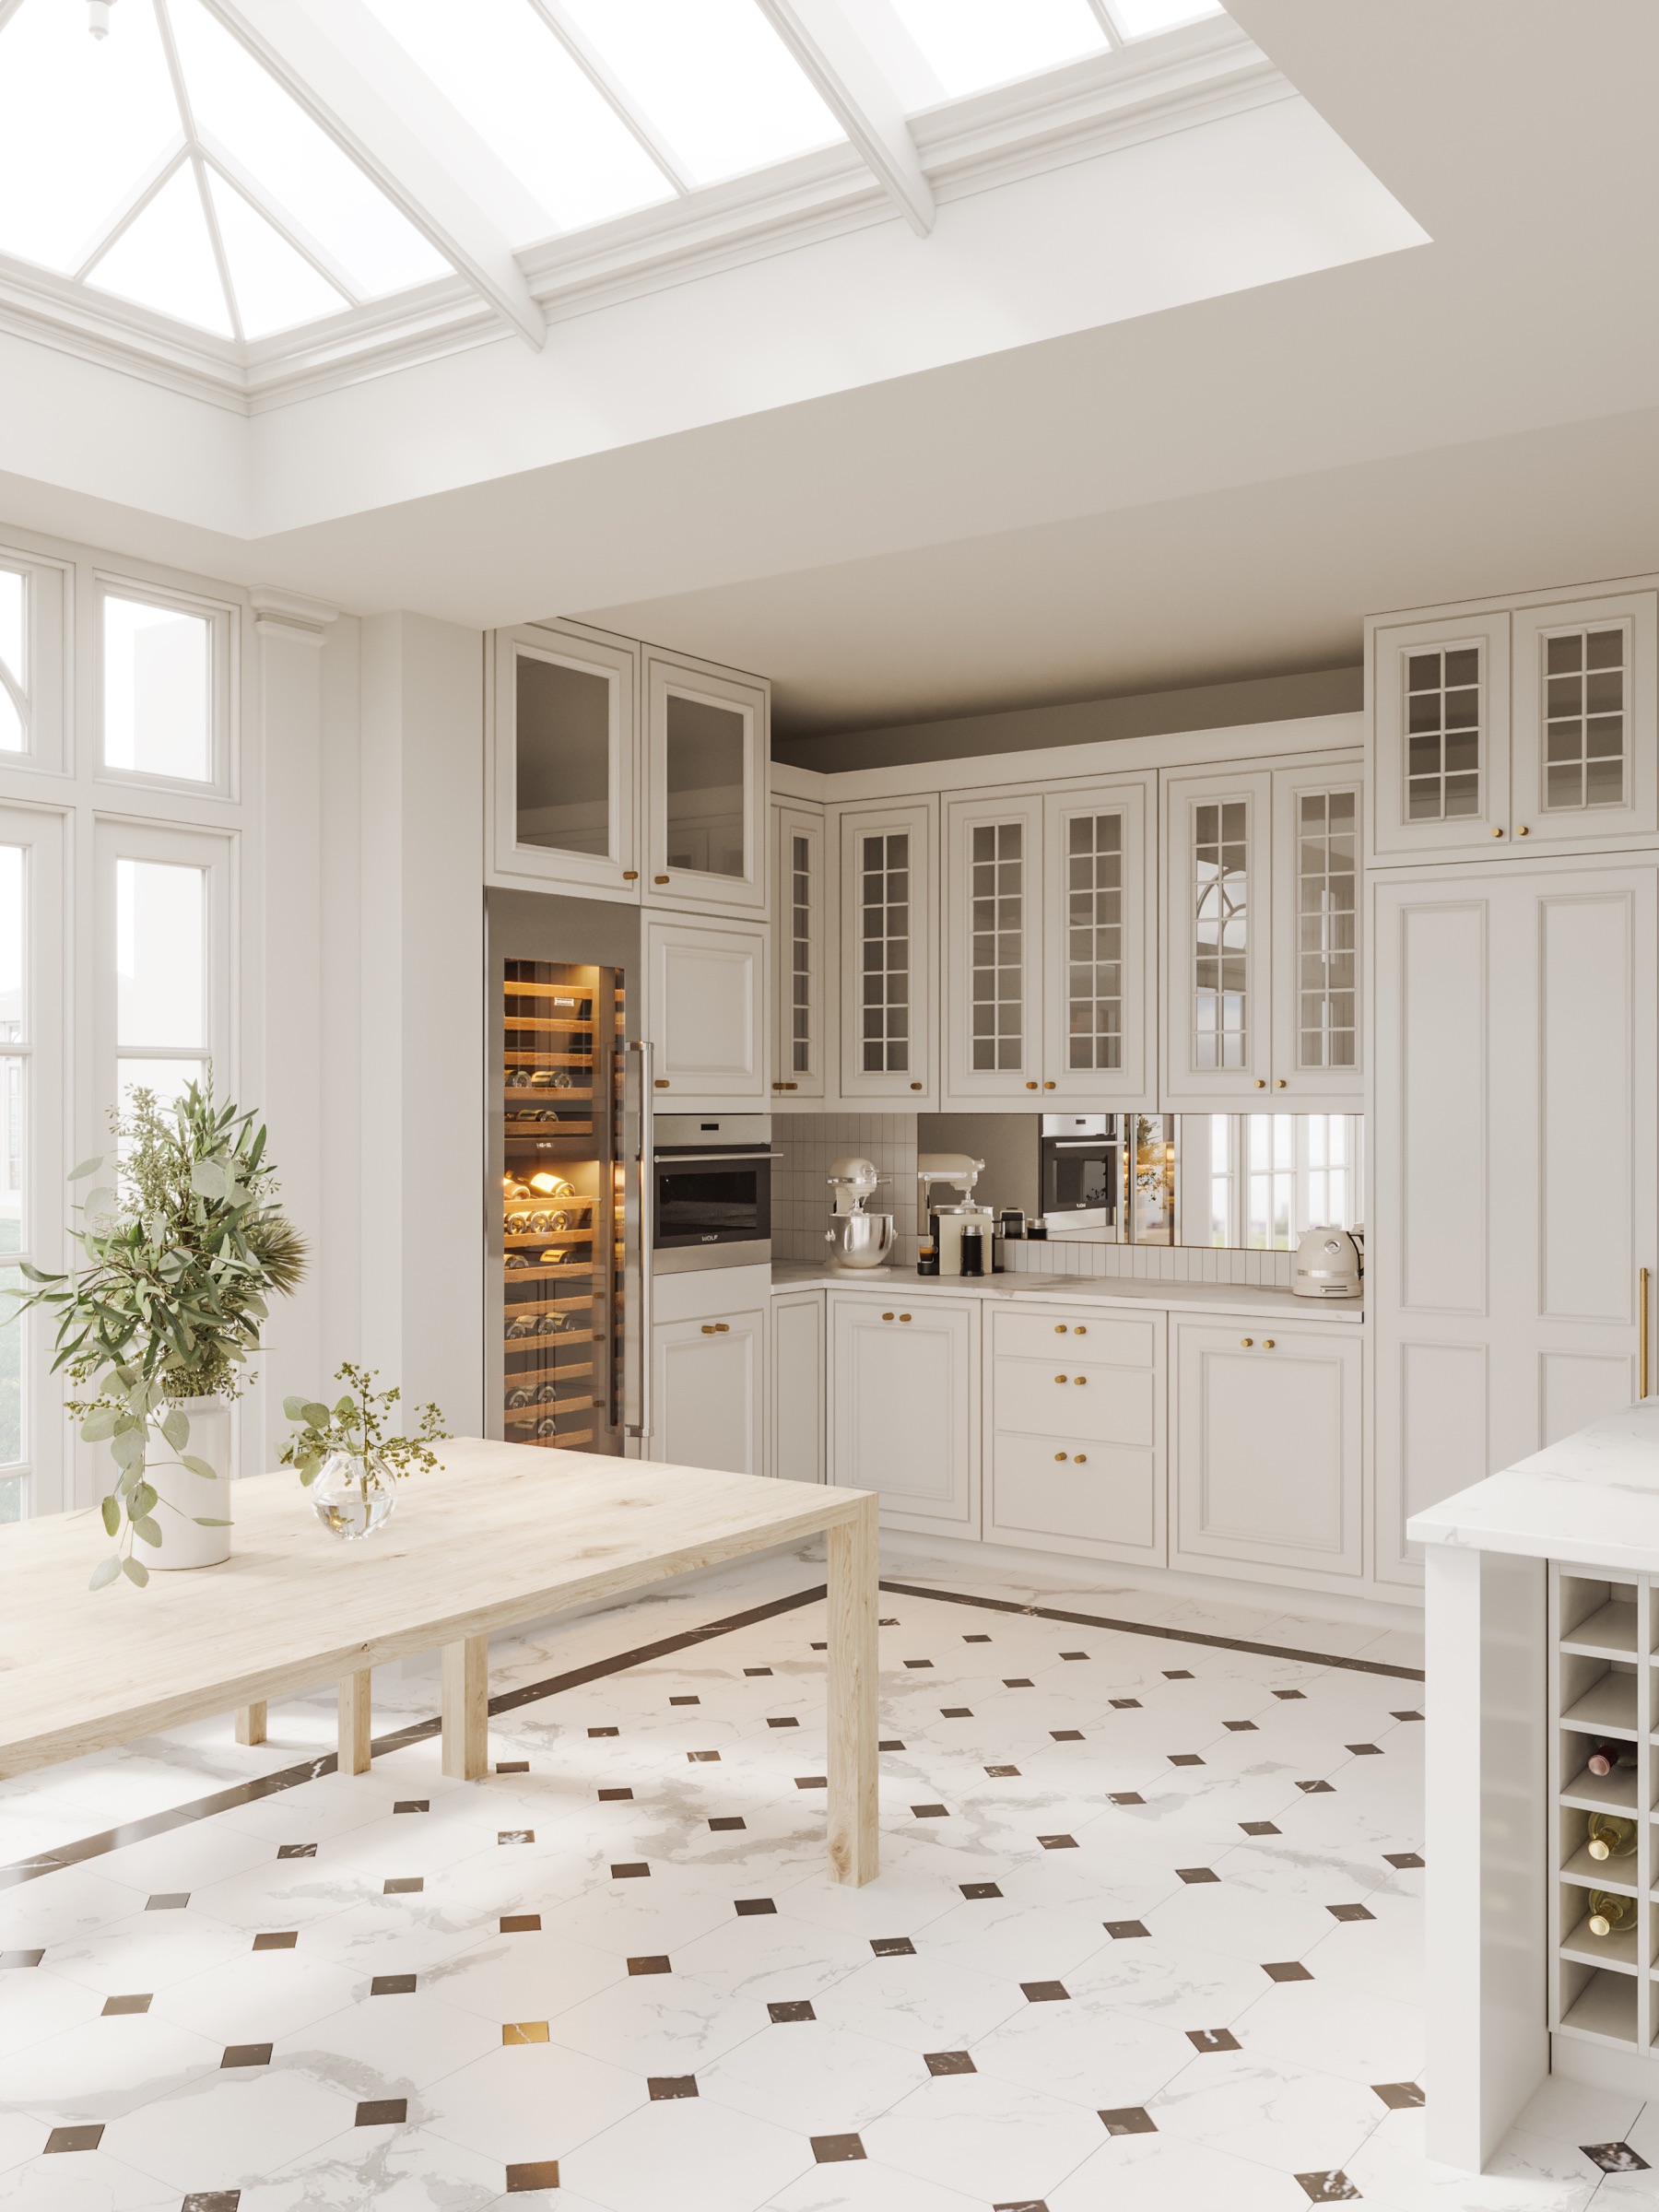
Pantry run with a glazed wine cabinet and painted in-frame cabinetry — Chester Square, Belgravia SW1W
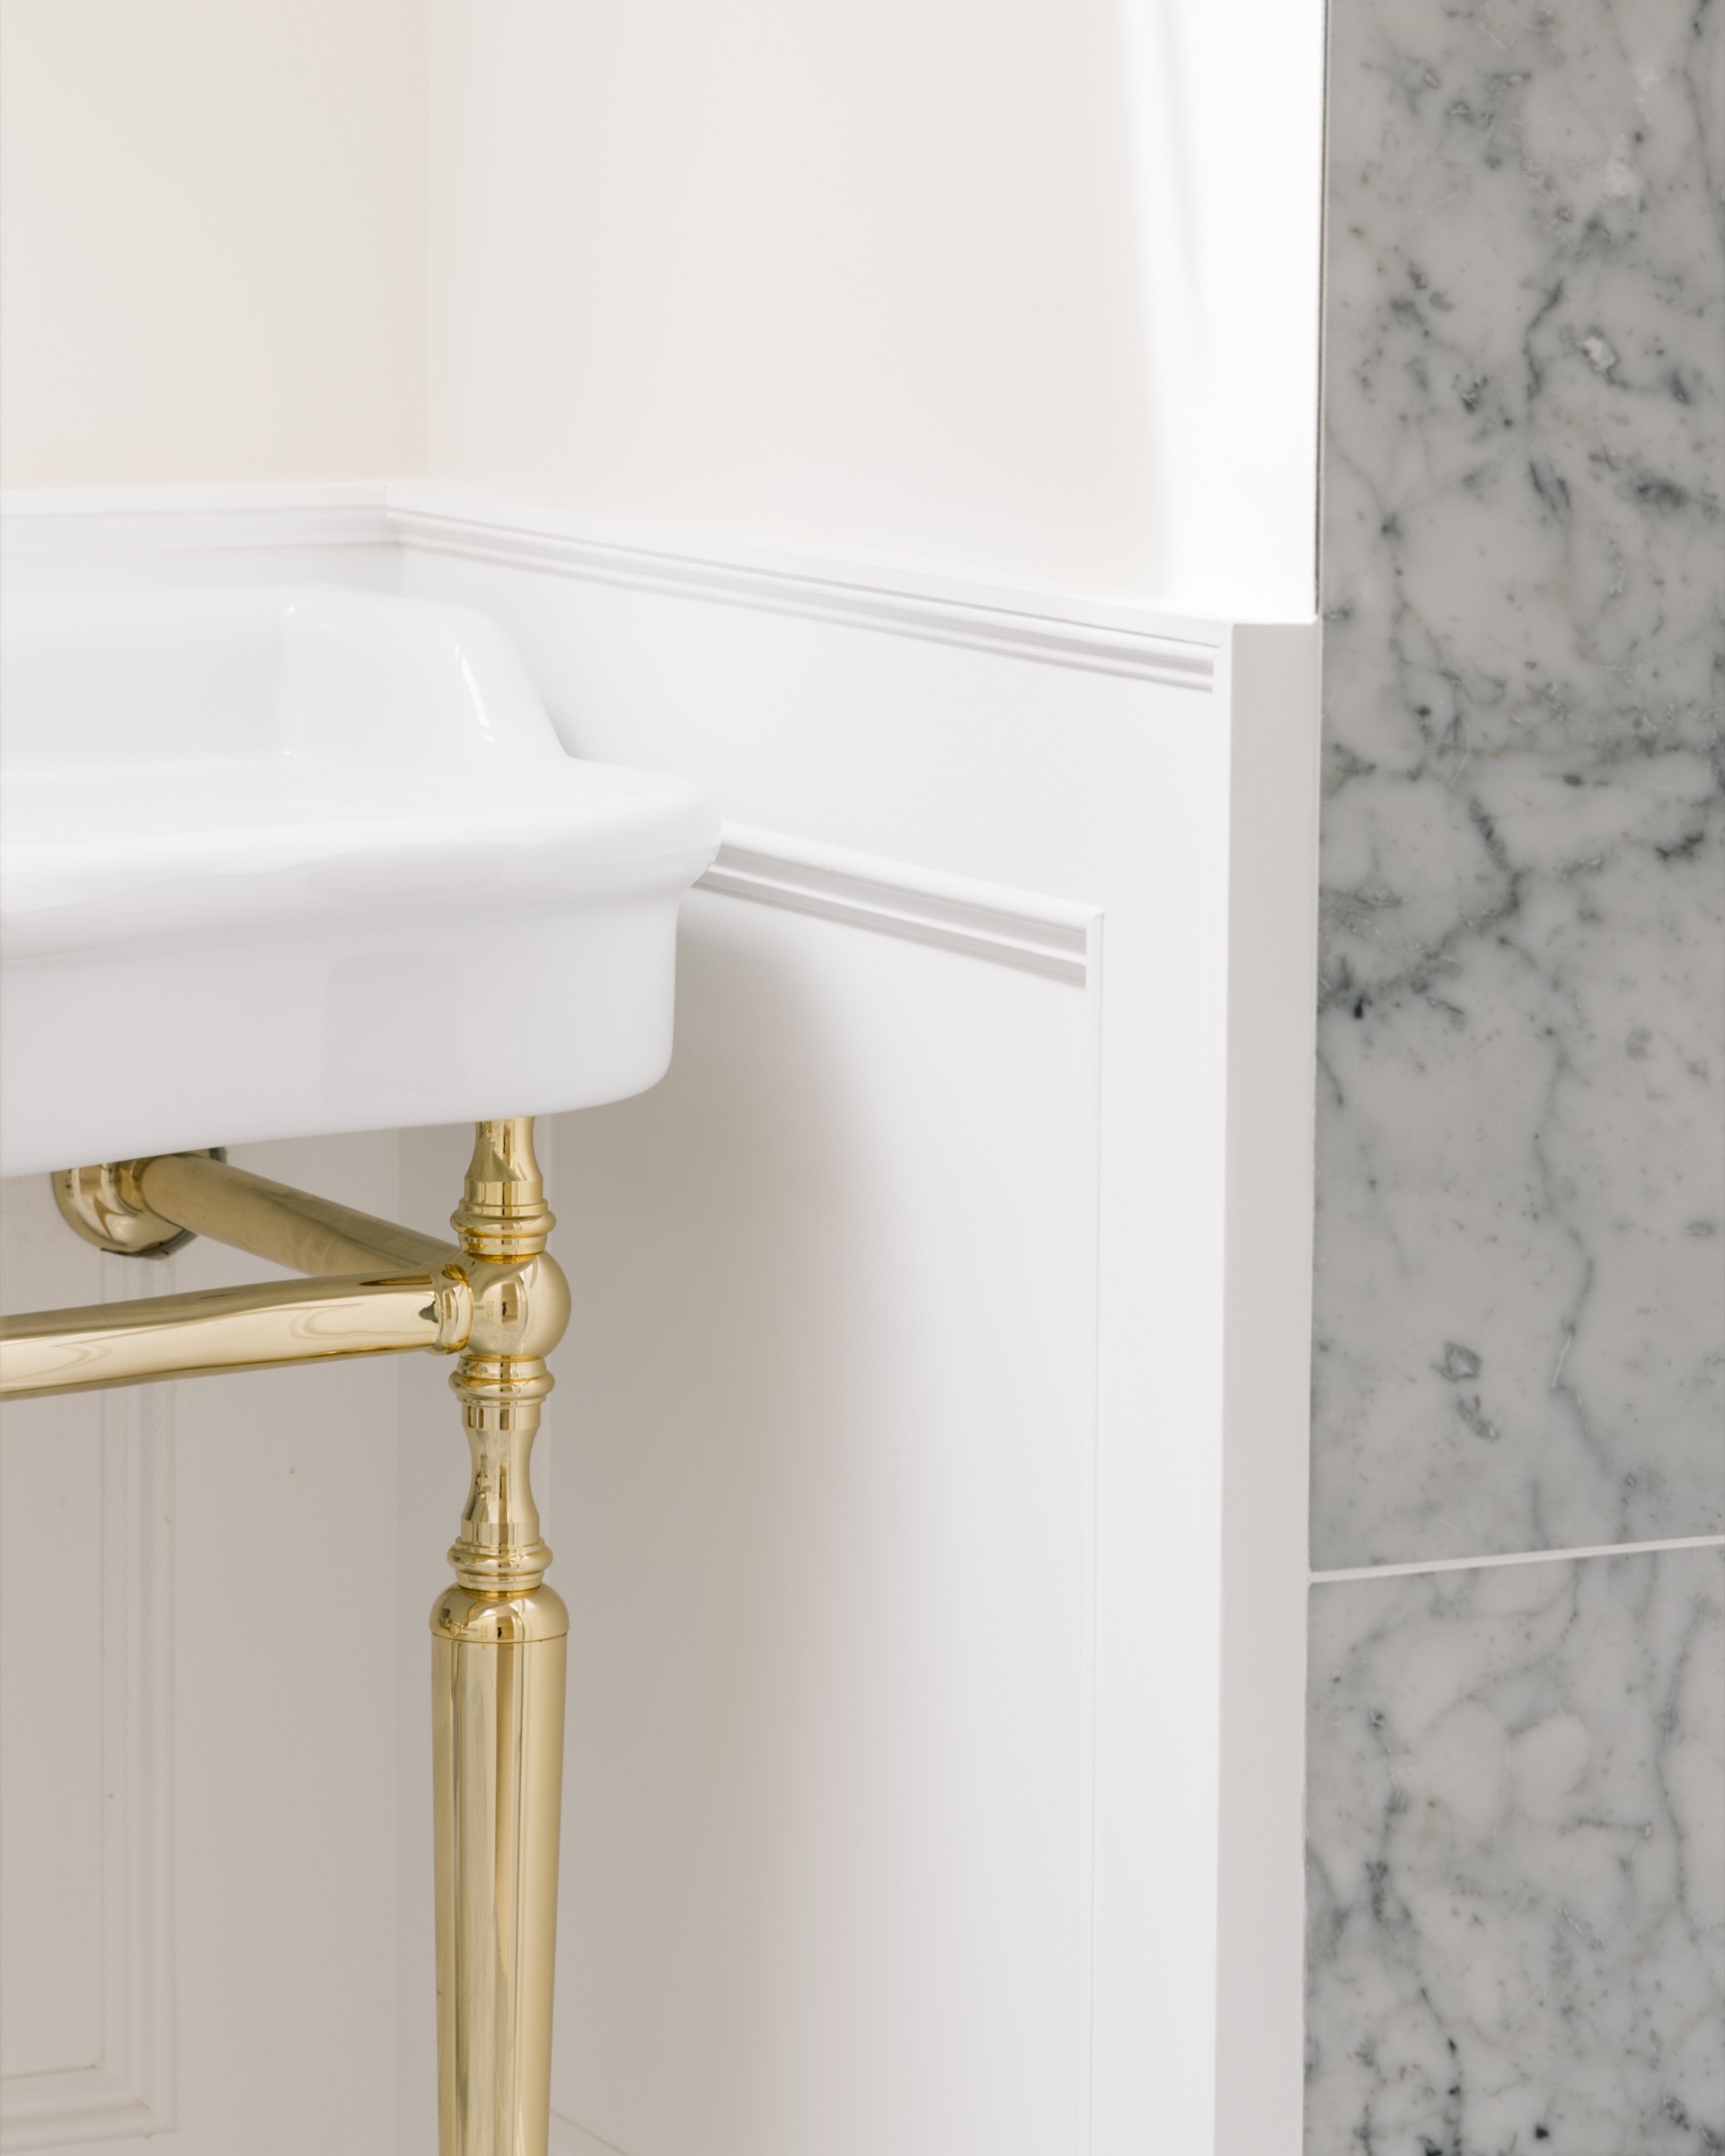
Console basin on a brass stand against a marble-lined wall — Chester Square, Belgravia SW1W
Stuccoed corner townhouse on a Belgravia garden square, restored externally — Chester Square, SW1W
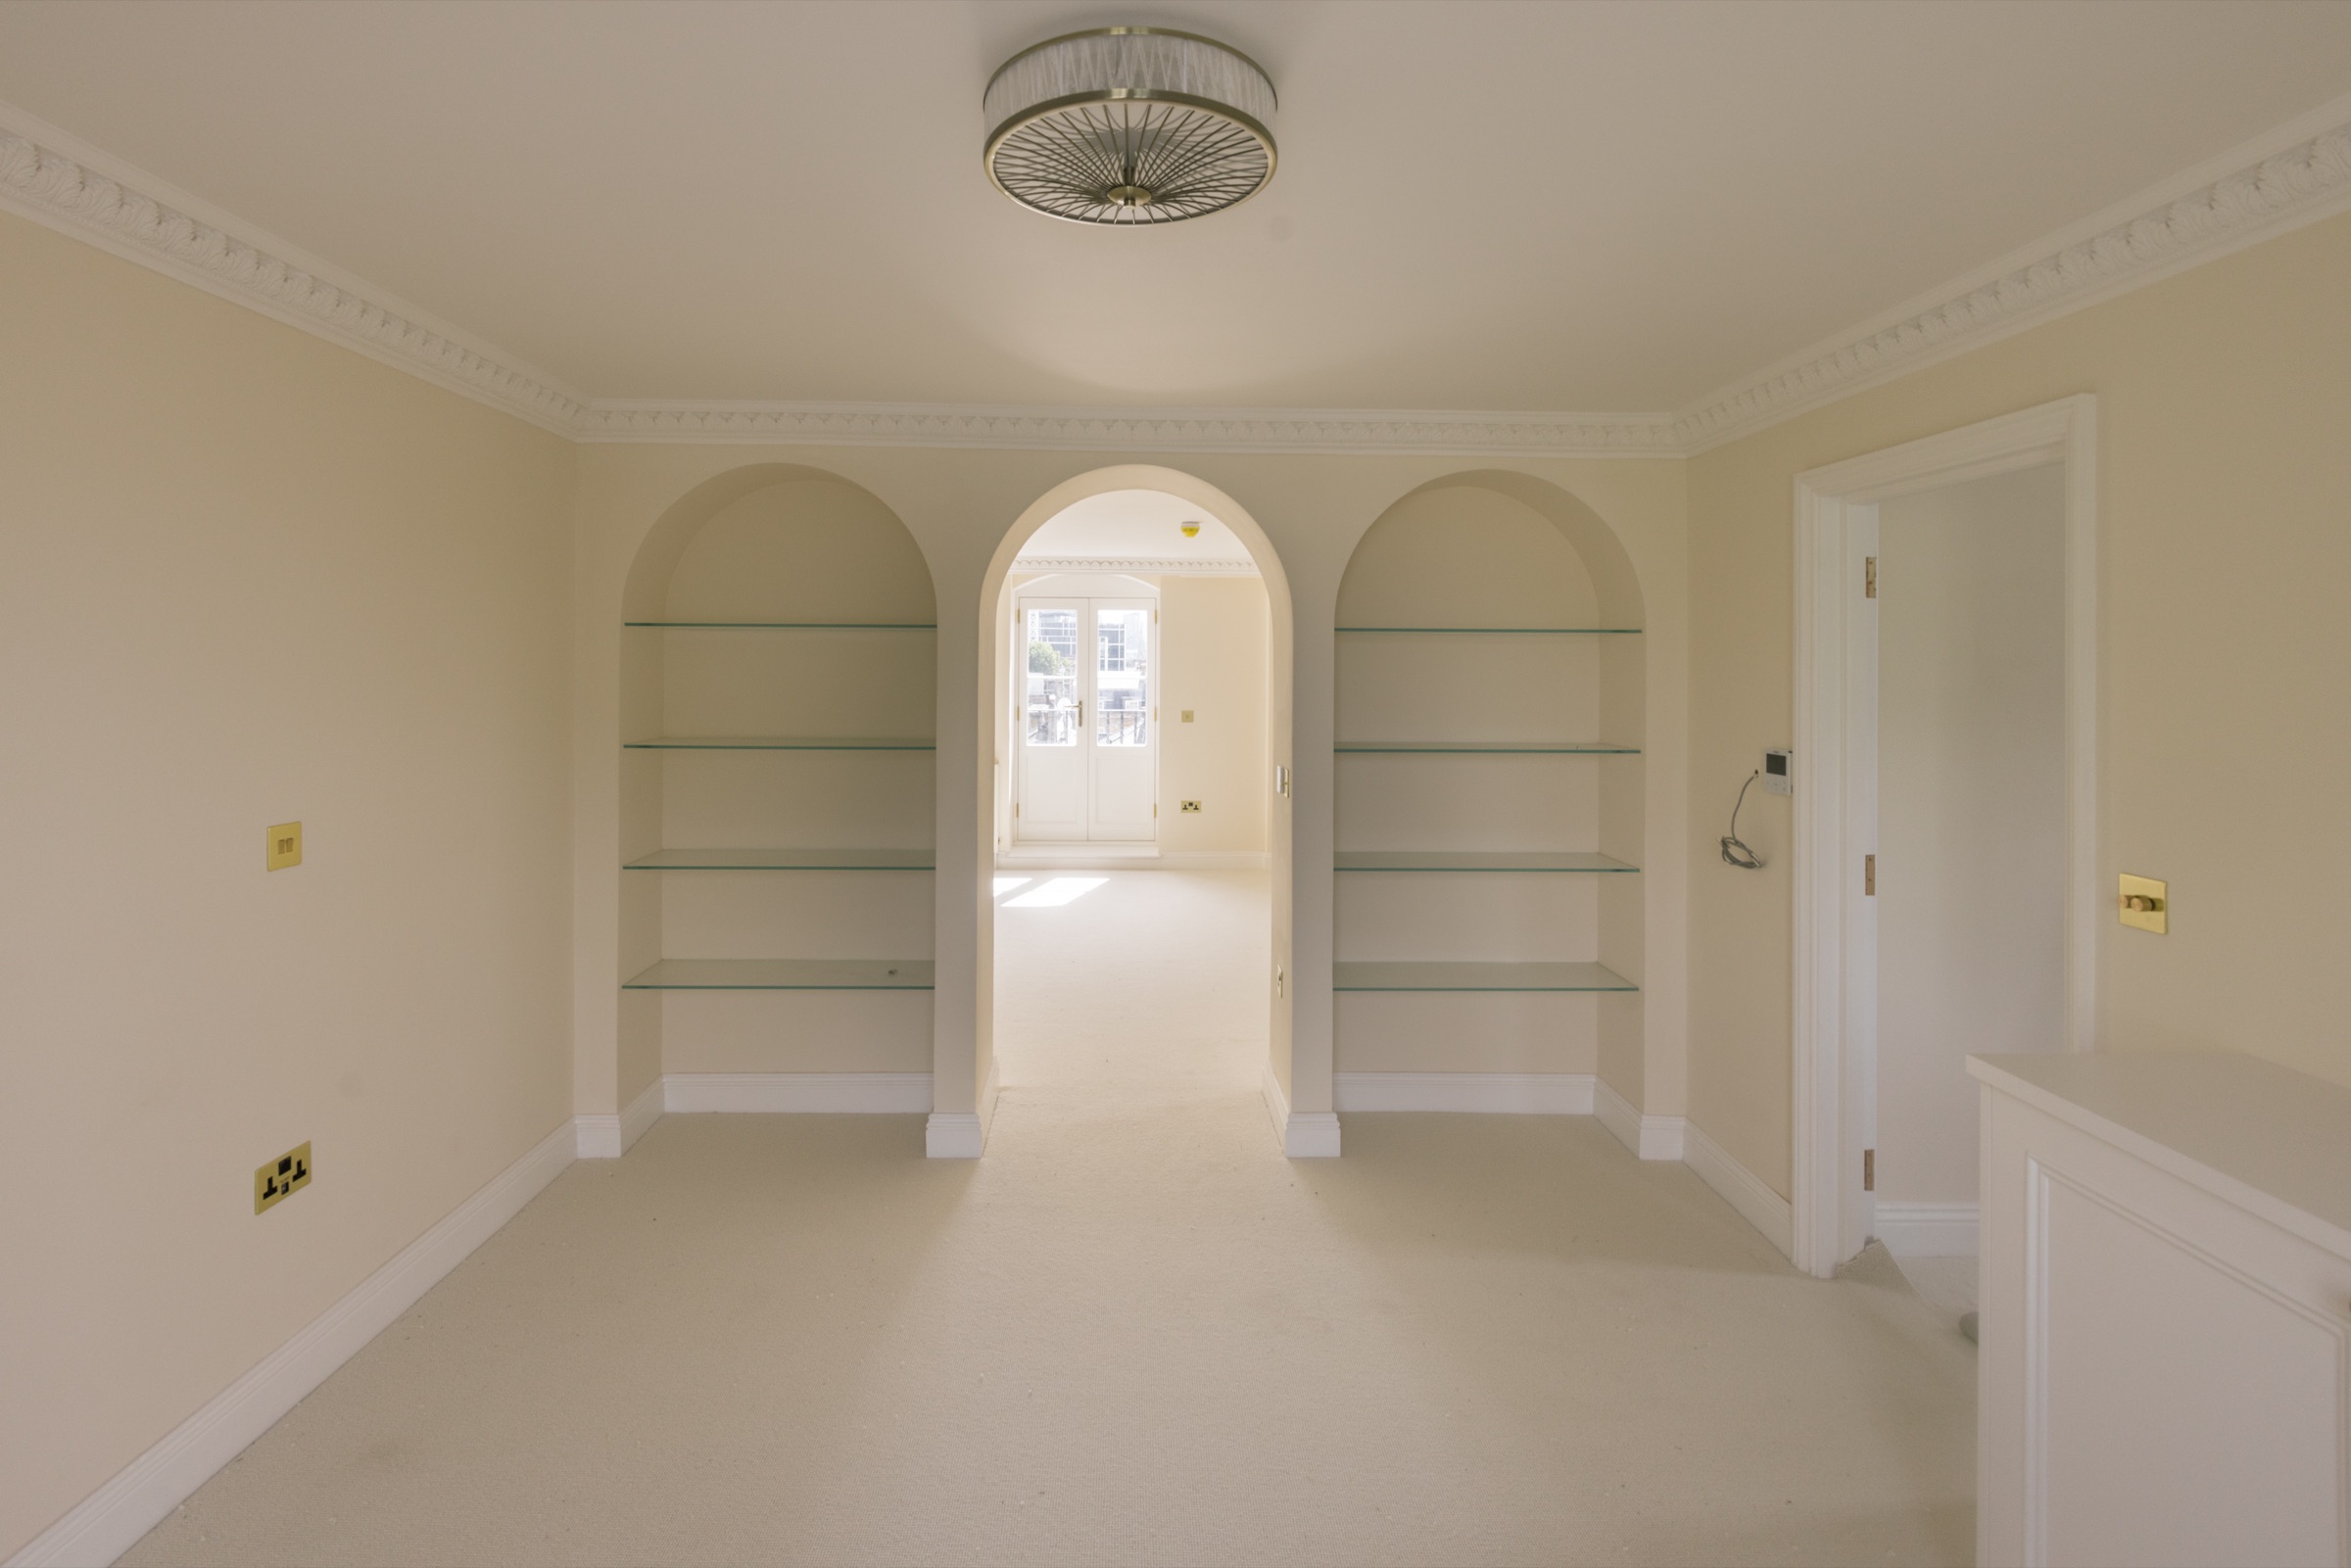
Arched alcove shelving flanking a doorway in a restored reception room — Chester Square, Belgravia SW1W
Belgravia terrace of stuccoed townhouses on the garden square — Chester Square, SW1W
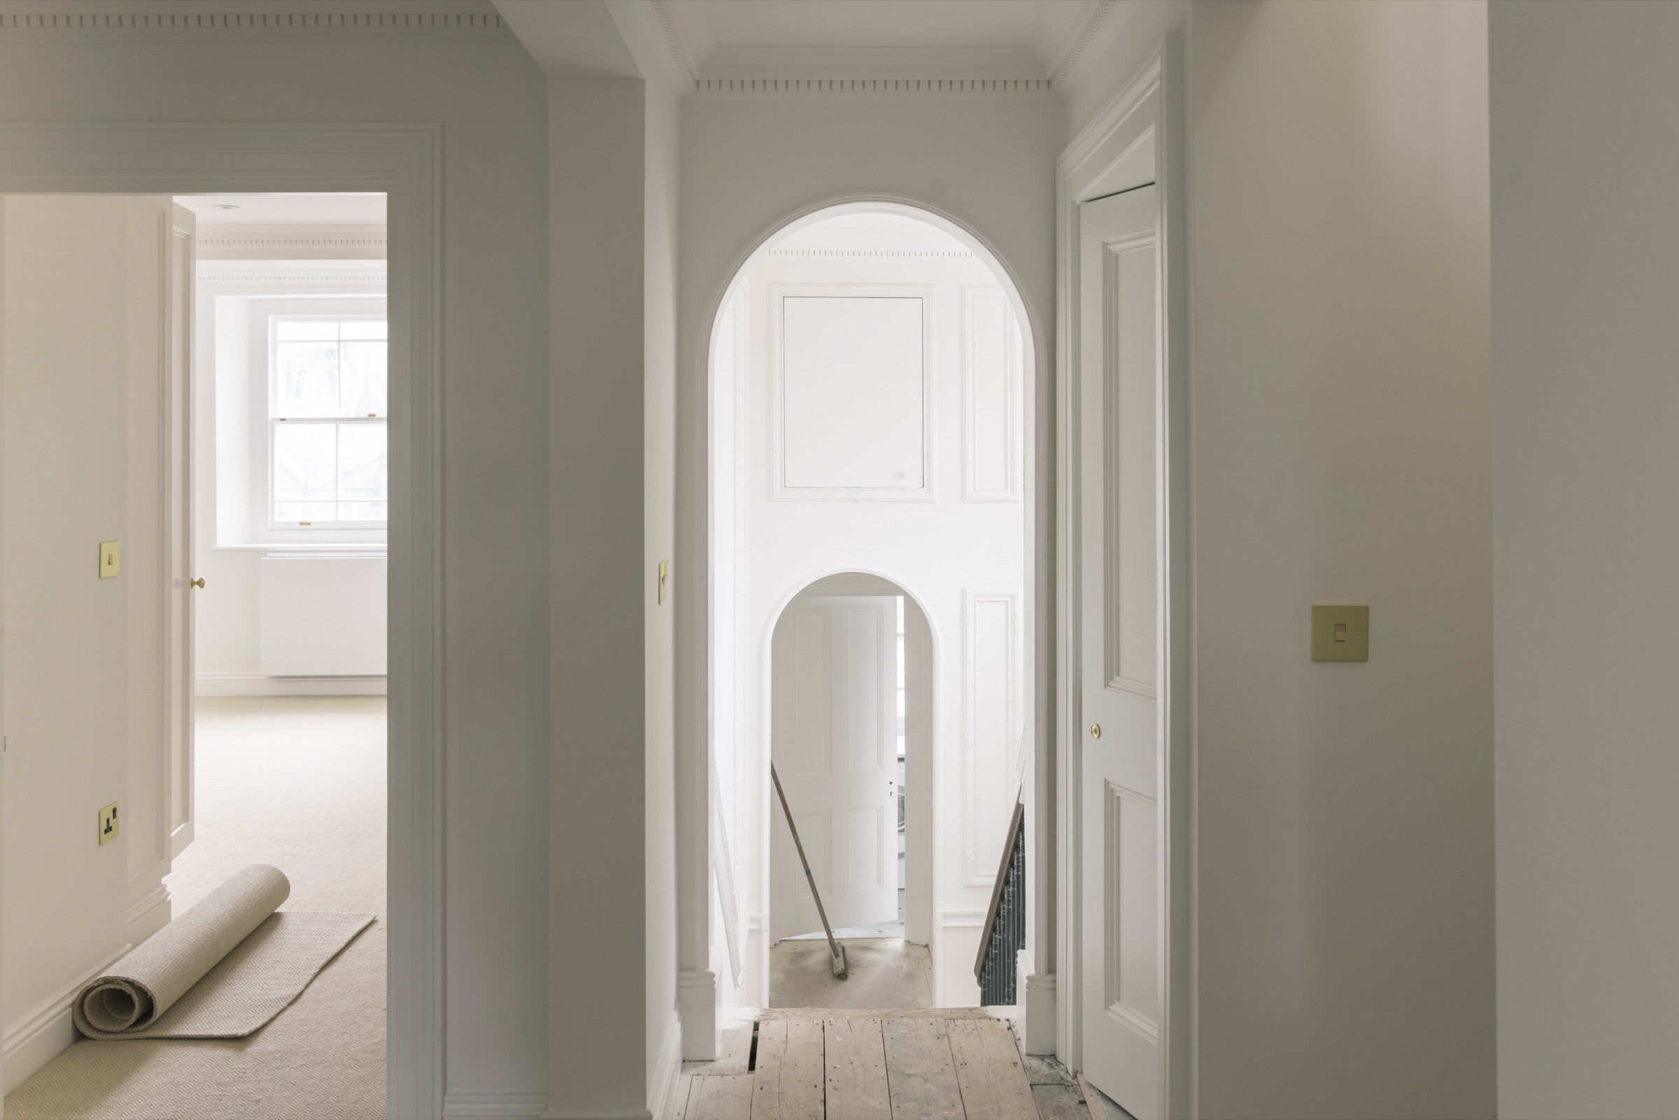
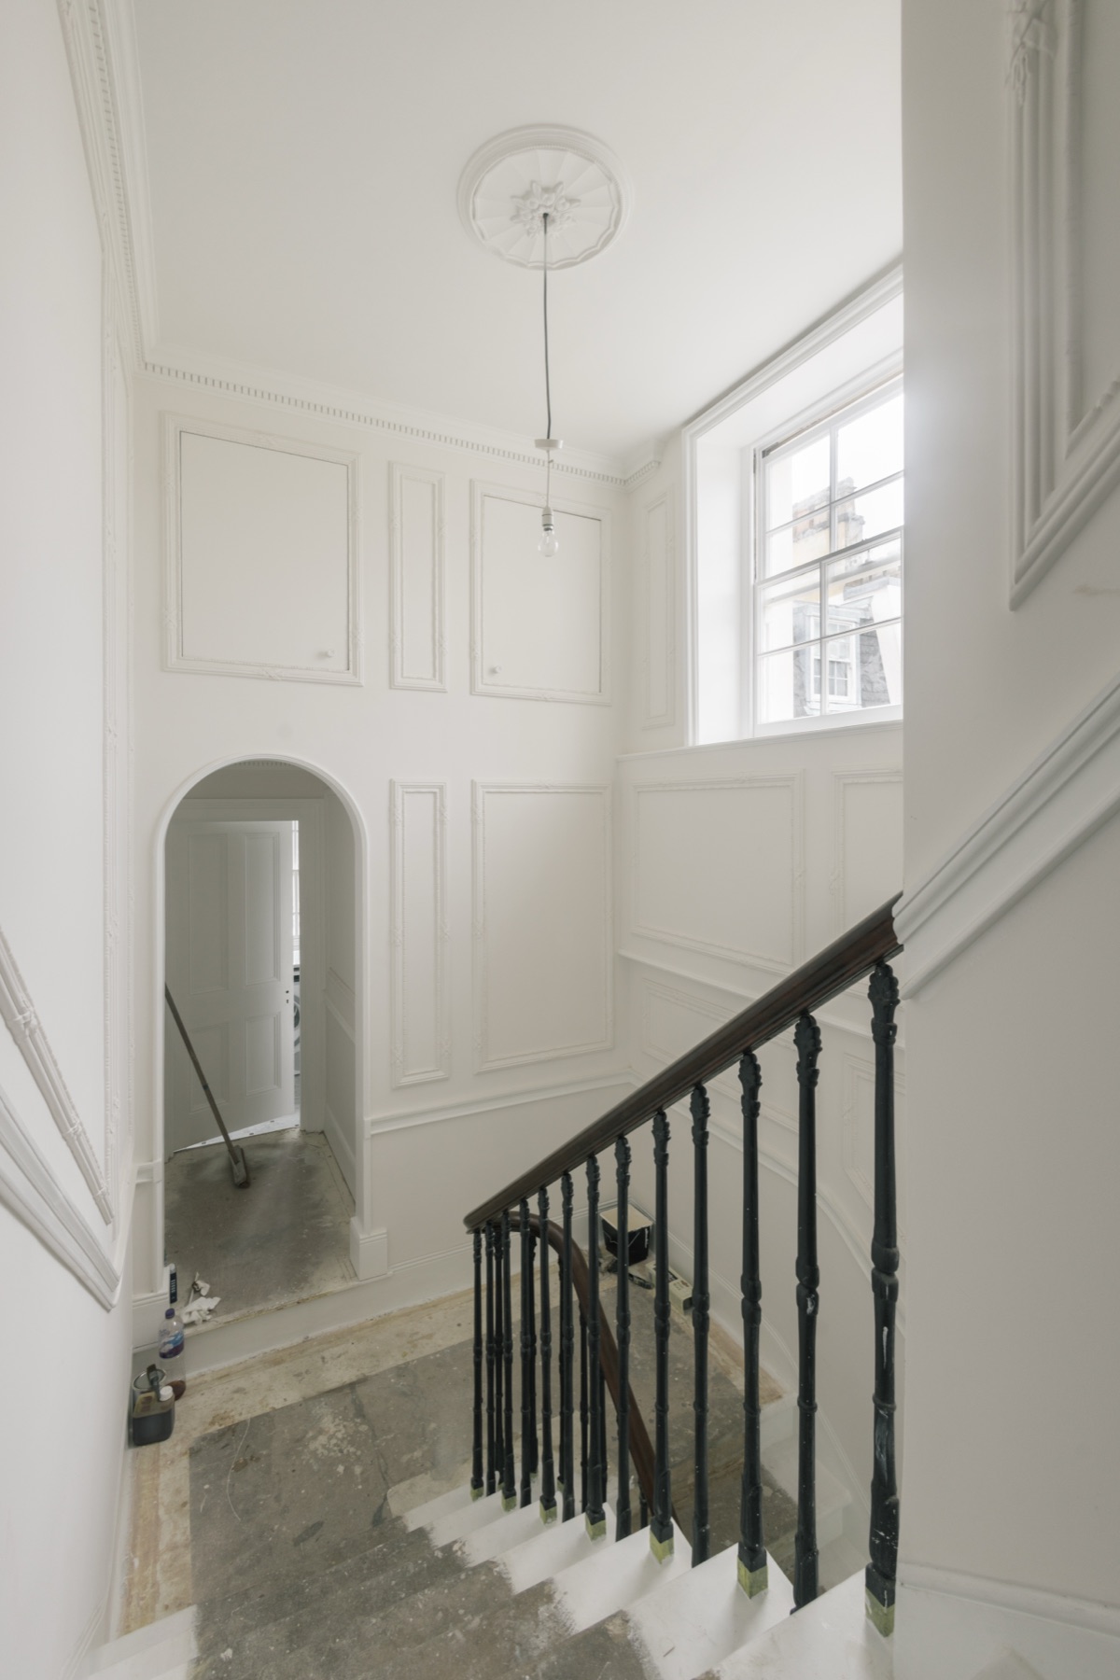
Arched opening on the landing between newly finished rooms — Chester Square, Belgravia SW1W
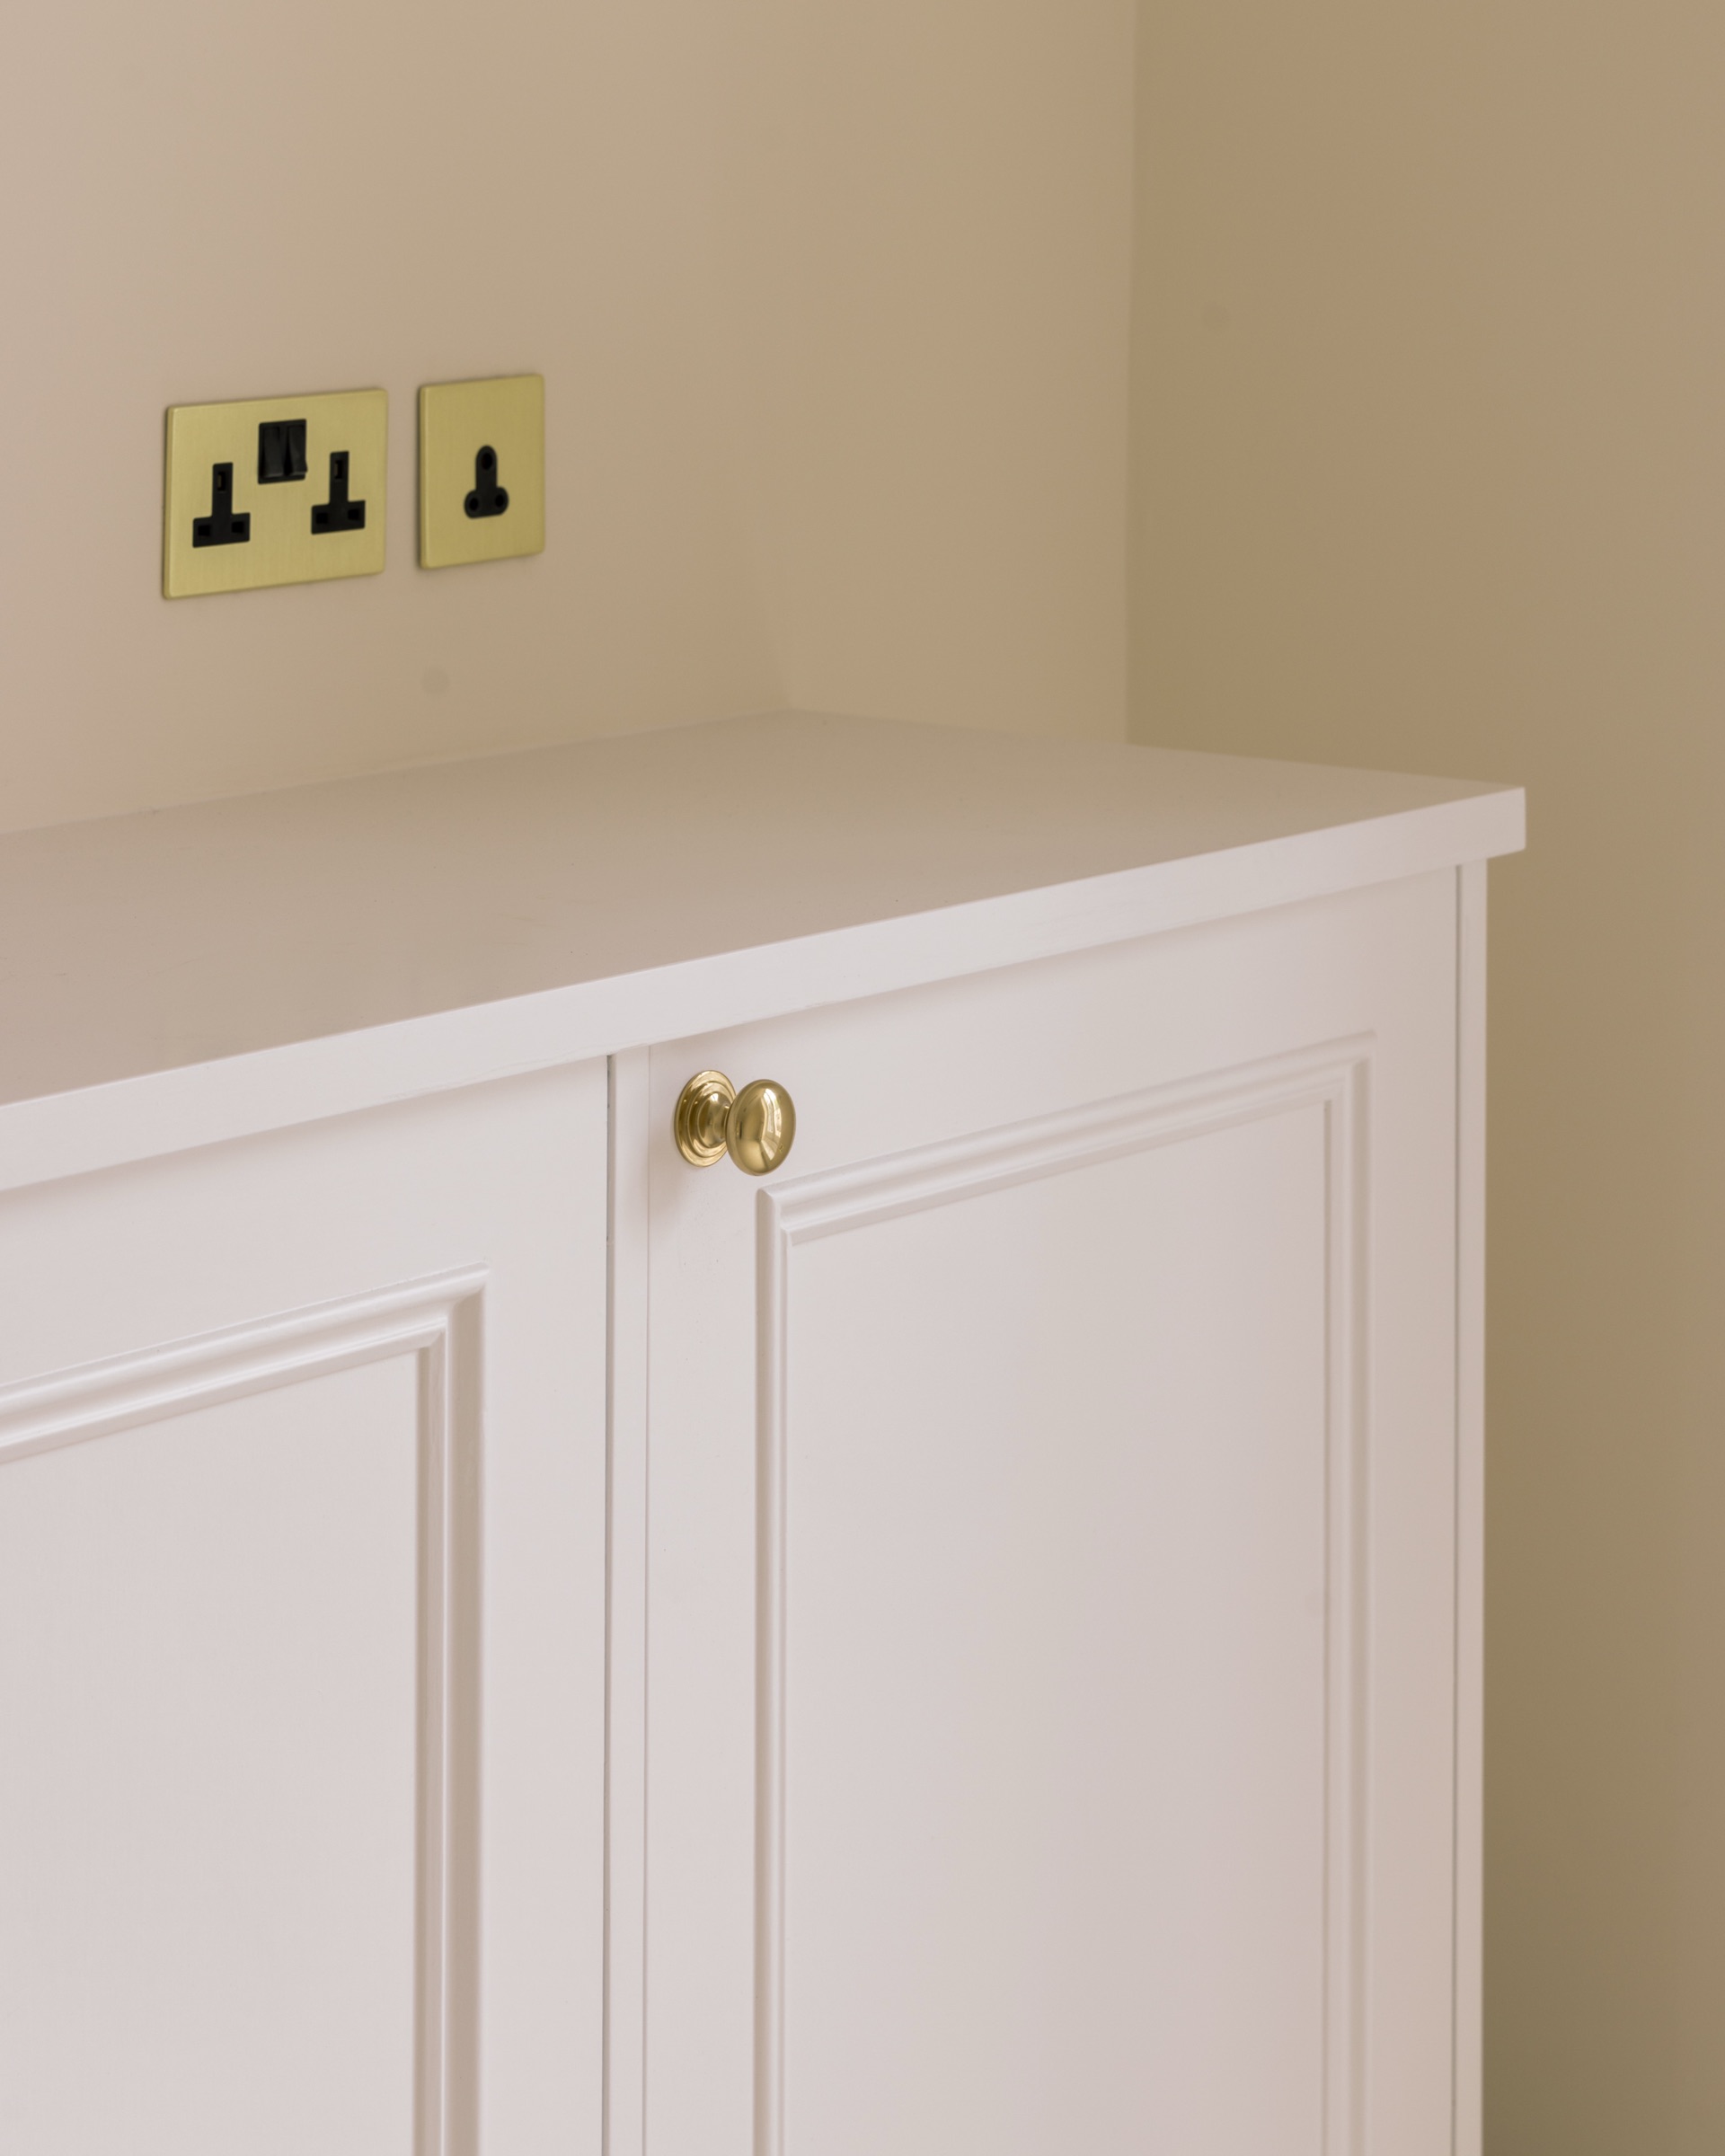
Painted in-frame cupboard with a brass knob, set against the wall lining — Chester Square, Belgravia SW1W
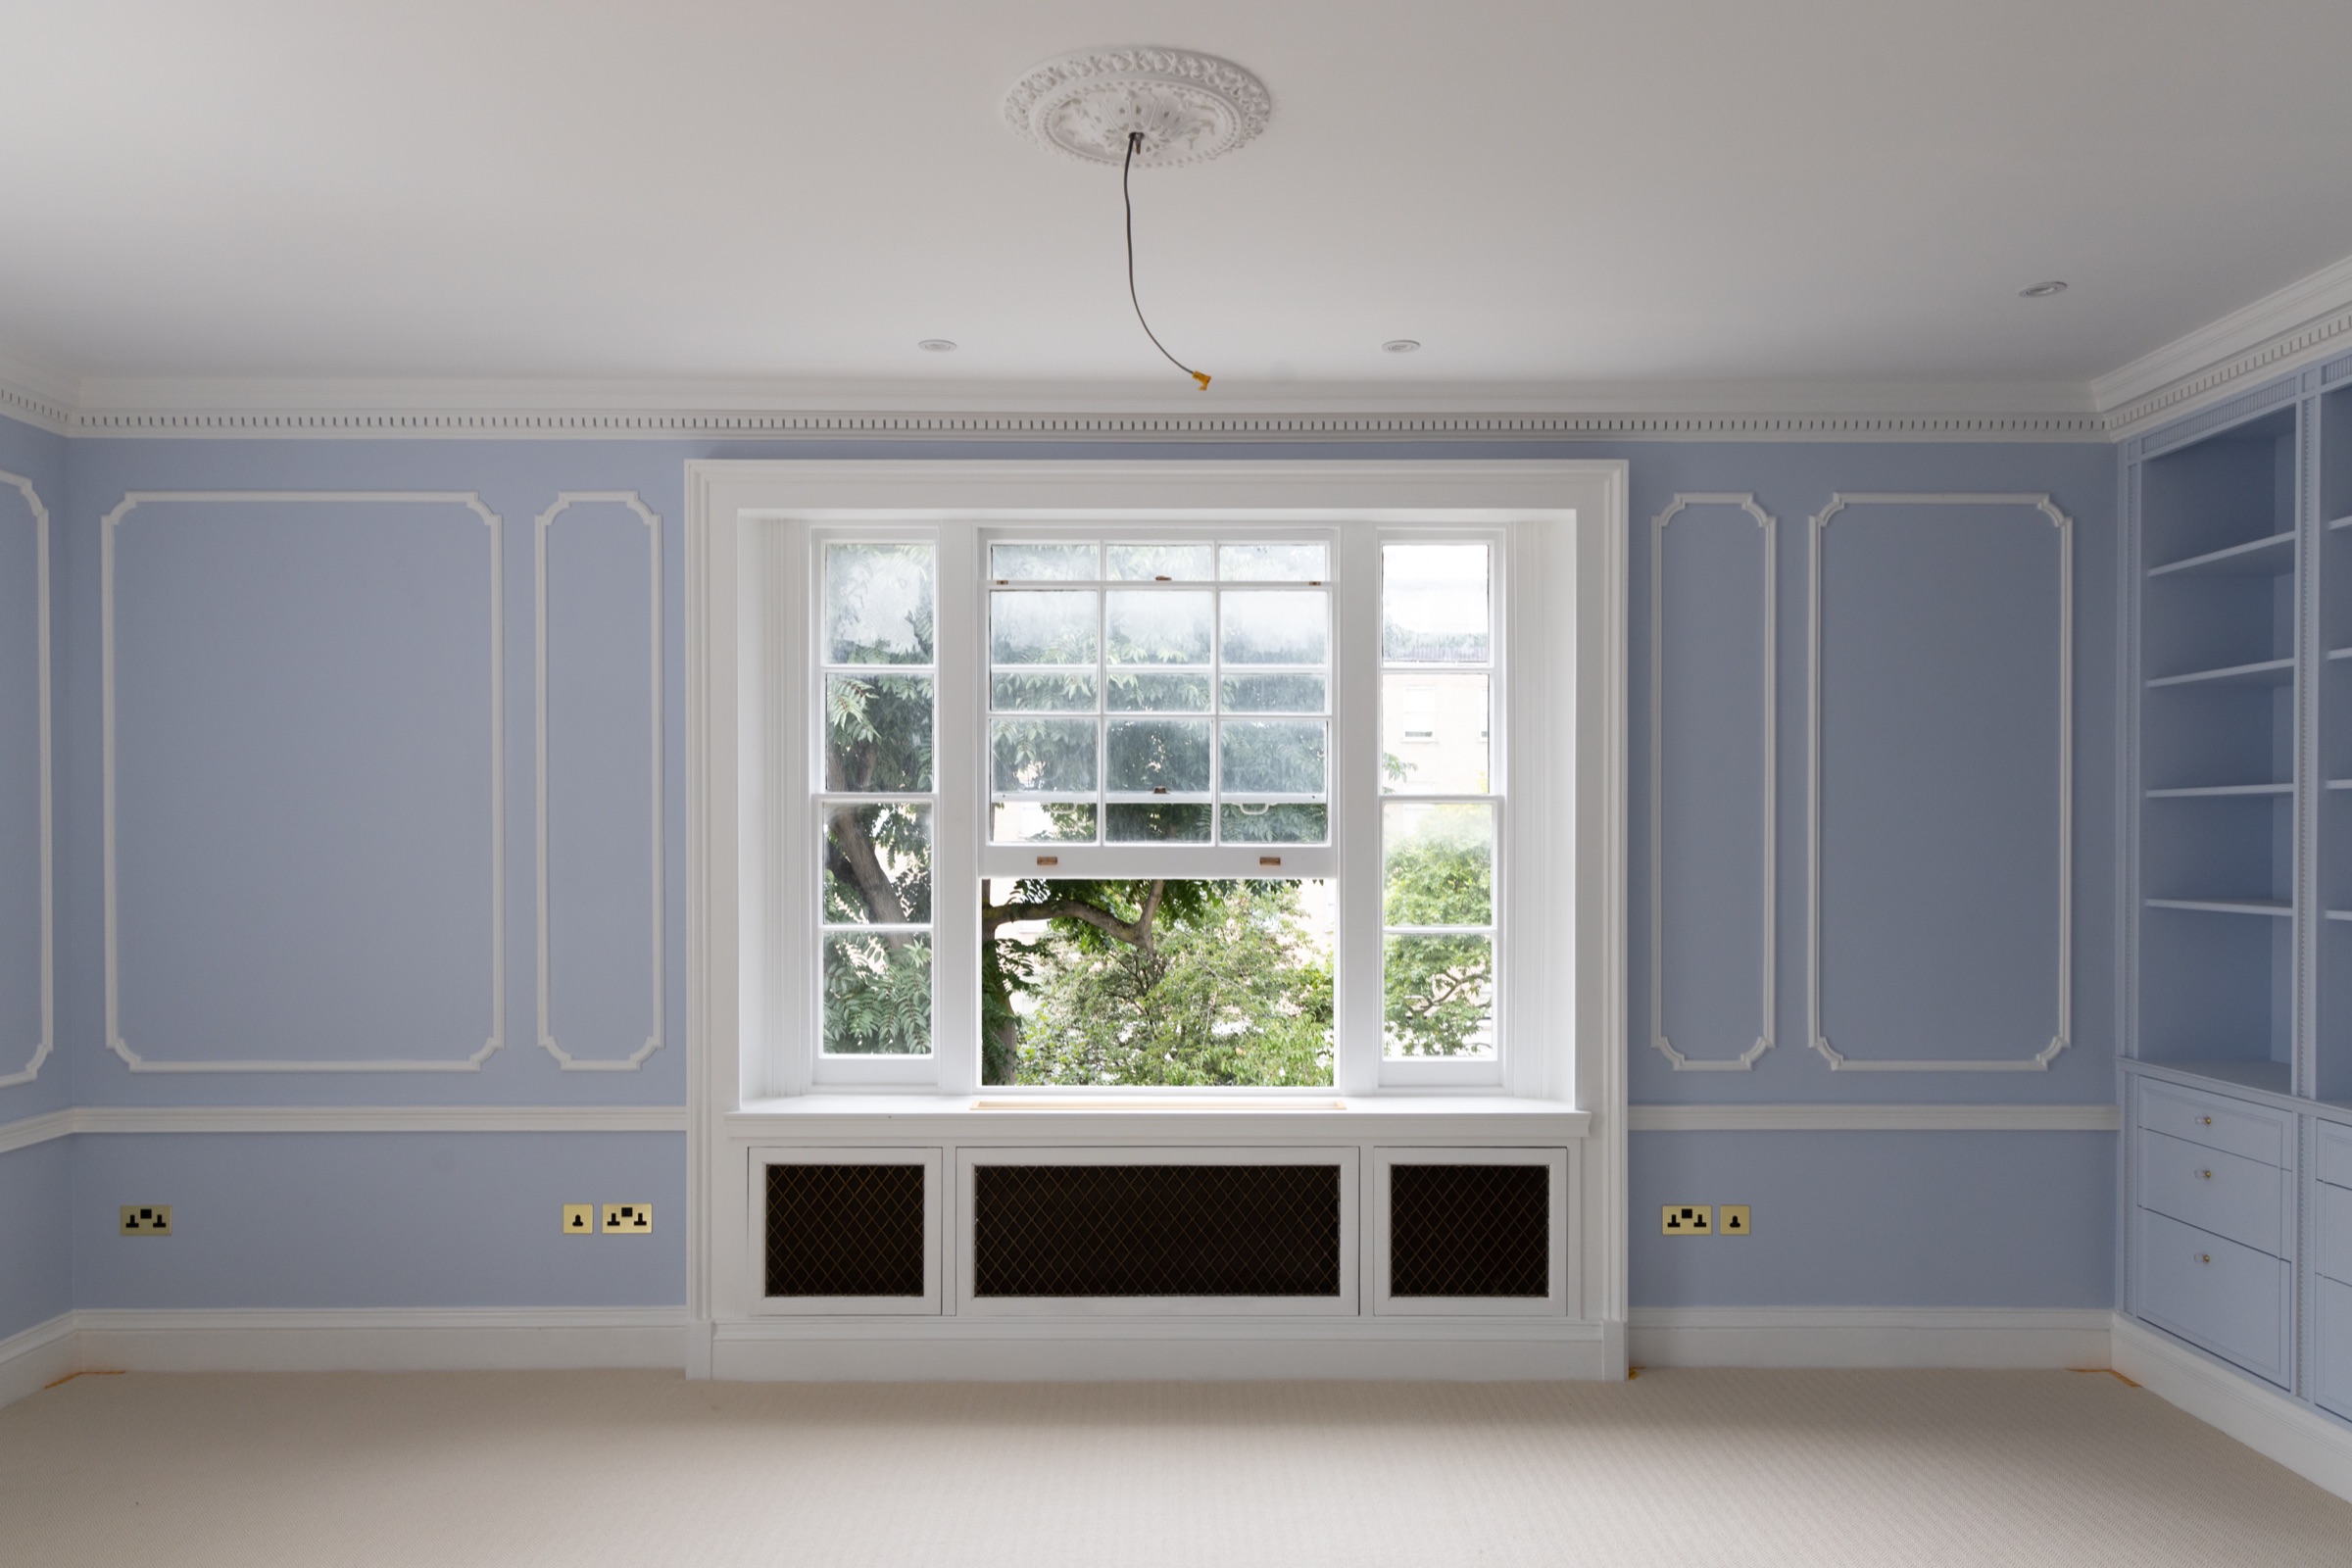
Bedroom in blue wall panelling with a fitted window seat over a cast-iron grille — Chester Square, Belgravia SW1W
Visualisation of the kitchen under the glazed roof, with an in-frame island and chequerboard marble floor — Chester Square, Belgravia SW1W
Restored stucco elevation on the Belgravia garden square, seen from the corner — Chester Square, SW1W
Stuccoed corner townhouse on a Belgravia garden square — Chester Square, SW1W
Principal stair with a restored iron balustrade against panelled walls — Chester Square, Belgravia SW1W
Restored drawing room with ornate plaster cornice and parquet flooring — Chester Square, Belgravia SW1W
Visualisation of the kitchen with an in-frame island and chequerboard marble floor — Chester Square, Belgravia SW1W
Rear garden and glazed orangery roof below the back elevation — Chester Square, Belgravia SW1W
Next project
Alexandra Drive
Surrey  ·  Full Renovation
View project
Start your project

Want a project like this?
Get your free estimate.

Tell us about your project and we’ll prepare an itemised estimate, itemised by trade stage, in 48 hours.

Get your estimate →← All projects