Home/Projects/Alexandra Drive
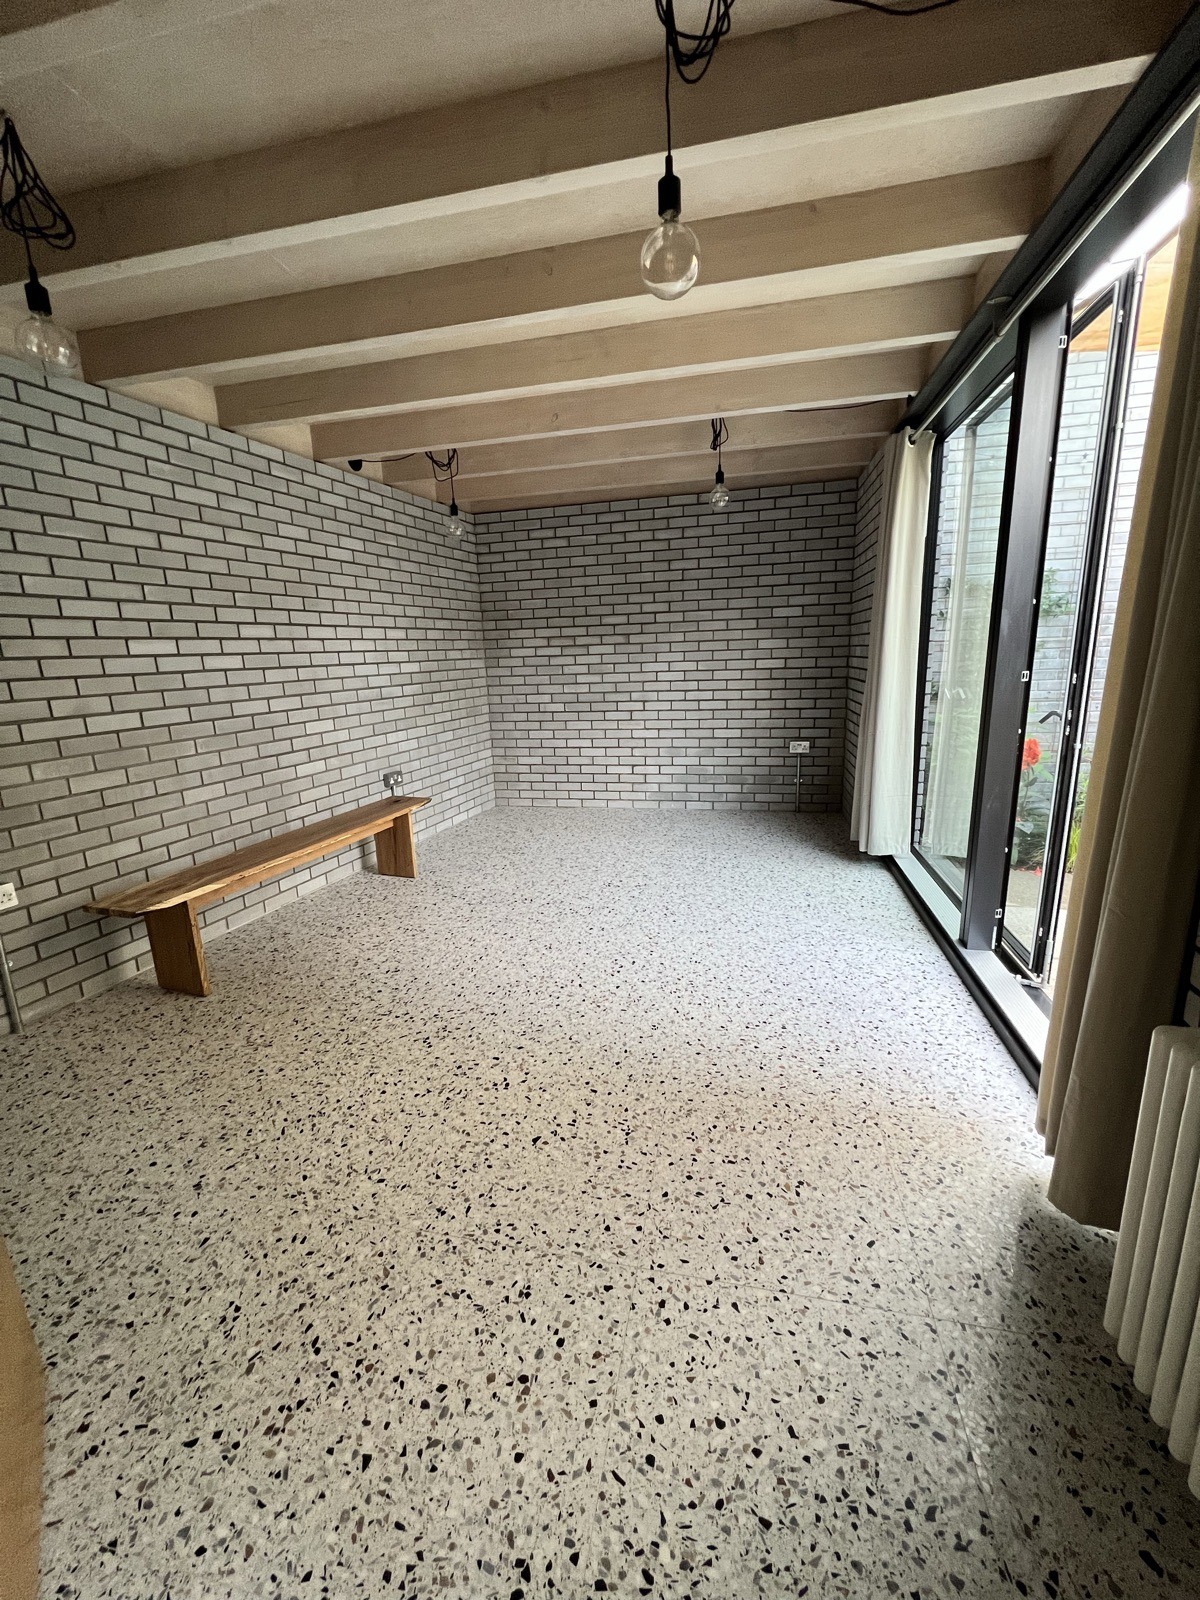
Hall in glazed white brick with exposed timber joists, a built-in bench and a terrazzo floor — Alexandra Drive, Surrey
Completed 2024

Alexandra Drive

Surrey  ·  Full Renovation

Type
Full Renovation
Location
Surrey
Status
Completed 2024
Cost range
£420k – £480k
About this project

The site is a generous plot in Surrey, previously occupied by a 1970s bungalow. The replacement is a single-storey courtyard house: four wings arranged around a planted central space, with full-height glazing on every internal elevation.

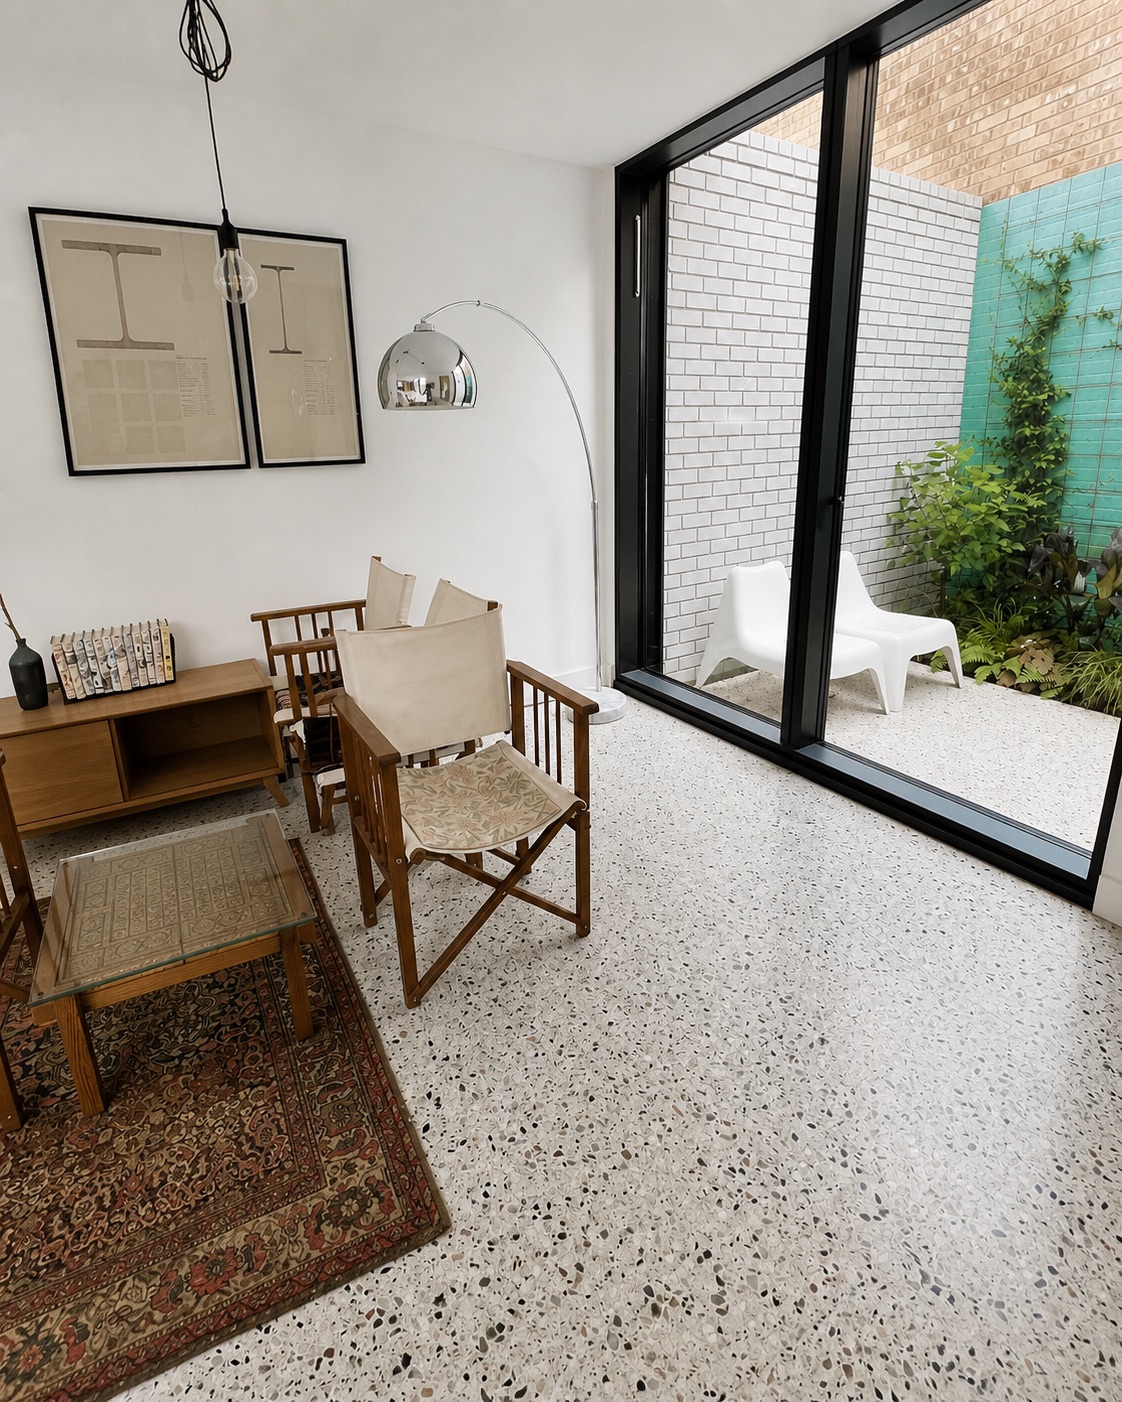
Materials were chosen to age: terrazzo floors throughout the living areas, exposed timber ceiling joists in the entrance hall, crittall-style sliding doors at every threshold. The external walls are board-formed concrete rendered over a cavity construction — quiet on the street, dramatic inside.

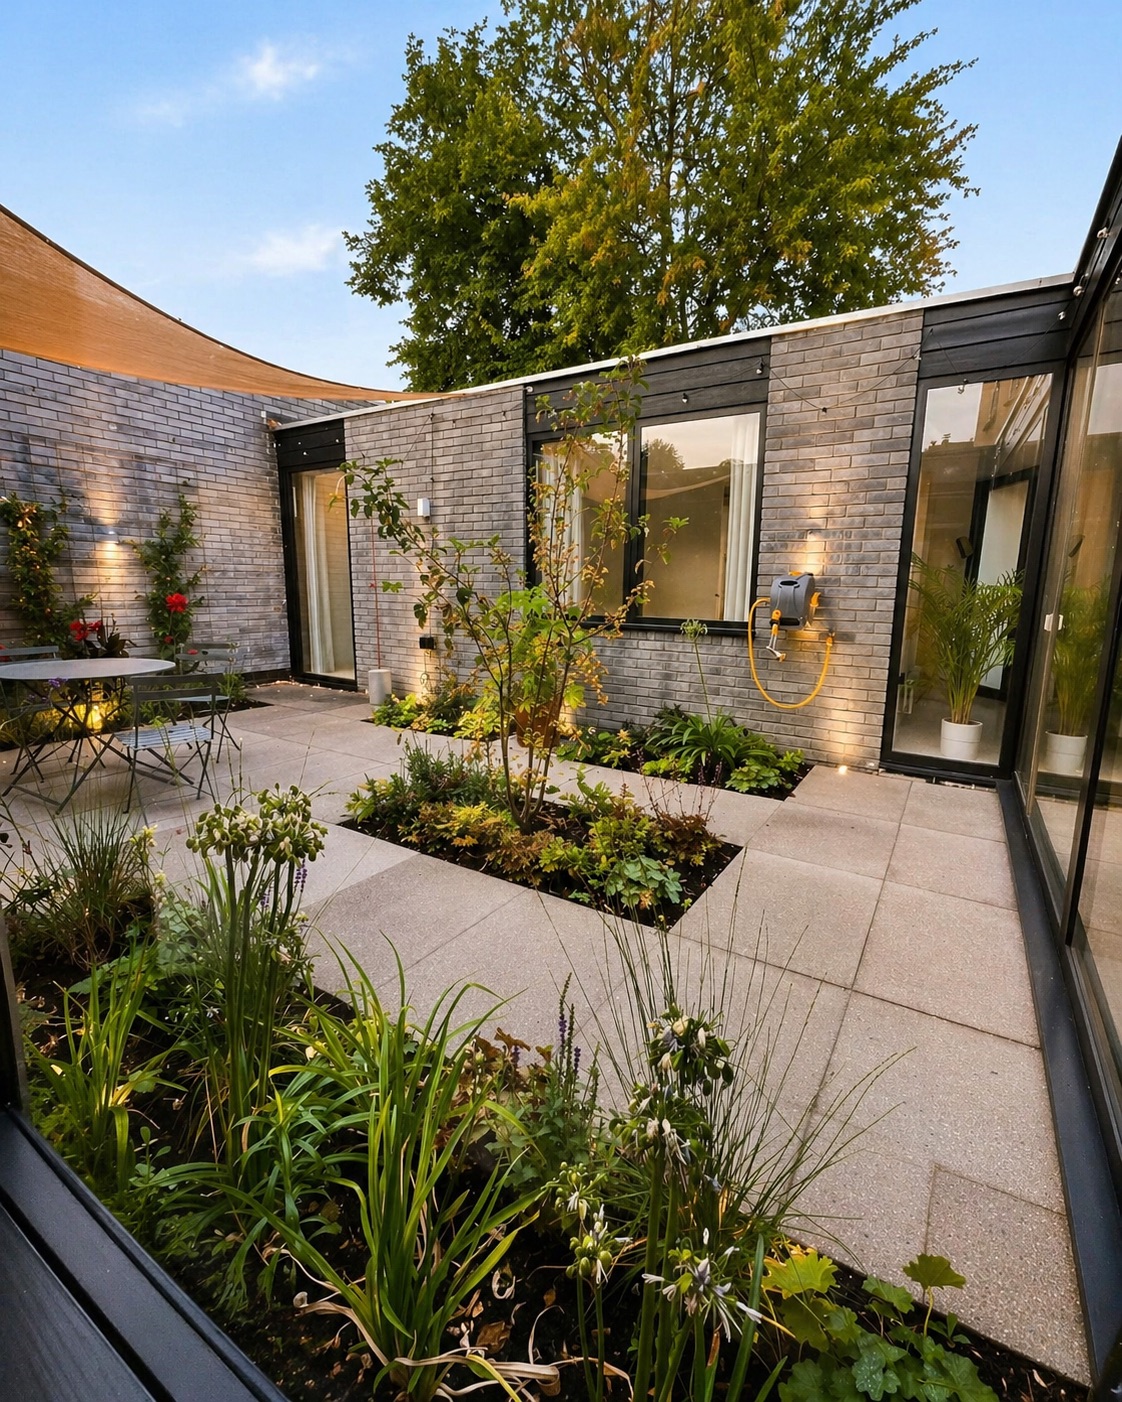
The 32-week programme included all hard landscaping, planted beds and a bespoke corten steel shade sail over the main courtyard. The client moved in a week ahead of the contracted date.

Project details
TypeNew Build
LocationSurrey
StatusCompleted 2024
Duration32 weeks on site
Cost range£420k – £480k
ArchitectNick Elias Architects
Start a similar project →Talk to us first

Gallery · 10 photos

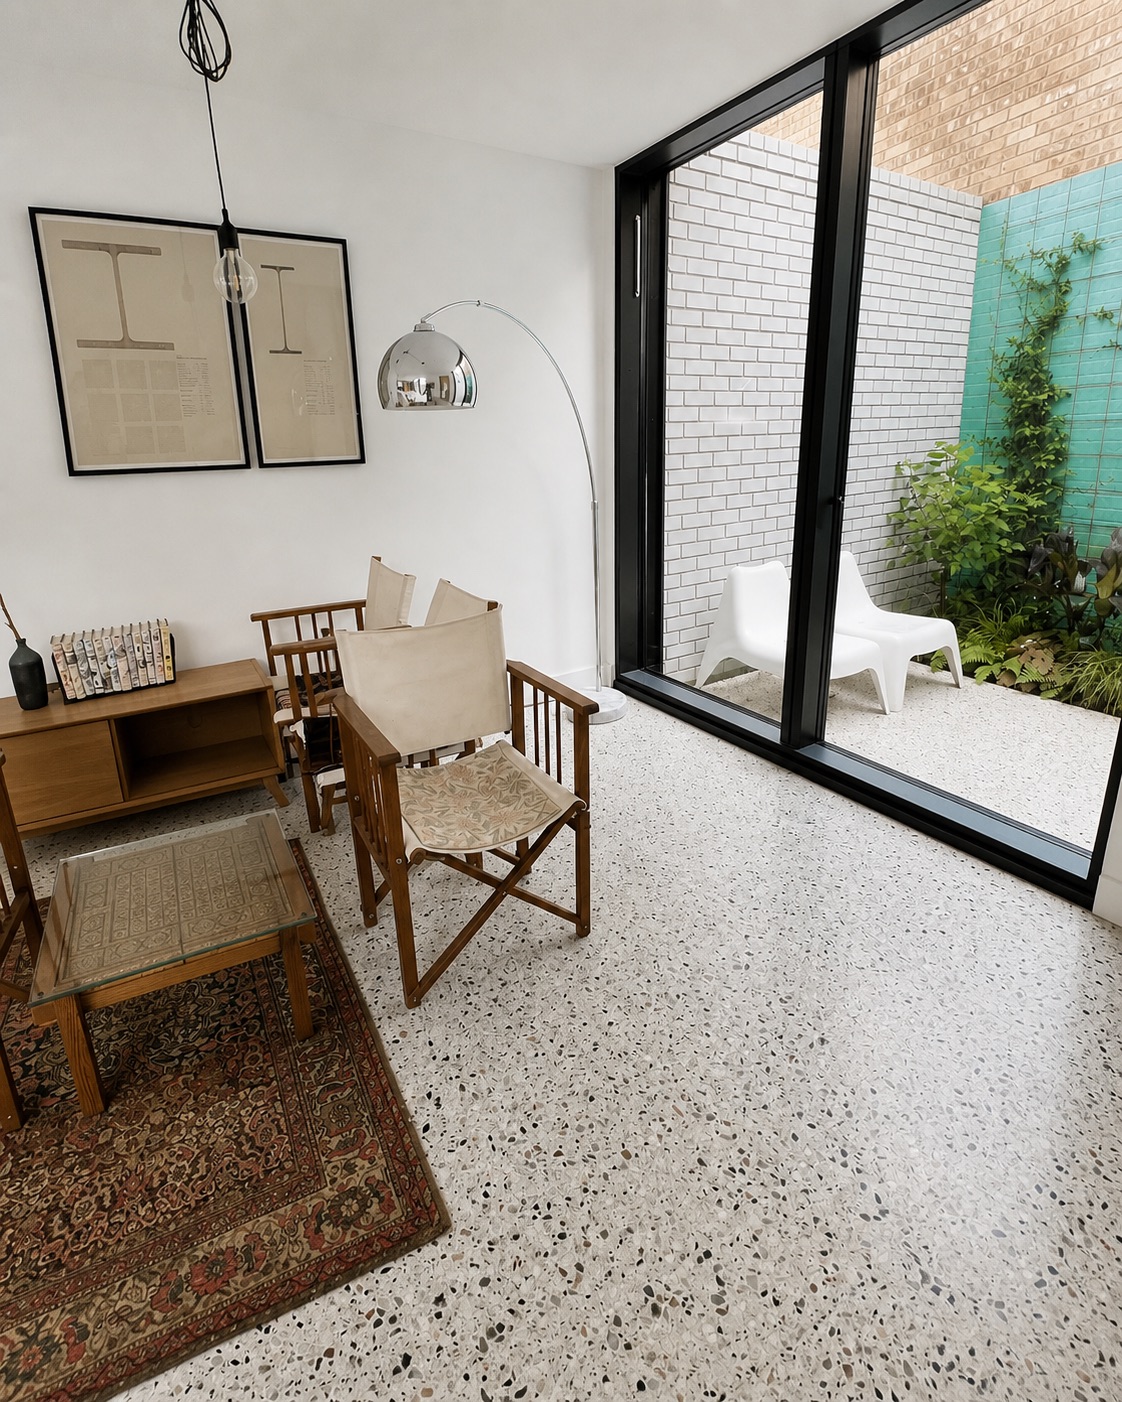
Reception room in polished terrazzo with sliding doors onto a planted courtyard — Alexandra Drive, Surrey
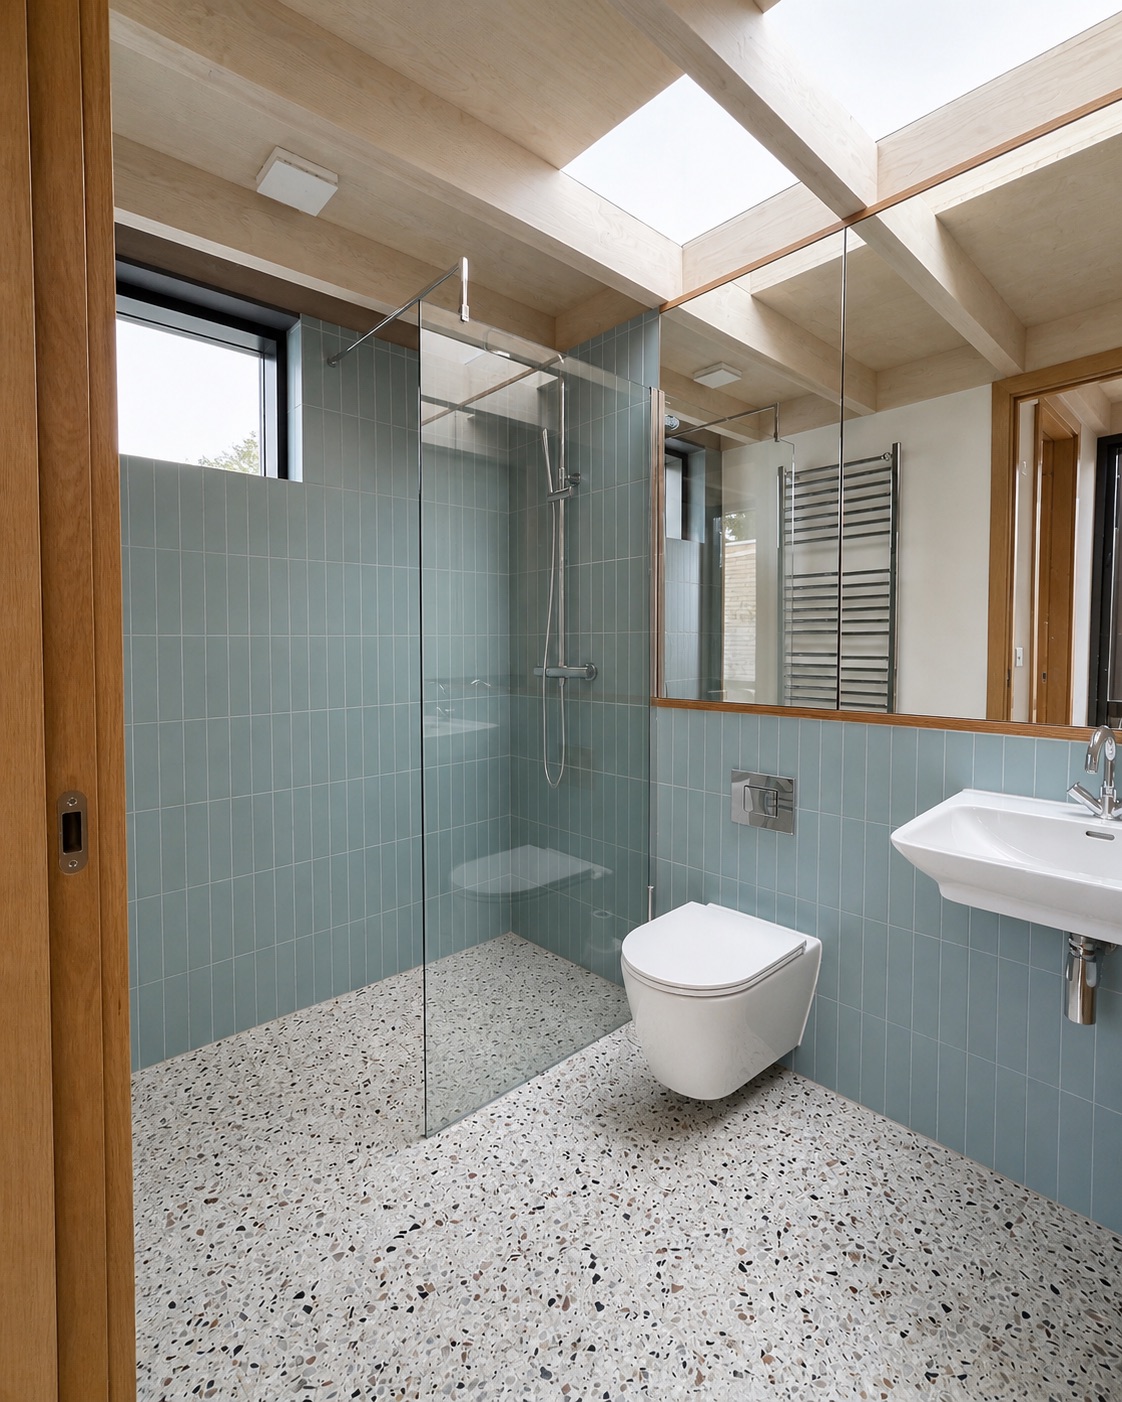
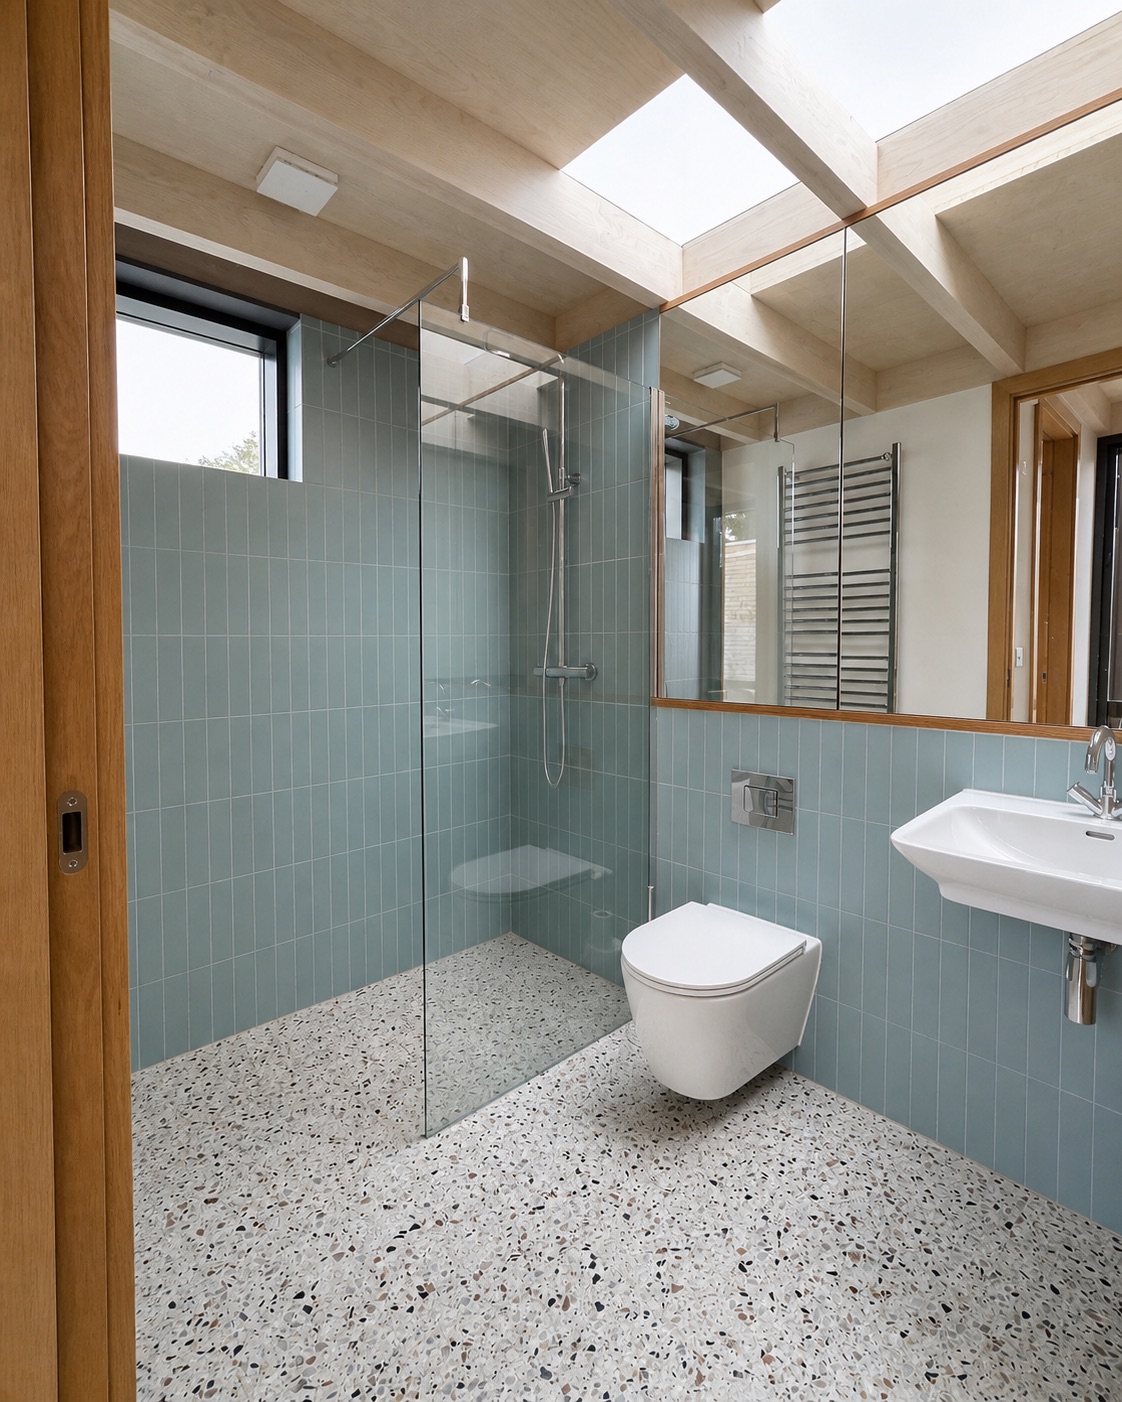
Shower room in blue tile over a terrazzo floor, with a timber-lined ceiling and rooflight — Alexandra Drive, Surrey
Planted courtyard garden enclosed by glazed white brick walls — Alexandra Drive, Surrey
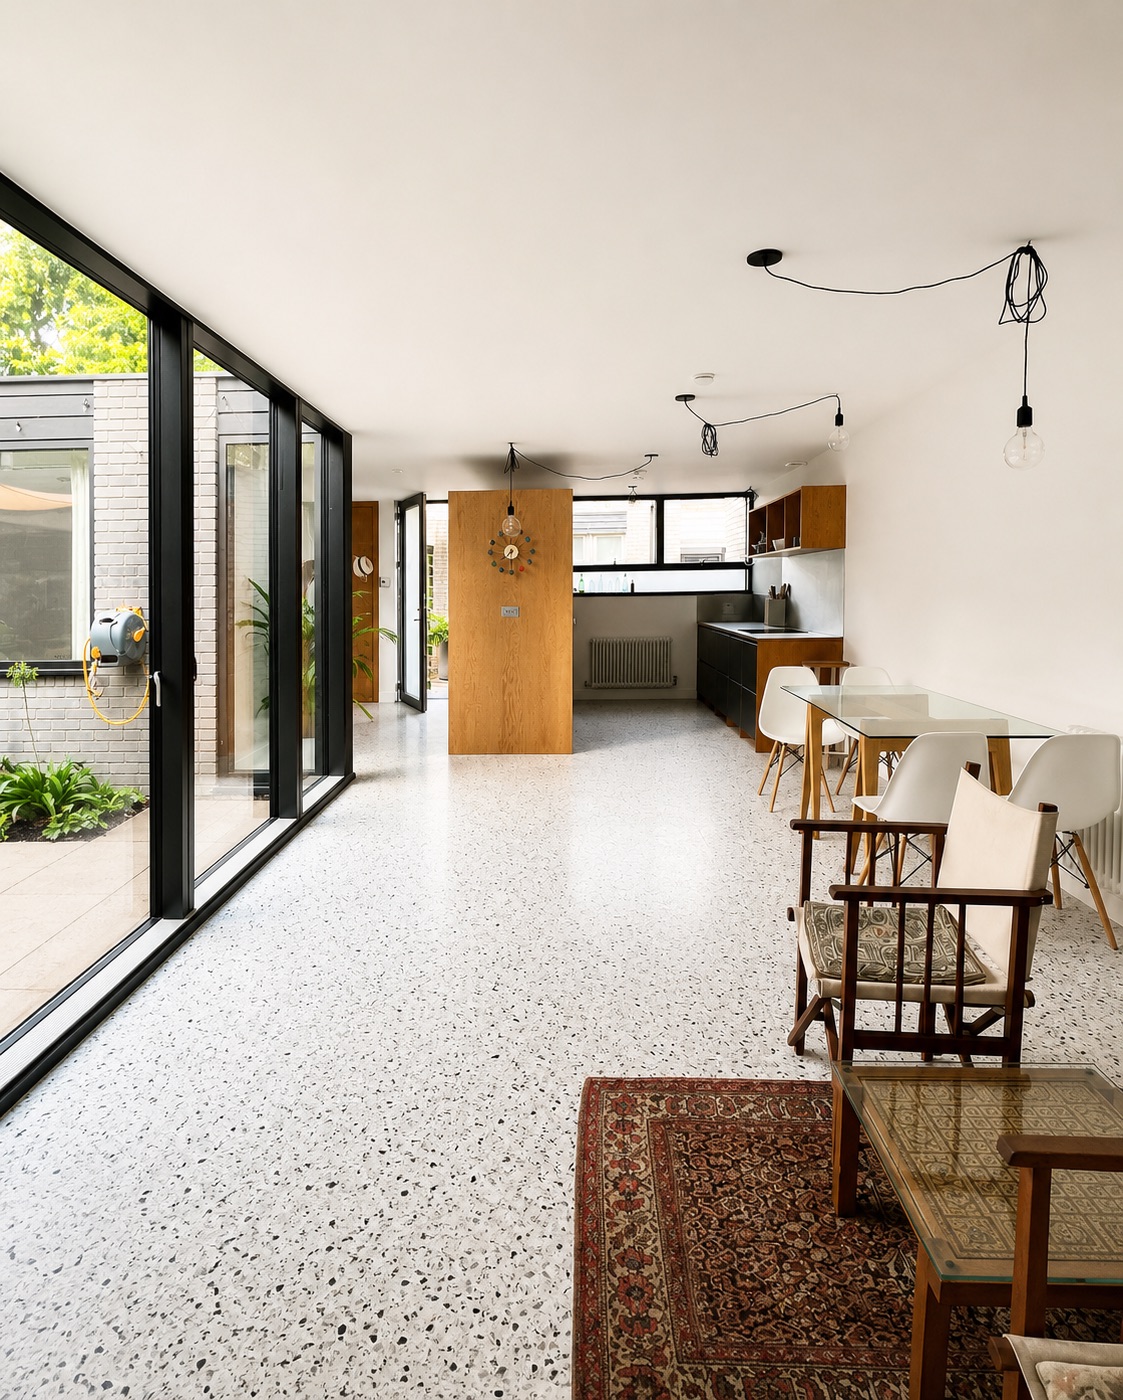
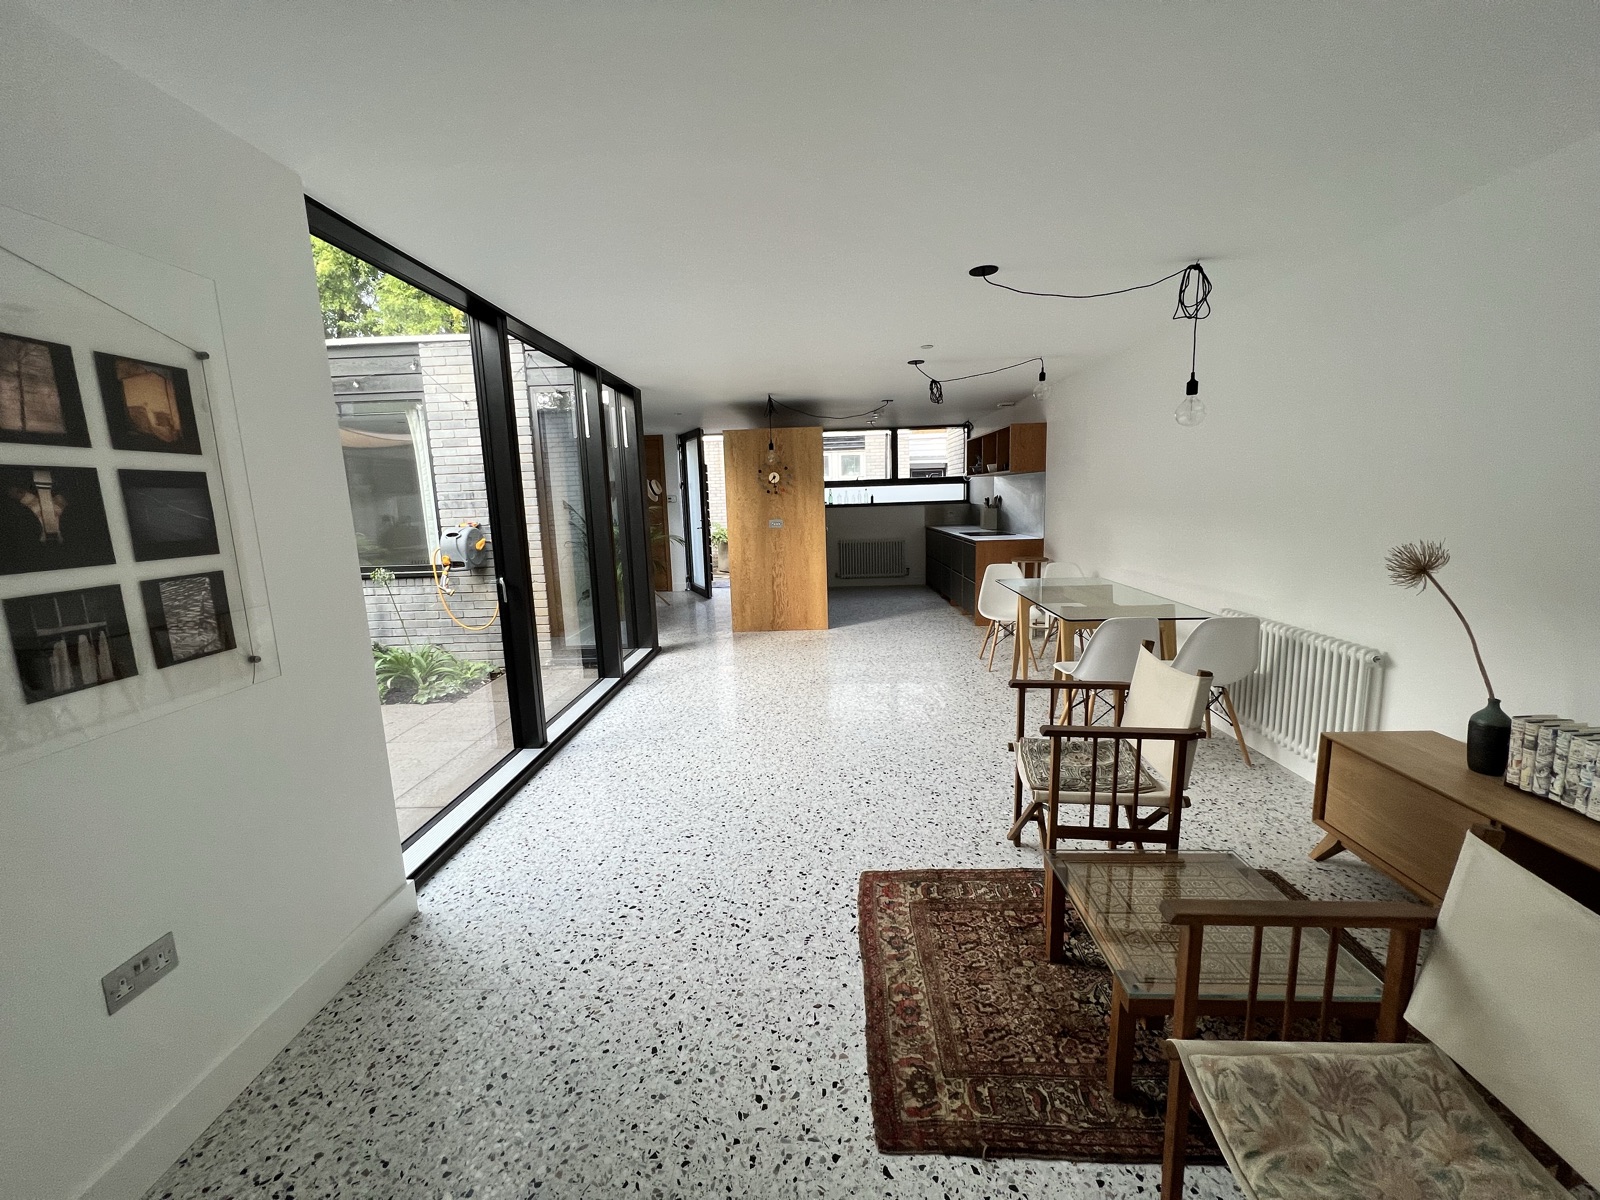
Open-plan living and dining room in terrazzo, opening to the courtyard through sliding doors — Alexandra Drive, Surrey
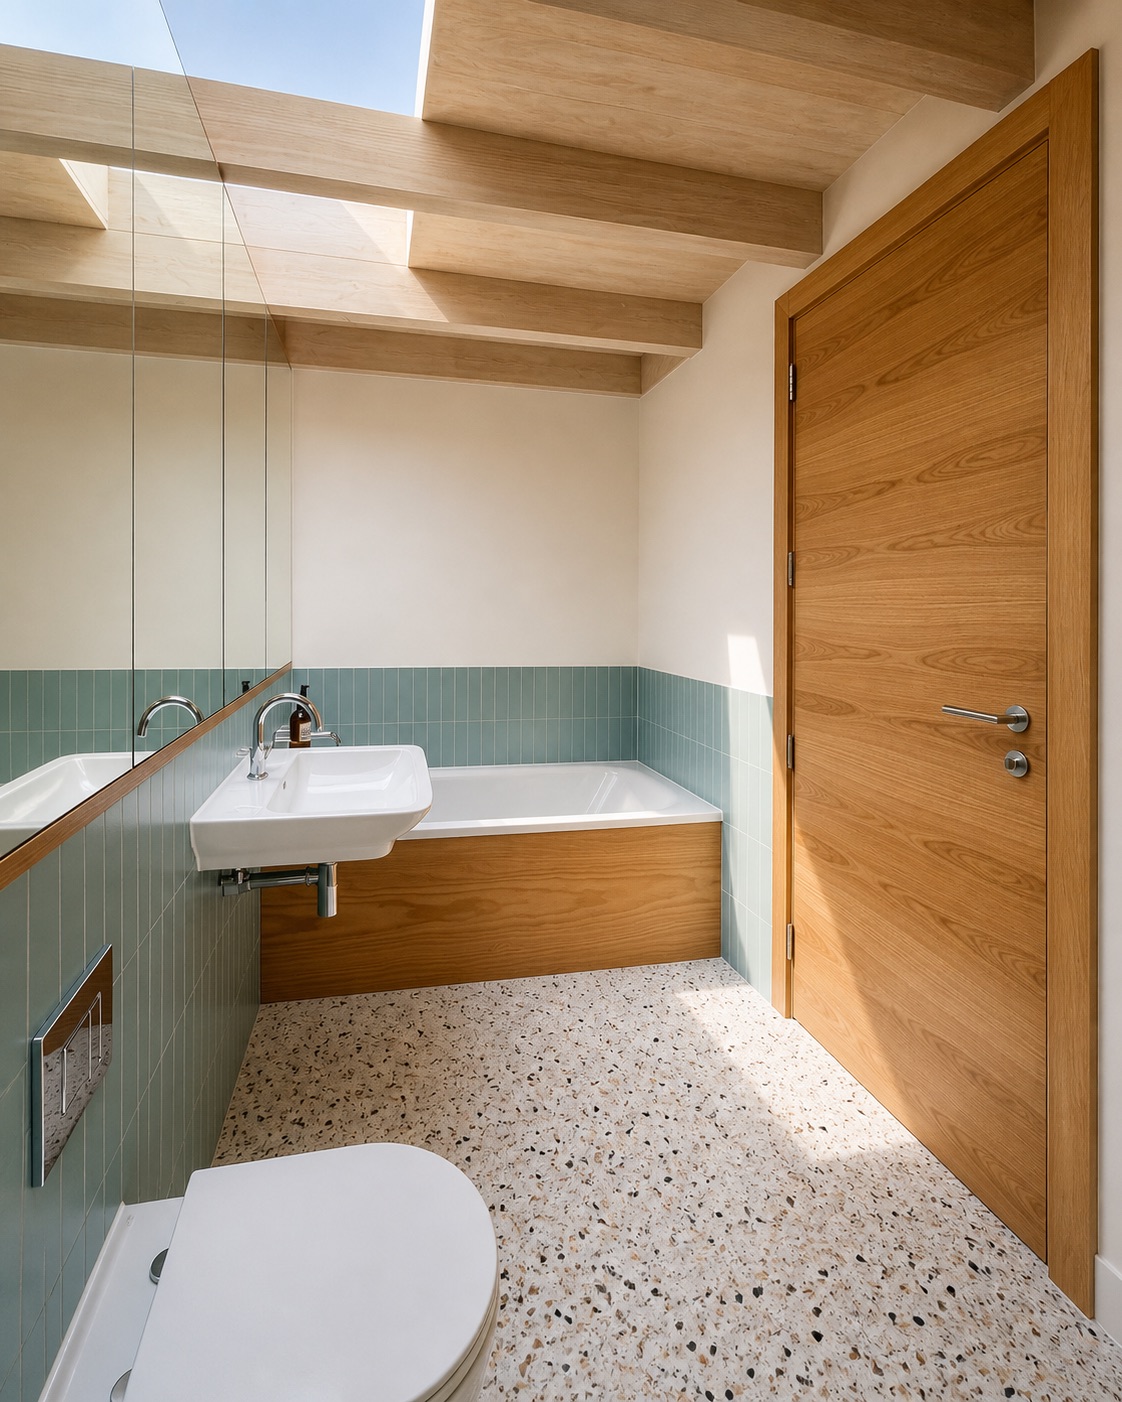
Bathroom with a timber-panelled bath, blue tiling and a terrazzo floor — Alexandra Drive, Surrey
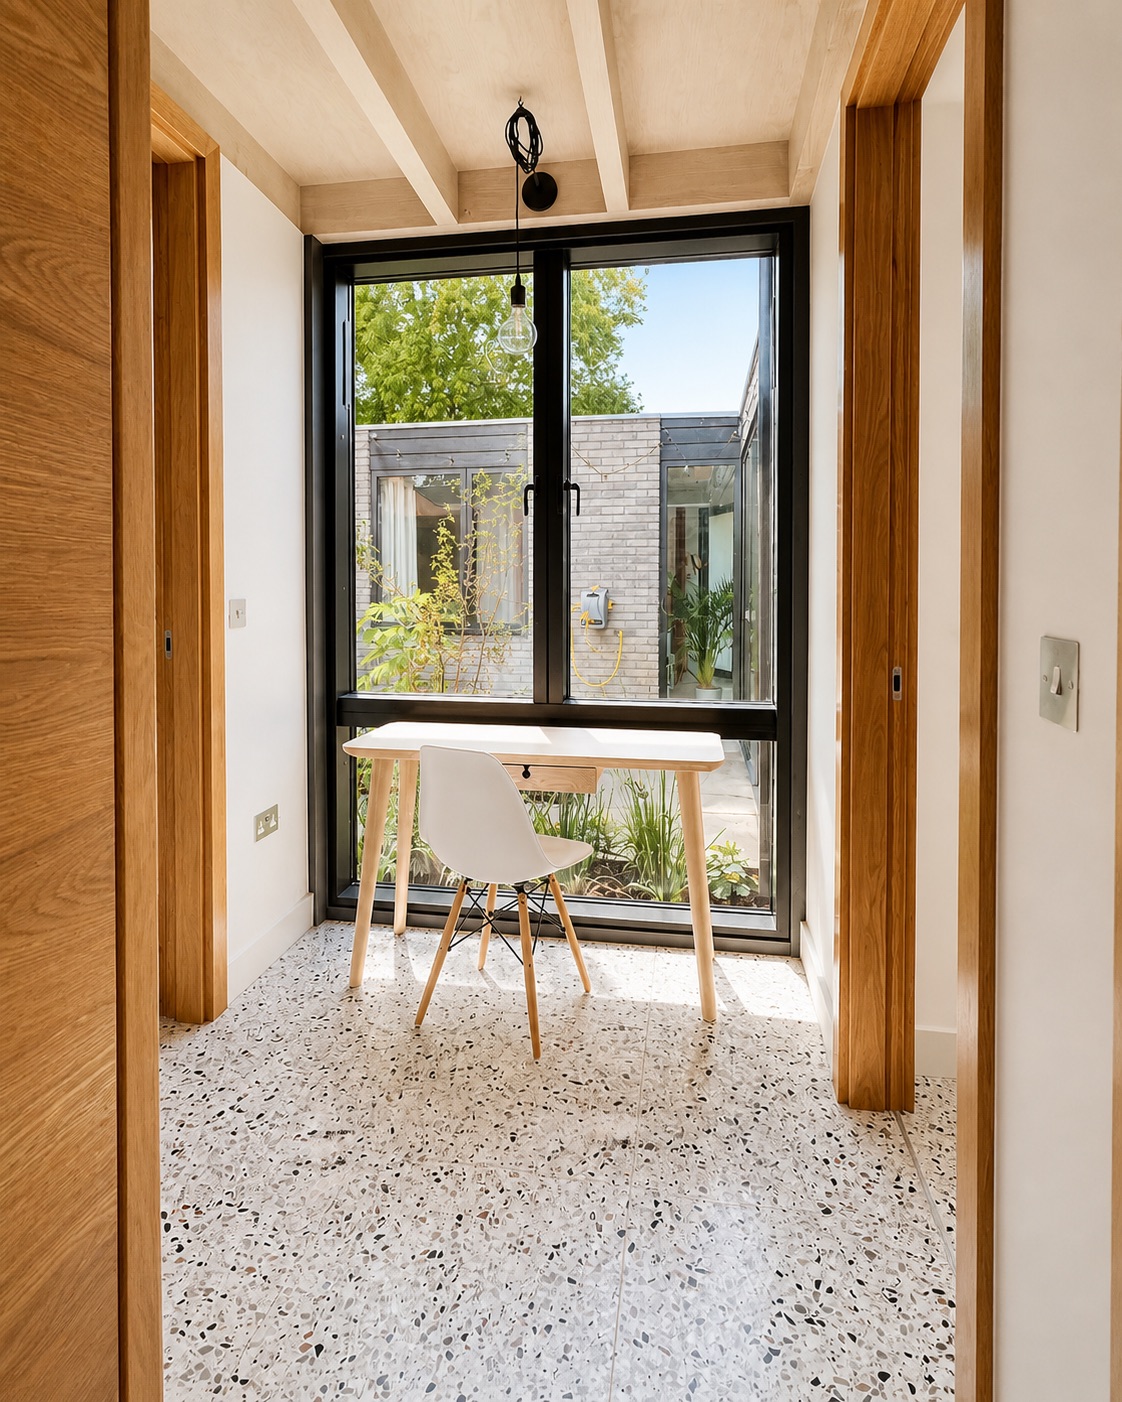
Study nook framed by oak reveals at a full-height window onto the courtyard — Alexandra Drive, Surrey
Hall in glazed white brick with exposed timber joists, a built-in bench and a terrazzo floor — Alexandra Drive, Surrey
Living room looking through to the kitchen, terrazzo underfoot and courtyard glazing to one side — Alexandra Drive, Surrey
Shower room in blue tile over a terrazzo floor, with a timber-lined ceiling and rooflight — Alexandra Drive, Surrey
Reception room in polished terrazzo with sliding doors onto a planted courtyard — Alexandra Drive, Surrey
Next project
V&A Museum
South Kensington, SW7  ·  Specialist Fit-Out
View project
Start your project

Want a project like this?
Get your free estimate.

Tell us about your project and we’ll prepare an itemised estimate, itemised by trade stage, in 48 hours.

Get your estimate →← All projects